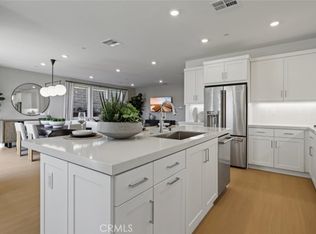
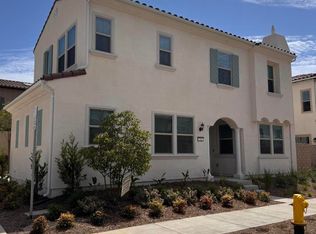
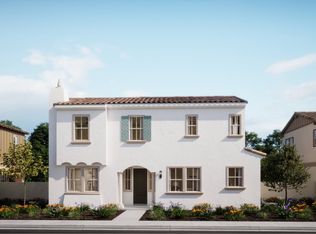
This stunning 2-story, 4 bedroom, 3 bath residence with loft, mud room, pantry and downstairs bedroom, offers the perfect blend of comfort and style. With a convenient 2-bay garage and additional exterior parking space, this home has all the space and convenience you need for modern living. Nestled in a vibrant community, you'll soon enjoy access to fantastic amenities including a sparkling pool, spa, a welcoming community center, and a sprawling 5-acre city park right in the neighborhood. Park includes 2 basketball courts, 4 pickle-ball courts, boccie ball, dog park, outdoor kids' playgrounds, fitness circuit, bicycle trails and more! This home and its surrounding offer endless opportunities in a highly sought after, limited availability, established location, with excellent retail options just minutes away. Do not miss out on the chance to make this exceptional property your own
Pending
Listed by: Keller Williams Realty • Cesi Pagano • Contact: 949-370-0819
Price cut: $10K (7/17)
$1,099,990
698 Guy Turner Dr, Camarillo, CA 93010
4beds
2,484sqft
:
Get pre-qualified$7,131/mo
Single Family Residence
Built in 2026
2,975 Square Feet Lot
$1,098,300 Zestimate®
$443/sqft
$295/mo HOA
What's special
Sparkling poolAdditional exterior parking spaceDownstairs bedroomMud room
- 70 days |
- 274 |
- 4 |
Zillow last checked:
Listing updated:
Listed by:
Cesi Pagano DRE #01043716 949-370-0819,
Keller Williams Realty
Source: CRMLS,MLS#: OC26111076 Originating MLS: California Regional MLS
Originating MLS: California Regional MLSFacts & features
Interior
Bedrooms & bathrooms
- Bedrooms: 4
- Bathrooms: 3
- Full bathrooms: 3
- Main level bathrooms: 1
- Main level bedrooms: 1
Rooms
- Room types: Bedroom, Entry/Foyer, Family Room, Foyer, Kitchen, Laundry, Primary Bathroom, Primary Bedroom, Other
Bedroom
- Features: Bedroom on Main Level
Bathroom
- Features: Dual Sinks, Full Bath on Main Level, Quartz Counters, Separate Shower, Walk-In Shower
Kitchen
- Features: Kitchen Island, Kitchen/Family Room Combo, Quartz Counters, Self-closing Cabinet Doors, Self-closing Drawers
Other
- Features: Walk-In Closet(s)
Heating
- Central, Natural Gas
Cooling
- Central Air
Appliances
- Included: Dishwasher, Disposal, Gas Oven, Gas Range, Refrigerator, Self Cleaning Oven, Tankless Water Heater
- Laundry: Washer Hookup, Gas Dryer Hookup, Inside, Laundry Room, Upper Level
Features
- Breakfast Bar, Open Floorplan, Storage, Unfurnished, Bedroom on Main Level, Entrance Foyer, Walk-In Closet(s)
- Doors: Sliding Doors
- Windows: Double Pane Windows, Screens
- Has fireplace: No
- Fireplace features: None
- Common walls with other units/homes: No Common Walls
Interior area
- Total interior livable area: 2,484 sqft
Video & virtual tour
Property
Parking
- Total spaces: 2
- Parking features: Direct Access, Garage, Garage Door Opener
- Attached garage spaces: 2
Features
- Levels: Two
- Stories: 2
- Entry location: 1
- Patio & porch: Front Porch, Patio
- Pool features: Community, Association
- Has spa: Yes
- Spa features: Association, Community
- Fencing: Block,Vinyl
- Has view: Yes
- View description: None
Lot
- Size: 2,975 Square Feet
- Features: Street Level
Details
- Special conditions: Standard
Construction
Type & style
- Home type: SingleFamily
- Property subtype: Single Family Residence
Materials
- Drywall, Frame, Concrete, Synthetic Stucco
- Foundation: Slab
Condition
- Under Construction
- New construction: Yes
- Year built: 2026
Details
- Builder model: Plan 4A
- Builder name: Lennar
Utilities & green energy
- Sewer: Public Sewer
- Water: Public
Community & HOA
Community
- Features: Curbs, Gutter(s), Park, Street Lights, Suburban, Sidewalks, Pool
- Security: Carbon Monoxide Detector(s), Fire Sprinkler System, Smoke Detector(s)
- Subdivision: Cortona
HOA
- Has HOA: Yes
- Amenities included: Dog Park, Barbecue, Picnic Area, Playground, Pool, Pets Allowed, Spa/Hot Tub
- HOA fee: $295 monthly
- HOA name: Cortona
- HOA phone: 949-672-9200
Location
- Region: Camarillo
Financial & listing details
- Price per square foot: $443/sqft
- Date on market: 5/21/2026
- Cumulative days on market: 70 days
- Listing terms: Cash,Cash to New Loan,Conventional,VA Loan
- Road surface type: Paved
Estimated market value
$1,098,300
$1.04M - $1.15M
$5,274/mo
Price history
| Date | Event | Price |
|---|---|---|
| 7/21/2026 | Pending sale | $1,099,990$443/sqft |
Source:  CRMLS #OC26111076 Report a problem CRMLS #OC26111076 Report a problem | ||
| 7/17/2026 | Price change | $1,099,990-0.9%$443/sqft |
Source: CRMLS #OC26111076 Report a problem | ||
| 5/21/2026 | Listed for sale | $1,109,990$447/sqft |
Source: CRMLS #OC26111076 Report a problem | ||
Public tax history
Tax history is unavailable.
Monthly payment
Est. payment
Payment breakdown
Explore the cost of this home by adjusting the details. Changes won't be saved.Climate risks
Neighborhood: 93010
Nearby schools
GreatSchools rating
- 7/10Las Posas Elementary SchoolGrades: K-5Distance: 1.2 mi
- 5/10Monte Vista Middle SchoolGrades: 6-8Distance: 2 mi
- 5/10Rio Mesa High SchoolGrades: 9-12Distance: 3.8 mi
Schools provided by the listing agent
- Middle: Monte Vista
- High: Rio Mesa
Source: CRMLS. This data may not be complete. We recommend contacting the local school district to confirm school assignments for this home.
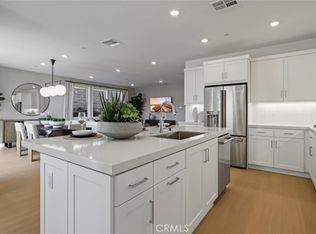
- $1,099,9904 bd3 ba2.4k sqft684 Guy Turner Dr, Camarillo, CA 93010New Construction
- $5,2504 bd3 ba2k sqft712 Guy Turner Dr, Camarillo, CA 93010For Rent
- $1,054,9904 bd3 ba2.4k sqft704 Guy Turner Dr, Camarillo, CA 93010Sold
- $969,9904 bd3 ba2k sqft693 Guy Turner Dr, Camarillo, CA 93010Sold

- $969,9904 bd3 ba2k sqft692 Edward Scholle Dr, Camarillo, CA 93010Sold
- $989,9903 bd3 ba2.1k sqft695 Guy Turner Dr, Camarillo, CA 93010Sold
- $924,9904 bd3 ba2k sqft713 Guy Turner Dr, Camarillo, CA 93010Sold
- $959,9904 bd3 ba2k sqft672 Edward Scholle Dr, Camarillo, CA 93010Sold
A local agent can set up tours, give advice and negotiate with sellers.
Similar homes
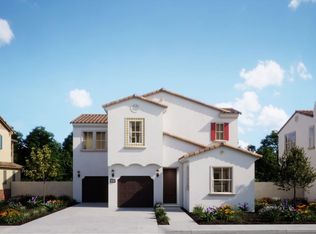
- from $1,109,9904 bd3 ba2.4k sqftCortona 4 Plan, Cortona, Camarillo, CA 93010New Construction
 Lennar Homes
 - $979,9903 bd3 ba2.1k sqft675 Guy Turner Dr, Camarillo, CA 93010New Construction
 CRMLS
CRMLS - from $969,9904 bd3 ba2k sqftCortona 1 Plan, Cortona, Camarillo, CA 93010New Construction
 Lennar Homes
 - from $989,9903 bd3 ba2.1k sqftCortona 2 Plan, Cortona, Camarillo, CA 93010New Construction
 Lennar Homes
 - $1,128,5174 bd3 ba2.4k sqft644 Guy Turner Dr, Camarillo, CA 93010New ConstructionLennar Homes
- $1,149,0005 bd3 ba2.3k sqft4 Mansfield Ln, Camarillo, CA 93010For SaleMLS ID #SR26119027, Raz Reichfeld, Keller Williams Realty Calabasas. CRMLS
- $994,4394 bd3 ba2k sqft652 Guy Turner Dr, Camarillo, CA 93010New ConstructionLennar Homes
- $1,008,1113 bd3 ba2.1k sqft645 Guy Turner Dr, Camarillo, CA 93010New ConstructionLennar Homes
- $974,9003 bd2 ba1.8k sqft1464 Bedford Dr, Camarillo, CA 93010For SaleMLS ID #SR26132965, Lawrence Watson, RE/MAX One. CRMLS
- $1,049,9004 bd3 ba2.7k sqft1600 Mulligan St, Oxnard, CA 93036For SaleMLS ID #V1-36464, Sergio Becerra Casillas, RE/MAX Gold Coast-Beach Marina Office. CRMLS
- $1,100,0004 bd3 ba2.7k sqft15660 Trollope Ct, Moorpark, CA 93021For SaleMLS ID #SR26154502, Mona Golastani, RE/MAX One. CRMLS
- $999,0004 bd2 ba1.8k sqft3976 Verde Vista Dr, Thousand Oaks, CA 91360For SaleMLS ID #SR26157798, Dana Frank, Rodeo Realty. CRMLS
- $1,099,9003 bd3 ba1.9k sqft3955 Sunsetridge Rd, Moorpark, CA 93021For SaleMLS ID #SR26125047, Elba Schnaider, Summit View Estates. CRMLS
- $899,9904 bd3 ba2k sqft392 Fraser Point, Camarillo, CA 93012For SaleMLS ID #V1-37206, Ali Abree, RE/MAX Gold Coast REALTORS. CRMLS
- $1,142,0004 bd4 ba2.8k sqft105 S Nevada Ave, Ventura, CA 93004For SaleMLS ID #NDP2603722, Kelly Pottorff, Willis Allen Real Estate. CRMLS
- $1,150,0004 bd5 ba3.1k sqft232 River St, Fillmore, CA 93015For SaleMLS ID #SR26099257, Miranda Ezell, Keller Williams Encino/Sherman Oaks. CRMLS
- $1,039,7774 bd3 ba1.7k sqft135 Lupe Ave, Thousand Oaks, CA 91320For SaleMLS ID #SR26135831, Bernie Kozak, Rodeo Realty. CRMLS
- $1,150,0003 bd2 ba1.7k sqft1463 Feather Ave, Thousand Oaks, CA 91360For SaleMLS ID #SR26118991, Tyson Flynn, Redfin Corporation. CRMLS
- $981,7753 bd3 ba2.2k sqft509 Tracy Pl, Ventura, CA 93004New ConstructionMLS ID #OC26162034, Cesi Pagano, Keller Williams Realty. CRMLS
- $1,200,0004 bd2 ba2k sqft554 Calle Jazmin, Thousand Oaks, CA 91360For SaleMLS ID #IV26047728, ED DOMINGUEZ, EDWARD ALLAN REAL ESTATE. CRMLS
Local buyer's agents are ready to help
