Luxury Custom Home with Exceptional Flexibility & Space Welcome to an exceptional new luxury custom home in the desirable West Hyrum subdivision. Thoughtfully designed with 7 bedrooms and 4.5 bathrooms, this home offers the space, style, and versatility today's buyers are looking for-along with an impressive 1,065 sq. ft. garage featuring a 10-foot door on the third bay, perfect for larger vehicles, recreational toys, or additional workshop space. Inside, the expansive great room creates an impressive centerpiece for everyday living and entertaining, complemented by a beautifully designed kitchen and convenient butler pantry. A dramatic 9-foot sliding glass door opens to the deck, creating an effortless connection between indoor and outdoor living. The lower level adds even more flexibility with a separate basement entrance and a thoughtfully designed 2-bedroom ADU, complete with its own kitchen, laundry room, and living space. Whether used for extended family, guests, rental income, or additional private living quarters, the ADU provides tremendous versatility. With generous bedroom count, luxury finishes, abundant garage space, and a layout designed for both entertaining and multi-generational living, this home truly stands apart. Located in West Hyrum, you'll enjoy a desirable residential setting with convenient access out of the valley, making commuting and travel throughout Cache Valley and beyond a breeze. A rare combination of luxury, functionality, garage space, and income-producing potential-this is a custom home built to accommodate the way you live. Home to be completed by end of October 2026
Pending
$825,000
698 W 30 S, Hyrum, UT 84319
6beds
3,968sqft
Single Family Residence
Built in 2026
0.32 Acres Lot
$822,000 Zestimate®
$208/sqft
$-- HOA
What's special
Convenient butler pantryAbundant garage spaceBeautifully designed kitchenExpansive great roomSeparate basement entranceLuxury finishesGenerous bedroom count
- 47 days
- 51
- 11
Zillow last checked:
Listing updated:
Listed by:
Dylan Tibbitts 208-670-1580,
Skyline Realty Group, LLC
Source: UtahRealEstate.com,MLS#: 2181223
Facts & features
Interior
Bedrooms & bathrooms
- Bedrooms: 6
- Bathrooms: 5
- Full bathrooms: 4
- 1/2 bathrooms: 1
- Partial bathrooms: 1
- Main level bedrooms: 3
Rooms
- Room types: Master Bathroom, Second Kitchen
Primary bedroom
- Level: First
Heating
- Forced Air, Central
Cooling
- Central Air, Ceiling Fan(s)
Appliances
- Included: Microwave, Range Hood, Refrigerator, Gas Range, Free-Standing Range
- Laundry: Electric Dryer Hookup
Features
- Basement Apartment, Walk-In Closet(s), Vaulted Ceiling(s)
- Flooring: Carpet, Laminate, Tile
- Doors: Sliding Doors
- Windows: Double Pane Windows
- Basement: Daylight,Entrance,Basement Entrance
- Has fireplace: No
Interior area
- Total structure area: 3,968
- Total interior livable area: 3,968 sqft
- Finished area above ground: 1,960
- Finished area below ground: 2,008
Property
Parking
- Total spaces: 4
- Parking features: Garage - Attached
- Attached garage spaces: 4
Accessibility
- Accessibility features: Accessible Hallway(s), Single Level Living
Features
- Stories: 2
- Has view: Yes
- View description: Mountain(s)
Lot
- Size: 0.32 Acres
- Features: Curb & Gutter
Details
- Parcel number: 011600035
- Zoning: RES
- Zoning description: Single-Family
Construction
Type & style
- Home type: SingleFamily
- Architectural style: Rambler/Ranch
- Property subtype: Single Family Residence
Materials
- Stone, Other
- Roof: Asphalt
Condition
- Und. Const.
- New construction: Yes
- Year built: 2026
Details
- Warranty included: Yes
Utilities & green energy
- Sewer: Public Sewer, Sewer: Public
- Water: Culinary, Irrigation: Pressure
- Utilities for property: Natural Gas Connected, Electricity Connected, Sewer Connected, Water Connected
Community & HOA
Community
- Features: Sidewalks
- Subdivision: Hidden Valley
HOA
- Has HOA: No
Location
- Region: Hyrum
Financial & listing details
- Price per square foot: $208/sqft
- Tax assessed value: $150,000
- Annual tax amount: $1
- Date on market: 8/26/2026
- Listing terms: Cash,Conventional,FHA
- Inclusions: Ceiling Fan, Microwave, Range, Range Hood, Refrigerator
- Acres allowed for irrigation: 0
- Electric utility on property: Yes
Estimated market value
$822,000
$781,000 - $863,000
$3,400/mo
Price history
| Date | Event | Price |
|---|---|---|
| 9/24/2026 | Pending sale | $825,000$208/sqft |
Source:  UtahRealEstate.com #2181223 Report a problem UtahRealEstate.com #2181223 Report a problem | ||
| 8/26/2026 | Listed for sale | $825,000+371.7%$208/sqft |
Source: UtahRealEstate.com #2181223 Report a problem | ||
| 5/20/2024 | Listing removed | $174,900$44/sqft |
Source: UtahRealEstate.com #1878125 Report a problem | ||
| 5/19/2023 | Listed for sale | $174,900$44/sqft |
Source: UtahRealEstate.com #1878125 Report a problem | ||
| 3/30/2023 | Listing removed | $174,900$44/sqft |
Source: UtahRealEstate.com #1844432 Report a problem | ||
| 9/30/2022 | Listed for sale | $174,900$44/sqft |
Source: UtahRealEstate.com #1844432 Report a problem | ||
Public tax history
| Year | Property taxes | Tax assessment |
|---|---|---|
| 2025 | $1,045 +3.8% | $150,000 +11.1% |
| 2024 | $1,007 -4.4% | $135,000 |
| 2023 | $1,053 +6.9% | $135,000 +11.6% |
| 2022 | $985 | $121,000 |
Find assessor info on the county website
Monthly payment
Est. payment
Payment breakdown
Explore the cost of this home by adjusting the details. Changes won't be saved.Climate risks
Neighborhood: 84319
Nearby schools
Schools provided by the listing agent
- Elementary: Lincoln
- Middle: South Cache
- High: Mountain Crest
- District: Cache
Source: UtahRealEstate.com. This data may not be complete. We recommend contacting the local school district to confirm school assignments for this home.

Similar homes
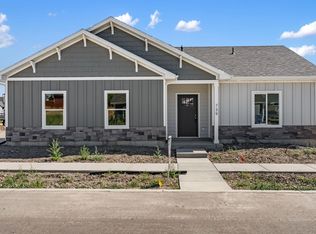
- $558,3603 bd2 ba2.9k sqft798 W Seventy Res N #85, Hyrum, UT 84319New Construction
 MLS ID #2148966, Kyle B Livingston, Century 21 N & N Realtors. UtahRealEstate.com
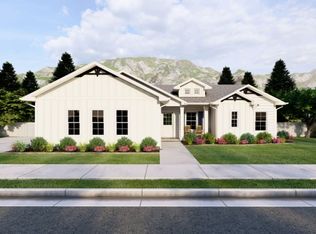
 - from $542,7503 bd2 ba2.9k sqftCambria (Unfinished Basement) Plan, Mount Sterling Farms | OLO Builders, Hyrum, UT 84319New Construction
 OLO Builders
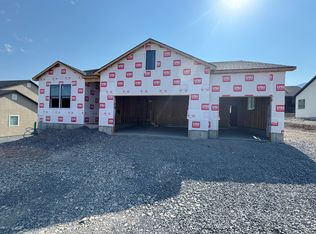
 - $829,9005 bd4 ba4k sqft1366 N Talmage Ln, Logan, UT 84341New Construction
 MLS ID #2177744, Ethan Teuscher, Cresent Ridge Realty LLC. UtahRealEstate.com
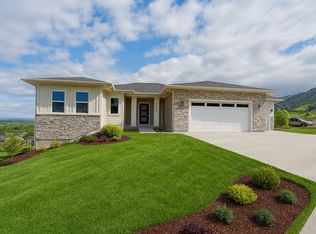
 - from $540,1253 bd2 ba2k sqftCanyon Plan, Mount Sterling Farms | OLO Builders, Hyrum, UT 84319New Construction
 OLO Builders
 - $549,0004 bd3 ba2.3k sqft351 N 600 E, Hyrum, UT 84319New ConstructionMLS ID #2174296, Bryce Anderson, Intermountain Properties. UtahRealEstate.com
- $889,0005 bd5 ba4.5k sqft1664 Aspen Dr, Logan, UT 84341For SaleMLS ID #2163219, Lance E Rose, Interstate Realty Brokers. UtahRealEstate.com
- $530,0004 bd3 ba2.3k sqft3298 S 1000 W, Nibley, UT 84321For SaleMLS ID #2190268, Justin N Williams, Abode & Co. Real Estate LLC. UtahRealEstate.com
- $950,0005 bd4 ba4.2k sqft881 E 100 N, Hyde Park, UT 84318For SaleMLS ID #2158149, Ryan Short, Next Key PLLC. UtahRealEstate.com
- $660,0003 bd2 ba3.6k sqft936 E 410 N, Hyde Park, UT 84318For SaleMLS ID #2188005, Deolinda Marshall, Key to Realty, LLC. UtahRealEstate.com
- $617,4904 bd3 ba2.9k sqft3317 S 1000 W #6010, Nibley, UT 84321New ConstructionUtahRealEstate.com
- $775,0003 bd2 ba4.5k sqft389 W 2100th St S, Brigham City, UT 84302For SaleMLS ID #2183506, Tiffany Kennard, Century 21 Edges. UtahRealEstate.com
- $420,0004 bd4 ba2.3k sqft668 E 730 N, Hyrum, UT 84319New ConstructionMLS ID #2175844, Steven Krambule, Utah Select Realty PC. UtahRealEstate.com
- $649,9003 bd2 ba3.5k sqft640 S 50 E #114, Hyde Park, UT 84318For SaleMLS ID #2187877, Lindsey Bundy, Visionary Real Estate. UtahRealEstate.com
- $659,9005 bd4 ba2.3k sqft10319 N Vista Ln, Tremonton, UT 84337For SaleMLS ID #2189218, Casey H Rawlinson, ERA Brokers Consolidated (Salt Lake). UtahRealEstate.com
