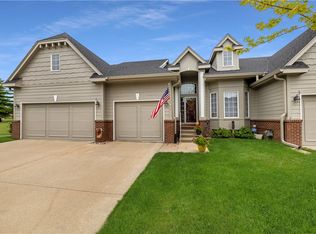
End unit ranch style townhome offering numerous updates and a perfect setting within the highly desired Diamond Brooke development in West Des Moines. This private setting townhome offers beautiful eastern exposure with a south facing driveway, a 3 seasons porch and large composite deck, extensive landscaping and mature trees, fully finished lower level, and 3 generous bedrooms and bathrooms. Features of this one owner home include: 14' ceilings, updated kitchen with granite countertops and all appliances included, pantry closet off the kitchen, large main level laundry room, central vac system, RO drinking water system included, hardwood floors, updated primary bathroom with tiled handicap friendly shower, extensive trimwork and built-in's, incredible natural light and custom window treatments, massive storage room, updated mechanicals, newer roof, gas fireplace, and a great layout for entertaining on the main level or in the basement. This location is hard to beat in WDSM, just minutes to both Glen Oaks and DMGCC, a block from the Jordan Creek Town Center, on the trail system, next to Wild Rose Park, and just minutes to numerous medical options. Very easy to show and immediate occupancy is available, please call an agent today for a private tour or more information.
Sold for $376,000
$376,000
6980 Cody Dr Unit 43, West Des Moines, IA 50266
3beds
1,500sqft
Townhouse, Condominium
Built in 2000
3,449 Square Feet Lot
$371,100 Zestimate®
$251/sqft
$1,873 Estimated rent
Home value
$371,100
$349,000 - $397,000
$1,873/mo
Zestimate® history
Owner options
List your home for rent
$1,873/mo
Rent Zestimate®
Find your next renter with Zillow Rental Manager. Plus, with online applications, you can quickly screen prospective tenants – for free.
$1,873/mo
Rent Zestimate®
Refinance and save
$2,319/mo
Est. payment
Refinancing to a lower rate could help reduce your monthly payments and save thousands over the life of the loan.
$2,319/mo
Est. payment
Explore your selling options
Work with a Zillow partner agent
Leverage their expertise and Zillow's premium Showcase listings to get your home seen by more buyers.
Get startedList with your own agent
Get your home in front of millions of buyers by listing it on Zillow.
Learn how to do itSell it yourself
Take full control of how buyers see your home on Zillow by listing For Sale by Owner (FSBO).
List your homeWhat's special
Gas fireplaceFully finished lower levelUpdated mechanicalsExtensive trimworkMassive storage roomMature treesUpdated kitchen
Zillow last checked:
Listing updated:
Listed by:
Cy Phillips,
Space Simply
Bought with:
SCOTT STEELMAN
Iowa Realty Mills Crossing
Source: DMMLS,MLS#: 728046 Originating MLS: Des Moines Area Association of REALTORS
Originating MLS: Des Moines Area Association of REALTORSFacts & features
Interior
Bedrooms & bathrooms
- Bedrooms: 3
- Bathrooms: 3
- Full bathrooms: 2
- 3/4 bathrooms: 1
- Main level bedrooms: 2
Heating
- Forced Air, Gas, Natural Gas
Cooling
- Central Air
Appliances
- Included: Dryer, Dishwasher, Microwave, Refrigerator, Stove, Washer
- Laundry: Main Level
Features
- Central Vacuum, Dining Area, Eat-in Kitchen, See Remarks, Cable TV
- Flooring: Carpet, Hardwood, Tile
- Basement: Daylight,Finished
- Number of fireplaces: 1
- Fireplace features: Gas Log
Interior area
- Total structure area: 1,500
- Total interior livable area: 1,500 sqft
- Finished area below ground: 1,000
Property
Parking
- Total spaces: 2
- Parking features: Attached, Garage, Two Car Garage
- Attached garage spaces: 2
Accessibility
- Accessibility features: Grab Bars, Low Threshold Shower, See Remarks
Features
- Levels: One
- Stories: 1
- Patio & porch: Covered, Deck, Porch, Screened
- Exterior features: Deck, Enclosed Porch, Sprinkler/Irrigation
Lot
- Size: 3,449 Square Feet
- Features: Rectangular Lot, Cul-De-Sac
Details
- Parcel number: 1612326066
- Zoning: R
Construction
Type & style
- Home type: Townhouse
- Architectural style: Ranch
- Property subtype: Townhouse, Condominium
Materials
- Brick, Cement Siding, See Remarks
- Foundation: Poured
- Roof: Asphalt,Shingle
Condition
- Year built: 2000
Utilities & green energy
- Sewer: Public Sewer
- Water: Public
Community & HOA
Community
- Features: See Remarks
- Security: Smoke Detector(s)
HOA
- Has HOA: Yes
- Services included: Maintenance Structure, See Remarks, Snow Removal
- HOA fee: $300 monthly
- HOA name: Diamond Brooke
- Second HOA name: Property Mgt. by Design
- Second HOA phone: 515-304-7442
Location
- Region: West Des Moines
Financial & listing details
- Price per square foot: $251/sqft
- Tax assessed value: $363,700
- Annual tax amount: $5,404
- Date on market: 10/9/2025
- Cumulative days on market: 26 days
- Listing terms: Cash,Conventional,FHA,VA Loan
- Road surface type: Concrete
Price history
| Date | Event | Price |
|---|---|---|
| 11/20/2025 | Sold | $376,000-0.8%$251/sqft |
Source:  DMMLS #728046 Report a problem DMMLS #728046 Report a problem | ||
| 11/5/2025 | Pending sale | $379,000$253/sqft |
Source: DMMLS #728046 Report a problem | ||
| 10/21/2025 | Price change | $379,000-1.6%$253/sqft |
Source: DMMLS #728046 Report a problem | ||
| 10/9/2025 | Listed for sale | $385,000+92%$257/sqft |
Source: DMMLS #728046 Report a problem | ||
| 6/27/2000 | Sold | $200,570$134/sqft |
Source: Agent Provided Report a problem | ||
Public tax history
| Year | Property taxes | Tax assessment |
|---|---|---|
| 2025 | $5,236 -0.1% | $363,700 +6.5% |
| 2024 | $5,240 -6.1% | $341,430 |
| 2023 | $5,580 +14.5% | $341,430 +11.2% |
| 2022 | $4,872 +1.4% | $306,920 +12.7% |
| 2021 | $4,804 +2% | $272,270 +6.7% |
| 2020 | $4,710 +3.2% | $255,260 |
| 2019 | $4,564 +4.2% | $255,260 +8% |
| 2018 | $4,382 | $236,270 +4.4% |
| 2017 | $4,382 +8.5% | $226,270 +8.4% |
| 2016 | $4,039 +1.3% | $208,670 +0.6% |
| 2015 | $3,988 +6.2% | $207,420 |
| 2014 | $3,756 +3.2% | $207,420 |
| 2013 | $3,640 -12.3% | -- |
| 2012 | $4,150 +16.1% | -- |
| 2011 | $3,576 +2.3% | -- |
| 2010 | $3,494 +2% | -- |
| 2009 | $3,426 +3.6% | -- |
| 2008 | $3,308 -5.1% | -- |
| 2007 | $3,484 | -- |
Find assessor info on the county website
Neighborhood: 50266
Nearby homes
- $389,0002 bd3 ba1.5k sqft6980 Cody Dr UNIT 49, West Des Moines, IA 50266Sold

- $335,0003 bd3 ba1.4k sqft6980 Cody Dr UNIT 52, West Des Moines, IA 50266Sold

- $484,9003 bd3 ba2.2k sqft6980 Cody Dr UNIT 56, West Des Moines, IA 50266Pending

- $440,0003 bd3 ba1.4k sqft6980 Cody Dr UNIT 1, West Des Moines, IA 50266Sold
- $335,0003 bd3 ba1.4k sqft6980 Cody Dr UNIT 2, West Des Moines, IA 50266Sold
- $339,0002 bd2 ba1.4k sqft6980 Cody Dr UNIT 3, West Des Moines, IA 50266For Sale
- $375,0003 bd3 ba1.2k sqft6980 Cody Dr UNIT 16, West Des Moines, IA 50266Sold
- $375,0003 bd3 ba1.5k sqft6980 Cody Dr UNIT 17, West Des Moines, IA 50266Sold
- $404,0003 bd3 ba1.5k sqft6980 Cody Dr UNIT 19, West Des Moines, IA 50266Sold
Nearby schools
GreatSchools rating
- 9/10Brookview Elementary SchoolGrades: K-5Distance: 0.8 mi
- 7/10Waukee South Middle SchoolGrades: 6-7Distance: 3.3 mi
- 5/10Waukee Senior High SchoolGrades: 10-12Distance: 3.6 mi
Schools provided by the listing agent
- District: Waukee
Source: DMMLS. This data may not be complete. We recommend contacting the local school district to confirm school assignments for this home.


Get pre-qualified for a loan
At Zillow Home Loans, we can pre-qualify you in as little as 5 minutes with no impact to your credit score.An equal housing lender. NMLS #10287.
Sell for more on Zillow
Get a Zillow Showcase℠ listing at no additional cost and you could sell for .
$371,100
2% more
+$7,422
With Zillow Showcase(estimated)
$378,522
- Iowa
- Dallas County
- West Des Moines
- 50266
- 6980 Cody Dr Unit 43
Nearby cities
Nearby zip codes
Other West Des Moines Topics
