Affordable Lake Living Awaits!Discover the charm of lake living at an affordable price! Overlooking beautiful Laurel Lake, this inviting home offers the perfect setting to slow down, reconnect, and make lasting memories. Enjoy peaceful lake views from your rear deck, where you can sip your morning coffee, unwind after a long day, or gather with family and friends for summer cookouts.Featuring three generously sized bedrooms and a fenced-in yard, there's plenty of room to spread out, entertain, and enjoy the outdoors. Imagine evenings filled with backyard fun, family game nights, laughter around the table, and relaxing moments taking in the lake views.Whether you're searching for a full-time residence, a weekend getaway, or an affordable opportunity to enjoy the lake lifestyle, this home offers so many possibilities. Move right in and start enjoying the best of simple living, quality time, and the beauty of Laurel Lake!Why wait to enjoy the lifestyle you've been dreaming of? Come see all this home has to offer and discover how wonderful affordable lake living can be!
For sale
$249,000
6980 Laurel Lake Rd, Brackney, PA 18812
3beds
894sqft
Residential, Single Family Residence
Built in 1953
6,969 Square Feet Lot
$239,400 Zestimate®
$279/sqft
$-- HOA
What's special
Fenced-in yardOverlooking beautiful laurel lakeThree generously sized bedrooms
- 20 days
- 440
- 12
Likely to sell faster than
Zillow last checked:
Listing updated:
Listed by:
Colleen A Weissman,
Berkshire Hathaway Home Services Preferred Properties 570-585-1500
Source: GSBR as distributed by MLS GRID,MLS#: SC265390
Facts & features
Interior
Bedrooms & bathrooms
- Bedrooms: 3
- Bathrooms: 1
- Full bathrooms: 1
Rooms
- Room types: Bedroom 2, Master Bedroom, Master Bathroom, Living Room, Kitchen, Dining Room, Bedroom 3
Primary bedroom
- Area: 132 Square Feet
- Dimensions: 11 x 12
Bedroom 2
- Area: 180 Square Feet
- Dimensions: 15 x 12
Bedroom 3
- Area: 180 Square Feet
- Dimensions: 15 x 12
Primary bathroom
- Area: 40 Square Feet
- Dimensions: 5 x 8
Dining room
- Area: 132 Square Feet
- Dimensions: 12 x 11
Kitchen
- Area: 132 Square Feet
- Dimensions: 12 x 11
Living room
- Area: 165 Square Feet
- Dimensions: 15 x 11
Heating
- Forced Air, Oil
Cooling
- Ceiling Fan(s)
Appliances
- Included: Electric Cooktop, Refrigerator, Electric Oven
Features
- Crown Molding, Other
- Flooring: Carpet, Wood, Tile
- Basement: Unfinished,Walk-Out Access
- Attic: None
Interior area
- Total structure area: 894
- Total interior livable area: 894 sqft
- Finished area above ground: 894
- Finished area below ground: 0
Property
Parking
- Parking features: Off Street, On Street
- Has uncovered spaces: Yes
Features
- Stories: 1
- Patio & porch: Deck
- Exterior features: Other, Private Yard
- Has view: Yes
Lot
- Size: 6,969 Square Feet
- Dimensions: 51 x 131
- Features: Back Yard, Views, Sloped Down
Details
- Parcel number: 046.091,001.00,000.
- Zoning: R1
Construction
Type & style
- Home type: SingleFamily
- Architectural style: Cape Cod
- Property subtype: Residential, Single Family Residence
Materials
- Stucco
- Foundation: Block
- Roof: Shingle
Condition
- New construction: No
- Year built: 1953
Utilities & green energy
- Electric: 100 Amp Service
- Sewer: Public Sewer
- Water: Well
- Utilities for property: Electricity Connected
Community & HOA
Location
- Region: Brackney
Financial & listing details
- Price per square foot: $279/sqft
- Tax assessed value: $18,200
- Annual tax amount: $1,306
- Date on market: 10/25/2026
- Cumulative days on market: 23 days
- Listing terms: Cash,USDA Loan,VA Loan,FHA,Conventional
- Electric utility on property: Yes
- Road surface type: Asphalt
Estimated market value
$239,400
$227,000 - $251,000
$1,164/mo
Price history
| Date | Event | Price |
|---|---|---|
| 10/25/2026 | Listed for sale | $249,000+690.5%$279/sqft |
Source:  GSBR as distributed by MLS GRID #SC265390 Report a problem | ||
| 3/27/2006 | Sold | $31,500$35/sqft |
Source: Public Record Report a problem | ||
Public tax history
| Year | Property taxes | Tax assessment |
|---|---|---|
| 2025 | $1,468 +6.3% | $18,200 |
| 2024 | $1,381 +5.7% | $18,200 |
| 2023 | $1,306 | $18,200 |
| 2022 | $1,306 +2.4% | $18,200 |
| 2021 | $1,275 | $18,200 |
| 2020 | $1,275 +9879% | $18,200 |
| 2019 | $13 +2.5% | $18,200 |
| 2018 | $12 | $18,200 |
| 2017 | -- | $18,200 |
| 2016 | $18,200 +9423.8% | $18,200 |
| 2015 | $191 | $18,200 |
| 2014 | -- | $18,200 |
| 2013 | -- | $18,200 |
| 2012 | -- | $18,200 |
| 2011 | -- | $18,200 |
| 2010 | -- | $18,200 |
Find assessor info on the county website
Monthly payment
Est. payment
Payment breakdown
Explore the cost of this home by adjusting the details. Changes won't be saved.Climate risks
Neighborhood: Laurel Lake
Similar homes
- $229,9003 bd2 ba1.1k sqft3 Crary Ave, Binghamton, NY 13905For Sale
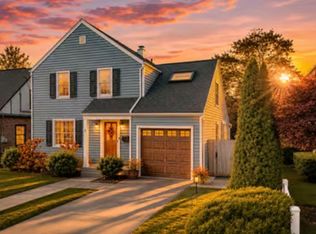 MLS ID #338749, Marisa Maney, Listing by: HOWARD HANNA. GBMLS
- $--3 bd1 ba1.1k sqft820 Murray Hill Rd, Vestal, NY 13850Auction
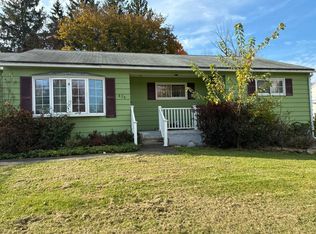 Auction.com 2
- $239,0005 bd2 ba1.2k sqft52 Cherry St, Johnson City, NY 13790For Sale
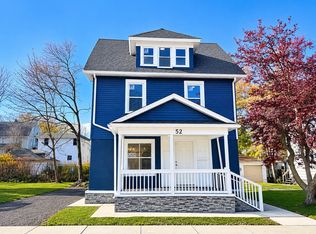 MLS ID #338837, Shakir Nawaz, Listing by: EXIT REALTY HOMEWARD BOUND. GBMLS
- $225,0005 bd3 ba1.3k sqft55 Pleasant Ave, Johnson City, NY 13790For Sale
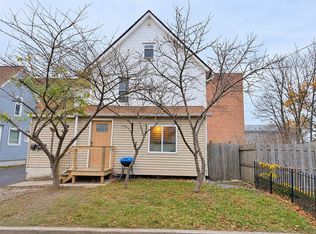 MLS ID #338877, Shakir Nawaz, Listing by: EXIT REALTY HOMEWARD BOUND. GBMLS
- $173,4502 bd1 ba880 sqft115 McFall Rd, Apalachin, NY 13732For Sale
 MLS ID #R1729115, Joseph V. Lombardo, Listing by: Lombardo Homes & Estates. NYSAMLSs
