Welcome to this private 32.5 acre property featuring a comfortable three bedroom one bath ranch in Vestal New York. The main living area offers a warm inviting layout with a living room that includes a wood burning fireplace that is open to the kitchen creating an easy flow for daily living and entertaining.The large walkout basement provides excellent potential to finish for additional living space for a family room, home office or workout room. Outside, the property is well equipped with one 40 x 40 pole barn and two 40 x 40 Quonset huts- steel buildings ,offering substantial space for storage, equipment, workshops or livestock.Whether you're seeking secure storage for horses, cars, boats or just a secluded private retreat with room to expand this parcel delivers privacy, usable structures, and flexibility on generous acreage all within convenient reach of the vestal and Binghamton area. Don't miss this opportunity call today for more details to schedule your private showing!
For sale
$309,900
843/909/911 Underwood Rd, Vestal, NY 13850
3beds
1,176sqft
Single Family Residence
Built in 1958
32.5 Acres Lot
$-- Zestimate®
$264/sqft
$-- HOA
What's special
Large walkout basementWarm inviting layoutGenerous acreage
- 14 days
- 779
- 33
Zillow last checked:
Listing updated:
Listed by:
HOWARD HANNA 607-754-2600,
Andrea Brown
Source: GBMLS,MLS#: 338622 Originating MLS: Greater Binghamton Association of REALTORS
Facts & features
Interior
Bedrooms & bathrooms
- Bedrooms: 3
- Bathrooms: 1
- Full bathrooms: 1
Bedroom
- Level: First
- Dimensions: 9.10 x 11.4
Bedroom
- Level: First
- Dimensions: 12.7 x 15.9
Bedroom
- Level: First
- Dimensions: 9.0 x 11.4
Bathroom
- Level: First
- Dimensions: 5.7 x 7.10
Bonus room
- Level: Basement
- Dimensions: 20.8 x 15.8
Bonus room
- Level: Basement
- Dimensions: 7.5 x 5.8
Dining room
- Level: First
- Dimensions: 9.6 7.7
Kitchen
- Level: First
- Dimensions: 12.0 x 15.9
Living room
- Level: First
- Dimensions: 15.8 x 15.9
Workshop
- Level: Basement
- Dimensions: 40.7 x 27.4 Laundry in this space
Heating
- Baseboard
Cooling
- Ceiling Fan(s)
Appliances
- Included: Free-Standing Range, Oil Water Heater, Refrigerator
- Laundry: Washer Hookup, Dryer Hookup, ElectricDryer Hookup
Features
- Flooring: Carpet, Hardwood, Laminate
- Number of fireplaces: 1
- Fireplace features: Living Room, Wood Burning
Interior area
- Total interior livable area: 1,176 sqft
- Finished area above ground: 1,176
- Finished area below ground: 0
Video & virtual tour
Property
Parking
- Total spaces: 3
- Parking features: Carport, Two Spaces
- Garage spaces: 3
Features
- Stories: 1
Lot
- Size: 32.5 Acres
- Dimensions: 119354
- Features: Wooded
Details
- Parcel number: 034800223.0313/.0311/.0312
- Zoning: 210
- Zoning description: 210
Construction
Type & style
- Home type: SingleFamily
- Architectural style: Ranch
- Property subtype: Single Family Residence
Materials
- Aluminum Siding
- Foundation: Basement
Condition
- Year built: 1958
Utilities & green energy
- Sewer: Septic Tank
- Water: Well
- Utilities for property: Cable Available
Community & HOA
Location
- Region: Vestal
Financial & listing details
- Price per square foot: $264/sqft
- Tax assessed value: $556,900
- Annual tax amount: $5,700
- Date on market: 11/2/2026
- Listing agreement: Exclusive Right To Sell
- Inclusions: CARBON MONOXIDE DETECTOR, SMOKE DETECTORS
- Ownership: OWNER
Estimated market value
Not available
Estimated sales range
Not available
Not available
Price history
| Date | Event | Price |
|---|---|---|
| 11/2/2026 | Listed for sale | $309,900$264/sqft |
Source:  GBMLS #338622 Report a problem | ||
Public tax history
Tax history is unavailable.
Monthly payment
Climate risks
Neighborhood: 13850
Nearby schools
Schools provided by the listing agent
- Elementary: Glenwood
- District: Vestal
Source: GBMLS. This data may not be complete. We recommend contacting the local school district to confirm school assignments for this home.


Similar homes
- $--3 bd2 ba1.6k sqft2356 Glenwood Rd, Vestal, NY 13850Auction
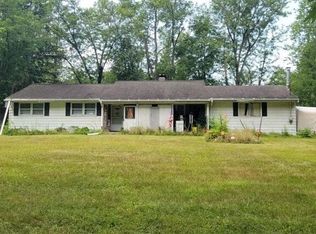 Auction.com 2
- $335,0002 bd3 ba1.3k sqft822 Tracy Creek Rd, Vestal, NY 13850For Sale
 MLS ID #338486, Niccole S Vaughn, Listing by: WARREN REAL ESTATE (Vestal). GBMLS
- $290,0003 bd2 ba1.5k sqft4613 Radcliffe Blvd, Vestal, NY 13850For Sale
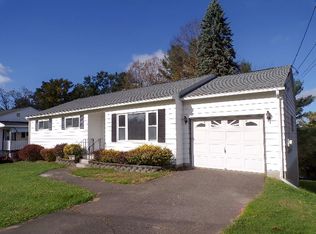 MLS ID #338498, Carey Lynn Smith, Listing by: EXIT REALTY HOMEWARD BOUND. GBMLS
- $179,9003 bd2 ba1.3k sqft1009 Vestal Rd, Vestal, NY 13850For Sale
 MLS ID #338833, Briana Cardin-Rogers, Listing by: HOWARD HANNA. GBMLS
