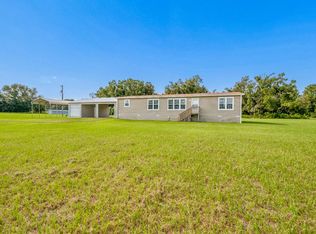
This beautifully crafted custom home, built in 2024, offers the perfect blend of modern design, quality craftsmanship, and peaceful country living on approximately 10 acres. Immaculately maintained and truly move-in ready, the property welcomes you with a circular driveway, attractive landscaping, and exceptional curb appeal. Inside, the open-concept floor plan is both functional and inviting. The stunning kitchen features timeless white cabinetry, a stylish tile backsplash, a large center island, and abundant workspace, making it the heart of the home. The dining area flows seamlessly into the spacious great room. The owner's suite is a relaxing retreat, complete with a beautifully designed oversized vanity and a walk-in tiled shower. A generously sized utility room offers additional cabinetry and storage. Step outside to the expansive screened porch, the perfect place to enjoy peaceful mornings, evening sunsets, or simply take in the beauty of your surroundings. Additional highlights include a two-car garage with dual garage doors and the added peace of mind of a whole-house generator that conveys with the property. Please note that the acreage dimensions shown in photos are approximate, and a new survey will be required to establish the final boundaries. This is a rare opportunity to own a like-new custom home with acreage, privacy, and all the modern amenities already in place.
For sale
$450,000
6985 256th St, O'Brien, FL 32071
2beds
1,378sqft
Single Family Residence
Built in 2024
10 Acres Lot
$435,200 Zestimate®
$327/sqft
$-- HOA
What's special
Large center islandModern designQuality craftsmanshipAbundant workspaceOpen-concept floor planExceptional curb appealStunning kitchen
- 93 days
- 338
- 49
Zillow last checked:
Listing updated:
Listed by:
Missy Zecher 386-623-0237,
REMAX Select Group 386-758-8900
Source: NFMLS,MLS#: 132215
Facts & features
Interior
Bedrooms & bathrooms
- Bedrooms: 2
- Bathrooms: 2
- Full bathrooms: 2
Rooms
- Room types: Kitchen, Dining Room, Living Room
Heating
- Central Electric
Cooling
- Central Air
Appliances
- Included: Refrigerator, Microwave, Dishwasher, Gas Range, Stainless Steel Appliance(s)
- Laundry: Laundry Room, Inside
Features
- Insulated, Ceiling Fan(s), High Speed Internet, Quartz Counters
- Flooring: Carpet Vinyl, Tile
- Windows: Insulated Windows, Blinds
Interior area
- Total structure area: 1,378
- Total interior livable area: 1,378 sqft
Property
Parking
- Total spaces: 2
- Parking features: 2 Car, Garage, Driveway
- Garage spaces: 2
- Has uncovered spaces: Yes
Features
- Levels: One
- Patio & porch: Screened, Front Porch, Other
- Exterior features: Sprinkler System, Rain Gutters Whole Roof, Shrubbery, Plant Bed
Lot
- Size: 10 Acres
- Dimensions: 10 Acres
- Features: Planted Pines, Pasture
Details
- Parcel number: 0206S14E03784004000
- Zoning: A-1
- Other equipment: Sprinkler System
Construction
Type & style
- Home type: SingleFamily
- Property subtype: Single Family Residence
Materials
- Frame, Fiber Cement
- Foundation: Slab
- Roof: Shingle
Condition
- New construction: No
- Year built: 2024
Utilities & green energy
- Sewer: Public Sewer
- Water: Well
Community & HOA
HOA
- Has HOA: No
Location
- Region: Obrien
Financial & listing details
- Price per square foot: $327/sqft
- Date on market: 7/9/2026
- Road surface type: Gravel
Estimated market value
$435,200
$413,000 - $457,000
$2,237/mo
Price history
| Date | Event | Price |
|---|---|---|
| 7/9/2026 | Listed for sale | $450,000$327/sqft |
Source:  NFMLS #132215 Report a problem NFMLS #132215 Report a problem | ||
Public tax history
Tax history is unavailable.
Monthly payment
Est. payment
Payment breakdown
Explore the cost of this home by adjusting the details. Changes won't be saved.Climate risks
Neighborhood: 32071
Similar homes
- $575,0003 bd2 ba2k sqft25296 97th Dr, O'Brien, FL 32071For Sale

 MLS ID #799341, Tyler Sloan, United Country Smith & Associates Trenton. Dixie-Gilchrist Levy Counties BOR
 - $460,0003 bd2 ba1.8k sqft15900 184th St, O'Brien, FL 32071For Sale
 MLS ID #132510, Candice Land, Real Broker, LLC. NFMLS
 - $475,0003 bd2 ba1.5k sqft379 NE 112th Pl, Branford, FL 32008For Sale
 MLS ID #799768, Stephanie Barron, Hometown Realty of North Fl. Inc.. Dixie-Gilchrist Levy Counties BOR
 - $299,9003 bd3 ba1.7k sqft26087 83rd Rd, Branford, FL 32008For Sale
 MLS ID #132117, Bradlee Daviner, Marzucco Real Estate LLC. NFMLS
 - $249,9003 bd1 ba1.5k sqft15518 192ND STREET, O'BRIEN, FL 32071For Sale
 MLS ID #G5116576, Piper Beim, OPTIMA ONE REALTY, INC.. Stellar MLS
 - $475,0002 bd2 ba1.2k sqft470 SW SANTA FE DRIVE, FORT WHITE, FL 32038For SaleMLS ID #GC541395, Katie Garrett, GARRETT REALTY. Stellar MLS
- $525,0003 bd2 ba1.9k sqft19219 County Road 137, Wellborn, FL 32094For SaleMLS ID #799822, Stephanie Barron, Hometown Realty of North Fl. Inc.. Dixie-Gilchrist Levy Counties BOR
- $459,0003 bd2 ba1.7k sqft5480 NE 53rd Ter, High Springs, FL 32643For SaleMLS ID #799714, Nathan Daniel Shepherd, Hometown Realty of North Fl. Inc.. Dixie-Gilchrist Levy Counties BOR
- $415,0003 bd2 ba1.4k sqft5309 NE 60TH AVENUE, HIGH SPRINGS, FL 32643For SaleMLS ID #GC541618, Cliff Miller, HORIZON REALTY OF ALACHUA INC. Stellar MLS
