Opportunity awaits at 6990 Edison Avenue! This classic brick bungalow offers two bedrooms, one full bathroom and a partially finished basement with the potential to create additional living space. The lower level may also provide an opportunity for a third bedroom, subject to applicable permits, egress requirements and local building codes. This property is an excellent option for an owner-occupant ready to put in some sweat equity and personalize a home or an investor seeking an affordable addition to a rental portfolio. Once repaired and updated, estimated market rent is approximately $1,050 to $1,200 per month, depending on the quality of finishes, property condition, included amenities and tenant-paid utilities. Bring your ideas and unlock the potential of this solid St. Louis brick home. Schedule your showing today!
Active
Listed by: Fathom Realty-St. Louis • Lori Hays • 314-858-6034
$64,900
6990 Edison Ave, Saint Louis, MO 63121
2beds
874sqft
Single Family Residence
Built in 1940
4,260 Square Feet Lot
$-- Zestimate®
$74/sqft
$-- HOA
What's special
Partially finished basementClassic brick bungalowTwo bedrooms
- 37 days
- 111
- 4
Zillow last checked:
Listing updated:
Listed by:
Lori Hays 314-858-6034,
Fathom Realty-St. Louis
Source: MARIS,MLS#: 26058036 Originating MLS: St. Louis Association of REALTORS
Originating MLS: St. Louis Association of REALTORSFacts & features
Interior
Bedrooms & bathrooms
- Bedrooms: 2
- Bathrooms: 1
- Full bathrooms: 1
- Main level bathrooms: 1
- Main level bedrooms: 2
Heating
- Forced Air
Cooling
- Central Air
Features
- Basement: Partially Finished
- Has fireplace: No
Interior area
- Total structure area: 874
- Total interior livable area: 874 sqft
- Finished area above ground: 874
Property
Features
- Levels: One
Lot
- Size: 4,260 Square Feet
- Features: Back Yard
Details
- Parcel number: 15H241803
- Special conditions: Real Estate Owned
Construction
Type & style
- Home type: SingleFamily
- Architectural style: Cottage
- Property subtype: Single Family Residence
Materials
- Brick
Condition
- Year built: 1940
Utilities & green energy
- Electric: Ameren
- Sewer: Public Sewer
- Water: Public
- Utilities for property: Electricity Available, Sewer Available, Water Available
Community & HOA
Community
- Subdivision: Glen Echo Park 2nd
HOA
- Has HOA: No
Location
- Region: Saint Louis
Financial & listing details
- Price per square foot: $74/sqft
- Tax assessed value: $72,600
- Annual tax amount: $1,276
- Date on market: 9/8/2026
- Cumulative days on market: 38 days
- Listing terms: Cash,Conventional
- Electric utility on property: Yes
Foreclosure details
Estimated market value
Not available
Estimated sales range
Not available
$1,073/mo
Price history
| Date | Event | Price |
|---|---|---|
| 8/25/2026 | Sold | -- |
Source: Public Record Report a problem | ||
| 3/17/2025 | Price change | $70,000-22.2%$80/sqft |
Source:  MARIS #25007551 Report a problem MARIS #25007551 Report a problem | ||
| 2/27/2025 | Price change | $90,000-10%$103/sqft |
Source: MARIS #25007551 Report a problem | ||
| 2/11/2025 | Listed for sale | $100,000+53.8%$114/sqft |
Source: MARIS #25007551 Report a problem | ||
| 9/9/2024 | Listing removed | $65,000-7.1%$74/sqft |
Source: MARIS #24053072 Report a problem | ||
| 8/21/2024 | Listed for sale | $70,000$80/sqft |
Source: MARIS #24053072 Report a problem | ||
| 8/16/2024 | Listing removed | -- |
Source: MARIS #24050453 Report a problem | ||
| 8/9/2024 | Listed for sale | $70,000+11.1%$80/sqft |
Source: MARIS #24050453 Report a problem | ||
| 7/23/2023 | Listing removed | -- |
Source: MARIS #23023127 Report a problem | ||
| 5/8/2023 | Listed for sale | $63,000+35.5%$72/sqft |
Source: MARIS #23023127 Report a problem | ||
| 6/15/2022 | Sold | -- |
Source: Public Record Report a problem | ||
| 6/12/2019 | Sold | -- |
Source: Public Record Report a problem | ||
| 3/13/2019 | Price change | $46,500-4.1%$53/sqft |
Source: Amber Realty & Investments Inc #19014226 Report a problem | ||
| 3/8/2019 | Price change | $48,500-2%$55/sqft |
Source: Amber Realty & Investments Inc #19014226 Report a problem | ||
| 3/6/2019 | Listed for sale | $49,500$57/sqft |
Source: Amber Realty & Investments Inc #19014226 Report a problem | ||
Public tax history
| Year | Property taxes | Tax assessment |
|---|---|---|
| 2025 | $1,276 +22.6% | $13,800 +27.4% |
| 2024 | $1,041 -1.5% | $10,830 |
| 2023 | $1,057 +18.9% | $10,830 +61.2% |
| 2022 | $888 +3% | $6,720 |
| 2021 | $863 +16.3% | $6,720 +17.5% |
| 2020 | $742 -18.7% | $5,720 |
| 2019 | $913 +13.7% | $5,720 +9.2% |
| 2018 | $803 | $5,240 |
| 2017 | $803 +4.4% | $5,240 +9.4% |
| 2016 | $769 +4.3% | $4,790 |
| 2015 | $737 | $4,790 -33.5% |
| 2014 | $737 -21.6% | $7,200 |
| 2013 | $941 | $7,200 -19.7% |
| 2012 | -- | $8,970 |
| 2011 | -- | $8,970 -4.3% |
| 2010 | $1,139 +8.4% | $9,370 |
| 2009 | $1,051 +3.7% | $9,370 -4.1% |
| 2008 | $1,013 +20.1% | $9,770 |
| 2007 | $844 | $9,770 +22.1% |
| 2006 | $844 -0.7% | $8,000 |
| 2005 | $849 +22.3% | $8,000 +17.5% |
| 2003 | $695 +5.5% | $6,810 +6.1% |
| 2002 | $659 +9.2% | $6,420 |
| 2001 | $603 | $6,420 |
Find assessor info on the county website
Monthly payment
Climate risks
Neighborhood: 63121
Nearby schools
Schools provided by the listing agent
- Elementary: Lucas Crossing Elem. Complex
- Middle: Normandy Middle
- High: Normandy High
Source: MARIS. This data may not be complete. We recommend contacting the local school district to confirm school assignments for this home.
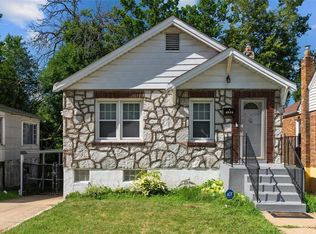
Similar homes
- $69,0001 bd1 ba950 sqft6905 Leedale Dr, Saint Louis, MO 63121For Sale

 MLS ID #26057070, Derek P Eisenberg, Continental Real Estate Group, Inc. MARIS
 - $60,0001 bd1 ba825 sqft3512 West Pl, Saint Louis, MO 63121For Sale
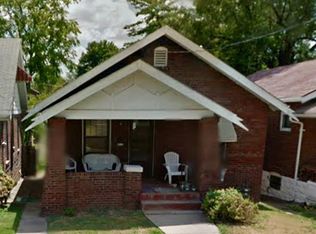 MLS ID #26060263, Tammy K Derrigan, Worth Clark Realty. MARIS
 - $59,9002 bd1 ba852 sqft6227 Greer Ave, Saint Louis, MO 63121For Sale
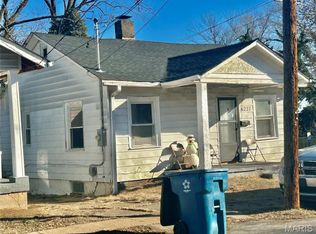 MLS ID #25082052, Richie T Fisher, Keller Williams Chesterfield. MARIS
 - $69,9003 bd2 ba1.1k sqft6239 Lorraine Ave, Saint Louis, MO 63121For Sale
 MLS ID #25082000, Richie T Fisher, Keller Williams Chesterfield. MARIS
 - $83,9992 bd1 ba900 sqft4515 June Ave, Saint Louis, MO 63121For SaleMLS ID #26055220, Jay Q Rios, Rivers Realty. MARIS
- $79,9993 bd1 ba1.1k sqft3010 Kemp Dr, Saint Louis, MO 63121For SaleMLS ID #26050658, Brian C Miller, Mogul Realty. MARIS
- $71,5003 bd1 ba1.1k sqft6203 Dardanella Ave, Saint Louis, MO 63121For SaleMLS ID #26011000, David E Wolf, Rocklin Realty LLC. MARIS
- $81,8002 bd1 ba945 sqft6702 Myron Ave, Saint Louis, MO 63121For SaleMLS ID #26043983, Carol S Farley, Eaton Properties, Inc.. MARIS
- $64,9002 bd1 ba830 sqft942 Melvin Ave, Saint Louis, MO 63137For SaleMLS ID #26055274, Mark Prizer, Vylla Home. MARIS
- $62,0002 bd1 ba792 sqft7164 Manette Dr, Saint Louis, MO 63136For SaleMLS ID #26037794, Madeline R Boykins, New Growth Realty LLC. MARIS
- $83,9992 bd1 ba918 sqft4713 Begg Blvd, Saint Louis, MO 63121For SaleMLS ID #26055262, Jay Q Rios, Rivers Realty. MARIS
- $88,0002 bd1 ba940 sqft4703 Hatz St, Saint Louis, MO 63121For SaleMLS ID #26057478, Frank G Masek, 1 Degree Realty. MARIS
- $89,9002 bd1 ba832 sqft6706 Stratford Ave, Saint Louis, MO 63121For SaleMLS ID #26048920, Richie T Fisher, Keller Williams Chesterfield. MARIS
- $89,9002 bd1 ba768 sqft6224 Lexington Ave, Saint Louis, MO 63121For SaleMLS ID #26058509, Richie T Fisher, Keller Williams Chesterfield. MARIS
- $59,5002 bd1 ba1k sqft10151 Clairmont Dr, Saint Louis, MO 63136For SaleMLS ID #26051627, Brent Ludwig, The Hermann London Group, Llc. MARIS
- $55,0002 bd2 ba777 sqft5604 Sunbury Ave, Saint Louis, MO 63136For SaleMLS ID #26040448, Amy V Loftus, Coldwell Banker Realty - Gundaker. MARIS
- $75,0002 bd1 ba750 sqft8347 Octavia Ave, Saint Louis, MO 63136For SaleMLS ID #26060301, Tammy K Derrigan, Worth Clark Realty. MARIS
- $67,0002 bd1 ba720 sqft2728 Kinamore Dr, Saint Louis, MO 63136For SaleMLS ID #26027946, Rae Y Johnson, BHHS Select Properties. MARIS
- $56,5002 bd1 ba912 sqft5901 McArthur Ave, Saint Louis, MO 63120For SaleMLS ID #26034166, Norma J Prewitt, Platinum Realty of St. Louis. MARIS
