Skip main navigation
Sold for $712,000
  • $712,000

    6990 Toponas Ct, Timnath, CO 80547

    4beds
    3,504sqft
    Single Family Residence
    Built in 2017
    10,462 Square Feet Lot
    $712,000 Zestimate®
    $203/sqft
    $3,492 Estimated rent

    Home value

    $712,000

    $676,000 - $748,000

    $3,492/mo

    Zestimate® history
    Loading
    Loading...

    Owner options

    List your home for rent

    $3,492/mo

    Rent Zestimate®

    Find your next renter with Zillow Rental Manager. Plus, with online applications, you can quickly screen prospective tenants – for free.

    Learn more

    $3,492/mo

    Rent Zestimate®

    Refinance and save

    $4,325/mo

    Est. payment

    Refinancing to a lower rate could help reduce your monthly payments and save thousands over the life of the loan.

    See today's rates

    $4,325/mo

    Est. payment

    Explore your selling options

    Work with a Zillow partner agent

    Leverage their expertise and Zillow's premium Showcase listings to get your home seen by more buyers.

    Get started

    List with your own agent

    Get your home in front of millions of buyers by listing it on Zillow.

    Learn how to do it

    Sell it yourself

    Take full control of how buyers see your home on Zillow by listing For Sale by Owner (FSBO).

    List your home

    What's special

    Brick surround fireplaceFinished basementFarmhouse sinkCovered back porchLarge bonus roomGas cook topDouble ovens
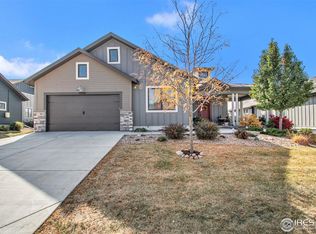
    Looking for luxurious low-maintenance living? Look no further than Wildwing! It isn't just a neighborhood it's a lifestyle. Right outside your door you have miles of walking trails, lovely parks, pickle ball courts, dog parks, an amazing neighborhood pool (complete with a slide!) along with kayaking and boating on Timnath Reservoir. Heading inside this sprawling ranch home you'll appreciate the luxurious touches including hardwood flooring, tray ceilings, top-down/bottom-up window treatments and brick surround fireplace. The thoughtfully laid out kitchen boasts double ovens, gas cook top, slow close cabinets and drawers, farmhouse sink, and plenty of counter space. The upgrades continue in the primary retreat with the spa like en-suite bathroom and expansive walk-in closet. This home is wonderful for entertaining with the finished basement that features a wet bar, 2 additional bedrooms, full bathroom, large bonus room, and plenty of unfinished storage space. Exterior features include a covered back porch and extended pad for grilling or a hot-tub. The temperature controlled 3-car garage is completely finished & has an epoxy floor for easy cleaning. The HOA maintains the yard around the home (approved fences are allowed if desired) including cutting the grass, plant care, irrigation water, sprinkler maintenance, snow removal & trash/recycling so you can lock & leave for an extended period of time with no worries! Just minutes from Fort Collins, Windsor and Downtown Timnath this home sits in the perfect location to enjoy all that Northern Colorado has to offer! Here's your chance to live the Colorado lifestyle you've been dreaming of. UP TO$12,000 IN LENDER INCENTIVES WITH PREFERRED LENDER! CONTACT AGENT FOR MORE INFORMATION.

    Zillow last checked:

    Listing updated:

    Listed by:

    Jathan Trevena 970-413-3737,

    Coldwell Banker Realty- Fort Collins

    Bought with:

    Victoria Clarke, 100103878

    Group Mulberry

    Source: IRES as distributed by MLS GRID,MLS#: 1052755MLS Logo

    Facts & features

    Interior

    Bedrooms & bathrooms
    • Bedrooms: 4
    • Bathrooms: 3
    • Full bathrooms: 2
    • 3/4 bathrooms: 1
    • Main level bathrooms: 2
    Primary bedroom
    • Description: Carpet
    • Features: Tub+Shower Primary, Luxury Features Primary Bath, 5 Piece Primary Bath
    • Level: Main
    • Area: 240 Square Feet
    • Dimensions: 15 x 16
    Bedroom 2
    • Description: Carpet
    • Level: Main
    • Area: 168 Square Feet
    • Dimensions: 12 x 14
    Bedroom 3
    • Description: Carpet
    • Level: Basement
    • Area: 196 Square Feet
    • Dimensions: 14 x 14
    Bedroom 4
    • Description: Luxury Vinyl
    • Level: Basement
    • Area: 192 Square Feet
    • Dimensions: 12 x 16
    Dining room
    • Description: Wood
    • Level: Main
    • Area: 120 Square Feet
    • Dimensions: 10 x 12
    Family room
    • Description: Carpet
    • Level: Main
    • Area: 209 Square Feet
    • Dimensions: 11 x 19
    Kitchen
    • Description: Wood
    • Level: Main
    • Area: 156 Square Feet
    • Dimensions: 12 x 13
    Laundry
    • Description: Tile
    • Level: Main
    • Area: 54 Square Feet
    • Dimensions: 6 x 9
    Living room
    • Description: Wood
    • Level: Main
    • Area: 357 Square Feet
    • Dimensions: 17 x 21
    Recreation room
    • Description: Luxury Vinyl
    • Level: Basement
    • Area: 306 Square Feet
    • Dimensions: 17 x 18
    Heating
    • Forced Air
    Cooling
    • Central Air, Ceiling Fan(s)
    Appliances
    • Included: Gas Range, Double Oven, Dishwasher, Refrigerator, Microwave, Disposal
    • Laundry: Washer/Dryer Hookup
    Features
    • Eat-in Kitchen, Cathedral Ceiling(s), Open Floorplan, Walk-In Closet(s), Wet Bar, Kitchen Island, High Ceilings
    • Windows: Window Coverings
    • Basement: Full,Partially Finished
    • Has fireplace: Yes
    • Fireplace features: Gas, Living Room
    Interior area
    • Total structure area: 1,776
    • Total interior livable area: 3,504 sqft
    • Finished area above ground: 1,776

    Property

    Parking
    • Total spaces: 3
    • Parking features: Garage Door Opener, Attached, Heated Garage, Oversized
    • Attached garage spaces: 3
    • Details: Attached
    Accessibility
    • Accessibility features: Level Lot, Main Floor Bath, Accessible Bedroom, Stall Shower, Main Level Laundry
    Features
    • Levels: One
    • Stories: 1
    • Patio & porch: Patio
    • Exterior features: Sprinkler System
    • Fencing: Partial,Wood
    • Has view: Yes
    • View description: Mountain(s)
    • Waterfront features: Lake Privileges
    Lot
    • Size: 10,462 Square Feet
    • Features: Cul-De-Sac, Corner Lot, Evergreen Trees, Deciduous Trees, Level, Paved, Curbs, Gutters, Sidewalks, Street Light
    Details
    • Parcel number: R1660423
    • Zoning: Res
    • Special conditions: Private Owner

    Construction

    Type & style
    • Home type: SingleFamily
    • Architectural style: Patio Home
    • Property subtype: Single Family Residence
    Materials
    • Frame, Brick
    • Foundation: Slab
    • Roof: Composition
    Condition
    • New construction: No
    • Year built: 2017

    Utilities & green energy

    • Electric: Xcel
    • Gas: Xcel
    • Sewer: Public Sewer
    • Water: District
    • Utilities for property: Natural Gas Available, Electricity Available, Cable Available
    Green energy
    • Energy efficient items: Southern Exposure, High Efficiency Furnace

    Community & HOA

    Community
    • Features: Pool, Playground, Park, Trail(s)
    • Security: Fire Alarm
    • Subdivision: Wildwing Final Filing 2
    HOA
    • Has HOA: Yes
    • Services included: Common Amenities, Trash, Snow Removal, Maintenance Grounds, Management
    • HOA fee: $235 monthly
    • HOA name: Farmhouse Patios at Wildwing
    • HOA phone: 970-988-8846
    • Second HOA fee: $300 annually
    • Second HOA name: Wildwing Master HOA
    • Second HOA phone: 303-482-2213
    Location
    • Region: Timnath

    Financial & listing details

    • Price per square foot: $203/sqft
    • Tax assessed value: $720,500
    • Annual tax amount: $7,721
    • Date on market: 3/3/2026
    • Listing terms: Cash,Conventional,FHA,VA Loan
    • Exclusions: Seller's Personal Property, Clothes Washer, Clothes Dryer and Bar Refrigerator
    • Electric utility on property: Yes

    Price history

    DateEventPrice
    6/9/2026Sold$712,000-3.1%$203/sqft
    Source: IRES as distributed by MLS GRID #1052755 Report a problem
    5/9/2026Pending sale$734,900$210/sqft
    Source: REcolorado as distributed by MLS GRID #IR1052755 Report a problem
    3/6/2026Listed for sale$734,900$210/sqft
    Source: IRES as distributed by MLS GRID #1052755 Report a problem
    10/31/2025Listing removed$734,900$210/sqft
    Source: IRES as distributed by MLS GRID #1042961 Report a problem
    9/30/2025Price change$734,900-2%$210/sqft
    Source: IRES as distributed by MLS GRID #1042961 Report a problem
    9/5/2025Listed for sale$750,000-1.3%$214/sqft
    Source: IRES as distributed by MLS GRID #1042961 Report a problem
    10/6/2023Sold$759,500$217/sqft
    Source: IRES as distributed by MLS GRID #994684 Report a problem
    8/21/2023Listed for sale$759,500-0.4%$217/sqft
    Source: IRES as distributed by MLS GRID #994684 Report a problem
    8/16/2023Listing removed$762,500$218/sqft
    Source: IRES as distributed by MLS GRID #987869 Report a problem
    6/23/2023Price change$762,500-0.3%$218/sqft
    Source: IRES as distributed by MLS GRID #987869 Report a problem
    5/16/2023Listed for sale$765,000+23.6%$218/sqft
    Source: IRES as distributed by MLS GRID #987869 Report a problem
    9/17/2018Sold$619,000$177/sqft
    Source: Public Record Report a problem
    7/27/2018Listed for sale$619,000$177/sqft
    Source: Hartford Homes Report a problem

    Public tax history

    YearProperty taxesTax assessment
    2025$7,721 -1.6%$45,032 -11.7%
    2024$7,850 +23.9%$51,021 -1%
    2023$6,334 -4.2%$51,515 +24.9%
    2022$6,609 -4.7%$41,256 -2.8%
    2021$6,933 -0.2%$42,443 -4.1%
    2020$6,946 +23.7%$44,259 -4.2%
    2019$5,617 $46,181 +26.2%
    2018$5,617 $36,583 +210.4%
    2017$5,617 +210.8%$11,786 +71.3%
    2016$1,807 $6,882
    Find assessor info on the county website

    Neighborhood: 80547

    Nearby schools

    GreatSchools rating
    Schools provided by the listing agent
    • Elementary: Timnath
    • Middle: Timnath Middle-High School
    • High: Fossil Ridge

    Source: IRES as distributed by MLS GRID. This data may not be complete. We recommend contacting the local school district to confirm school assignments for this home.

    Get a cash offer in 3 minutes
    Find out how much your home could sell for in as little as 3 minutes with a no-obligation cash offer.
    Estimated market value
    $712,000
    Get a cash offer in 3 minutes
    Find out how much your home could sell for in as little as 3 minutes with a no-obligation cash offer.
    Estimated market value
    $712,000