Enjoy easy, low maintenance living in this exceptional home in Timnath, Colorado! This thoughtfully designed patio home sits on an impressive 1/4 acre lot in a cul-de-sac location that sides to Wildwing Park. With 3 bedrooms, 3 bathrooms, a 3-car garage, finished basement with wet bar and an unfinished portion for added storage, this home provides ample space for comfortable living. As you step inside, you will notice the meticulous attention to detail. The interior boasts exquisite hickory flooring, custom blinds, and built-in shelving throughout the home, adding both elegance and functionality. The kitchen is a chef's dream, featuring glass panel accent cabinets, quartz countertops, soft-close doors and drawers, cabinet roll-outs, and high-end appliances. The primary bedroom is a tranquil retreat, highlighted by a tray ceiling and a stylish barn door that separates the bedroom and bathroom. The primary bathroom boasts luxurious wood tile flooring and the closet features a sun tunnel skylight, infusing the space with natural light. Home also features a commercial fire sprinkler system with separate water line. The exterior of the home is equally impressive, with fresh exterior paint and a spacious 20x12 concrete patio addition, perfect for outdoor gatherings and relaxation. The property's premium location is near the picturesque Timnath Reservoir, where you can enjoy the use of the INCLUDED kayak! With access to the community's pool and close proximity to many other opportunities for recreation and shopping, this home is a must-see!
Sold for $725,000
$725,000
7022 Toponas Ct, Timnath, CO 80547
3beds
3,584sqft
Single Family Residence
Built in 2017
0.25 Acres Lot
$768,800 Zestimate®
$202/sqft
$3,310 Estimated rent
Home value
$768,800
$730,000 - $807,000
$3,310/mo
Zestimate® history
Owner options
List your home for rent
$3,310/mo
Rent Zestimate®
Find your next renter with Zillow Rental Manager. Plus, with online applications, you can quickly screen prospective tenants – for free.
$3,310/mo
Rent Zestimate®
Refinance and save
$4,486/mo
Est. payment
Refinancing to a lower rate could help reduce your monthly payments and save thousands over the life of the loan.
$4,486/mo
Est. payment
Explore your selling options
Work with a Zillow partner agent
Leverage their expertise and Zillow's premium Showcase listings to get your home seen by more buyers.
Get startedList with your own agent
Get your home in front of millions of buyers by listing it on Zillow.
Learn how to do itSell it yourself
Take full control of how buyers see your home on Zillow by listing For Sale by Owner (FSBO).
List your homeWhat's special
Zillow last checked:
Listing updated:
Listed by:
The Duggar Team 970-229-0700,
Group Harmony,
Christie Duggar 970-219-1138,
Group Harmony
Bought with:
Philip Apodaca, 100094139
Compass - Boulder
Source: IRES as distributed by MLS GRID,MLS#: 991674
Facts & features
Interior
Bedrooms & bathrooms
- Bedrooms: 3
- Bathrooms: 3
- Full bathrooms: 1
- 3/4 bathrooms: 2
- Main level bathrooms: 2
Primary bedroom
- Description: Carpet
- Features: 3/4 Primary Bath
- Level: Main
- Area: 240 Square Feet
- Dimensions: 15 x 16
Bedroom 2
- Description: Carpet
- Level: Main
- Area: 132 Square Feet
- Dimensions: 12 x 11
Bedroom 3
- Description: Carpet
- Level: Basement
- Area: 182 Square Feet
- Dimensions: 13 x 14
Dining room
- Description: Marble
- Area: 120 Square Feet
- Dimensions: 12 x 10
Kitchen
- Description: Wood
- Level: Main
- Area: 132 Square Feet
- Dimensions: 12 x 11
Laundry
- Description: Tile
- Level: Main
- Area: 63 Square Feet
- Dimensions: 7 x 9
Living room
- Description: Marble
- Area: 255 Square Feet
- Dimensions: 15 x 17
Recreation room
- Description: Carpet
- Level: Basement
- Area: 380 Square Feet
- Dimensions: 20 x 19
Study
- Description: Carpet
- Level: Main
- Area: 121 Square Feet
- Dimensions: 11 x 11
Heating
- Forced Air
Appliances
- Included: Gas Range, Self Cleaning Oven, Double Oven, Dishwasher, Refrigerator, Bar Fridge, Washer, Dryer, Microwave, Disposal
- Laundry: Washer/Dryer Hookup
Features
- Open Floorplan, Pantry, Walk-In Closet(s), Wet Bar, Kitchen Island
- Flooring: Wood
- Windows: Skylight(s)
- Basement: Full,Partially Finished
- Has fireplace: Yes
- Fireplace features: Gas, Living Room
Interior area
- Total structure area: 1,792
- Total interior livable area: 3,584 sqft
- Finished area above ground: 1,792
Property
Parking
- Total spaces: 3
- Parking features: Garage Door Opener
- Attached garage spaces: 3
- Details: Attached
Accessibility
- Accessibility features: Main Floor Bath, Accessible Bedroom, Main Level Laundry
Features
- Levels: One
- Stories: 1
- Patio & porch: Patio
- Exterior features: Sprinkler System
Lot
- Size: 0.25 Acres
- Features: Cul-De-Sac, Level, Paved, Curbs, Gutters, Sidewalks
Details
- Parcel number: R1660425
- Zoning: RES
- Special conditions: Private Owner
Construction
Type & style
- Home type: SingleFamily
- Architectural style: Patio Home,Farmhouse
- Property subtype: Single Family Residence
Materials
- Frame, Brick, Composition
- Roof: Composition
Condition
- New construction: No
- Year built: 2017
Utilities & green energy
- Electric: Xcel
- Gas: Xcel
- Sewer: Public Sewer
- Water: District
- Utilities for property: Natural Gas Available, Electricity Available, Cable Available, Satellite Avail
Green energy
- Energy efficient items: Southern Exposure, Windows, Thermostat
Community & HOA
Community
- Features: Pool, Park
- Security: Fire Alarm
- Subdivision: Wildwing
HOA
- Has HOA: Yes
- Services included: Common Amenities, Trash, Snow Removal, Maintenance Grounds, Management
- HOA fee: $235 monthly
- HOA name: Wildwing
- HOA phone: 970-484-0101
- Second HOA fee: $300 annually
- Second HOA name: Wild Wing Master
Location
- Region: Timnath
Financial & listing details
- Price per square foot: $202/sqft
- Tax assessed value: $762,000
- Annual tax amount: $6,578
- Date on market: 7/7/2023
- Listing terms: Cash,Conventional,VA Loan
- Exclusions: Personal property and garage refrigerator.
- Electric utility on property: Yes
- Road surface type: Asphalt
Price history
| Date | Event | Price |
|---|---|---|
| 9/18/2023 | Sold | $725,000-2%$202/sqft |
Source:  IRES as distributed by MLS GRID #991674 Report a problem IRES as distributed by MLS GRID #991674 Report a problem | ||
| 7/7/2023 | Listed for sale | $740,000+118.9%$206/sqft |
Source: IRES as distributed by MLS GRID #991674 Report a problem | ||
| 3/2/2018 | Sold | $338,000$94/sqft |
Source: Public Record Report a problem | ||
Public tax history
| Year | Property taxes | Tax assessment |
|---|---|---|
| 2025 | $8,165 +3.4% | $47,626 -7.2% |
| 2024 | $7,896 +20% | $51,302 -1% |
| 2023 | $6,578 -4.2% | $51,799 +20.9% |
| 2022 | $6,864 +4.2% | $42,847 -2.8% |
| 2021 | $6,585 -0.2% | $44,080 +4.8% |
| 2020 | $6,598 +13.5% | $42,042 -12.7% |
| 2019 | $5,812 | $48,161 +27.2% |
| 2018 | $5,812 | $37,857 +156% |
| 2017 | $5,812 +156.3% | $14,790 +114.9% |
| 2016 | $2,268 | $6,882 |
Find assessor info on the county website
Neighborhood: 80547
Nearby homes
- $725,0005 bd3 ba3k sqft7006 Toponas Ct, Timnath, CO 80547Sold

- $790,0004 bd3 ba4.2k sqft7015 Toponas Ct, Timnath, CO 80547Sold

- $712,0004 bd3 ba3.5k sqft6990 Toponas Ct, Timnath, CO 80547Sold
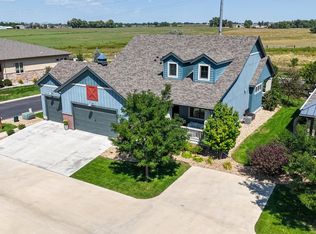
- $730,0004 bd3 ba3.7k sqft6999 Toponas Ct, Timnath, CO 80547Sold
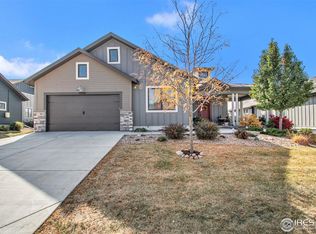
- $699,1002 bd2 ba3.3k sqft6983 Toponas Ct, Timnath, CO 80547Off Market
- $625,0004 bd3 ba3.8k sqft6940 Summer Wind Ct, Timnath, CO 80547For Sale
- $750,0004 bd3 ba3.4k sqft7014 Wiggins Ct, Timnath, CO 80547For Sale
- $---- bd-- ba-- sqft2696 Chandra St, Timnath, CO 80547Off Market
Nearby schools
GreatSchools rating
- 9/10Timnath Elementary SchoolGrades: PK-5Distance: 2.6 mi
- 8/10Timnath Middle-High SchoolGrades: 6-12Distance: 2.3 mi
Schools provided by the listing agent
- Elementary: Timnath
- Middle: Timnath Middle-High School
- High: Timnath Middle-High School
Source: IRES as distributed by MLS GRID. This data may not be complete. We recommend contacting the local school district to confirm school assignments for this home.
Get a cash offer in 3 minutes
Find out how much your home could sell for in as little as 3 minutes with a no-obligation cash offer.
Estimated market value
$768,800
Get a cash offer in 3 minutes
Find out how much your home could sell for in as little as 3 minutes with a no-obligation cash offer.
Estimated market value
$768,800
- Colorado
- Larimer County
- Timnath
- 80547
- 7022 Toponas Ct
