Located in Wildwing, this stunning ranch-style patio home offers breathtaking mountain and lake views! Built in 2017, it combines luxury with low-maintenance living. Step inside to discover a bright, open-concept design that creates a welcoming atmosphere perfect for both relaxing and entertaining.The kitchen is a chef's dream, featuring quartz countertops, a large center island, a full tile backsplash, and an eat-in dining nook. Adjacent to the kitchen, the living room invites you to unwind by the cozy gas fireplace. This home boasts 4 bedrooms and 3 bathrooms, including a luxurious main-floor primary suite. The 5-piece primary ensuite includes a dual-sink vanity, a walk-in shower with a bench, a soaking tub, and a spacious walk-in closet.In addition to the two main-floor bedrooms, there's a versatile office space that can also serve as a formal dining room or flex area, offering options to suit your lifestyle. The fully finished basement expands your living space with a wet bar/kitchenette, a second living room with a fireplace, and two additional bedrooms - ideal for family, friends, or guests.Beautiful engineered hardwood floors flow throughout the main level, adding warmth and charm. Thoughtful updates make this home truly move-in ready. The backyard is a private retreat, featuring an extended patio with a pergola - an inviting space to host a BBQ, gather around a firepit, or enjoy quiet outdoor moments.This home is equipped with a solar system installed in 2020, providing energy efficiency and cost savings. The neighborhood offers exceptional amenities just steps from your door, including a newly built park with pickleball and basketball courts, a playground, and a dog park.Don't miss the chance to own this exceptional property in Wildwing - a perfect blend of style, comfort, and convenience. Experience low-maintenance luxury living at its best and make this home yours today!
Sold for $730,000
$730,000
6999 Toponas Ct, Timnath, CO 80547
4beds
3,724sqft
Single Family Residence
Built in 2017
10,764 Square Feet Lot
$723,900 Zestimate®
$196/sqft
$3,513 Estimated rent
Home value
$723,900
$688,000 - $767,000
$3,513/mo
Zestimate® history
Owner options
List your home for rent
$3,513/mo
Rent Zestimate®
Find your next renter with Zillow Rental Manager. Plus, with online applications, you can quickly screen prospective tenants – for free.
$3,513/mo
Rent Zestimate®
Refinance and save
$3,638/mo
Est. payment
Refinancing to a lower rate could help reduce your monthly payments and save thousands over the life of the loan.
$3,638/mo
Est. payment
Explore your selling options
Work with a Zillow partner agent
Leverage their expertise and Zillow's premium Showcase listings to get your home seen by more buyers.
Get startedList with your own agent
Get your home in front of millions of buyers by listing it on Zillow.
Learn how to do itSell it yourself
Take full control of how buyers see your home on Zillow by listing For Sale by Owner (FSBO).
List your homeWhat's special
Zillow last checked:
Listing updated:
Listed by:
Charles Sparks 970-226-3990,
RE/MAX Alliance-FTC South
Bought with:
Kareen Kinzli Larsen, 40018369
RE/MAX Alliance-Wellington
Source: IRES as distributed by MLS GRID,MLS#: 1023503
Facts & features
Interior
Bedrooms & bathrooms
- Bedrooms: 4
- Bathrooms: 3
- Full bathrooms: 2
- 3/4 bathrooms: 1
- Main level bathrooms: 2
Primary bedroom
- Description: Carpet
- Features: Full Primary Bath, Tub+Shower Primary
- Level: Main
- Area: 255 Square Feet
- Dimensions: 17 x 15
Bedroom 2
- Description: Carpet
- Level: Main
- Area: 180 Square Feet
- Dimensions: 15 x 12
Bedroom 3
- Description: Carpet
- Level: Basement
- Area: 144 Square Feet
- Dimensions: 12 x 12
Bedroom 4
- Description: Carpet
- Level: Basement
- Area: 192 Square Feet
- Dimensions: 16 x 12
Dining room
- Description: Wood
- Level: Main
- Area: 120 Square Feet
- Dimensions: 10 x 12
Family room
- Description: Wood
- Level: Main
- Area: 360 Square Feet
- Dimensions: 20 x 18
Kitchen
- Description: Wood
- Level: Main
- Area: 180 Square Feet
- Dimensions: 15 x 12
Laundry
- Description: Tile
- Level: Main
- Area: 108 Square Feet
- Dimensions: 12 x 9
Recreation room
- Description: Carpet
- Level: Basement
- Area: 360 Square Feet
- Dimensions: 20 x 18
Study
- Description: Carpet
- Level: Main
- Area: 168 Square Feet
- Dimensions: 14 x 12
Heating
- Forced Air
Cooling
- Central Air
Appliances
- Included: Gas Range, Dishwasher, Refrigerator, Washer, Dryer, Microwave, Disposal
Features
- Eat-in Kitchen, Open Floorplan, Pantry, Walk-In Closet(s)
- Windows: Window Coverings
- Basement: Full,Partially Finished
- Has fireplace: Yes
- Fireplace features: Two or More
Interior area
- Total structure area: 1,862
- Total interior livable area: 3,724 sqft
- Finished area above ground: 1,862
Property
Parking
- Total spaces: 2
- Parking features: Attached, Oversized
- Attached garage spaces: 2
- Details: Attached
Accessibility
- Accessibility features: Level Lot, Low Carpet, Main Floor Bath, Accessible Bedroom, Main Level Laundry
Features
- Levels: One
- Stories: 1
- Patio & porch: Patio
- Exterior features: Sprinkler System
Lot
- Size: 10,764 Square Feet
- Features: Level, Paved, Curbs, Gutters, Sidewalks, Street Light
Details
- Parcel number: R1660427
- Zoning: SFR
- Special conditions: Private Owner
Construction
Type & style
- Home type: SingleFamily
- Architectural style: Patio Home
- Property subtype: Single Family Residence
Materials
- Frame, Composition
- Roof: Composition
Condition
- New construction: No
- Year built: 2017
Details
- Builder name: Hartford Homes
Utilities & green energy
- Electric: Xcel Energy, Photovoltaics Seller Owned
- Gas: Xcel Energy
- Sewer: Public Sewer
- Water: City
- Utilities for property: Natural Gas Available, Electricity Available, Cable Available, High Speed Avail
Community & HOA
Community
- Features: Pool, Playground, Park, Trail(s)
- Security: Fire Alarm
- Subdivision: Wildwing
HOA
- Has HOA: Yes
- Services included: Common Amenities, Trash, Snow Removal, Maintenance Grounds, Exterior Maintenance
- HOA fee: $235 monthly
- HOA name: Farmhouse Patios At Wildwing
- Second HOA fee: $300 annually
- Second HOA name: Wildwing Master Hoa
- Second HOA phone: 303-482-2213
Location
- Region: Timnath
Financial & listing details
- Price per square foot: $196/sqft
- Tax assessed value: $782,300
- Annual tax amount: $7,842
- Date on market: 12/16/2024
- Listing terms: Cash,Conventional,FHA,VA Loan
- Exclusions: Sellers Personal Items
- Electric utility on property: Yes
- Road surface type: Asphalt
Price history
| Date | Event | Price |
|---|---|---|
| 4/4/2025 | Sold | $730,000-2.7%$196/sqft |
Source:  IRES as distributed by MLS GRID #1023503 Report a problem IRES as distributed by MLS GRID #1023503 Report a problem | ||
| 2/1/2025 | Pending sale | $750,000$201/sqft |
Source:  REcolorado as distributed by MLS GRID #IR1023503 Report a problem REcolorado as distributed by MLS GRID #IR1023503 Report a problem | ||
| 12/19/2024 | Listed for sale | $750,000+20.3%$201/sqft |
Source: IRES as distributed by MLS GRID #1023503 Report a problem | ||
| 12/22/2017 | Sold | $623,184$167/sqft |
Source: Public Record Report a problem | ||
Public tax history
| Year | Property taxes | Tax assessment |
|---|---|---|
| 2025 | $8,383 +3.8% | $48,894 -6.6% |
| 2024 | $8,074 +21.2% | $52,374 -1% |
| 2023 | $6,663 -4.2% | $52,882 +21.8% |
| 2022 | $6,953 -9.5% | $43,403 -2.8% |
| 2021 | $7,679 -0.2% | $44,652 -8.9% |
| 2020 | $7,694 +29.3% | $49,028 -0.7% |
| 2019 | $5,950 | $49,371 +27.4% |
| 2018 | $5,950 | $38,750 +162% |
| 2017 | $5,950 +162.4% | $14,790 +114.9% |
| 2016 | $2,268 | $6,882 |
Find assessor info on the county website
Neighborhood: 80547
Nearby homes
- $693,1002 bd2 ba3.3k sqft6983 Toponas Ct, Timnath, CO 80547Off Market

- $790,0004 bd3 ba4.2k sqft7015 Toponas Ct, Timnath, CO 80547Sold

- $725,0005 bd3 ba3k sqft7006 Toponas Ct, Timnath, CO 80547Sold

- $712,0004 bd3 ba3.5k sqft6990 Toponas Ct, Timnath, CO 80547Sold
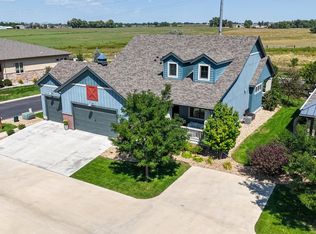
- $---- bd-- ba-- sqft2696 Chandra St, Timnath, CO 80547Off Market
- $--0.5 Acres2696 Chandra Dr, Timnath, CO 80547Off Market
- $740,8003 bd2 ba1.7k sqft6998 Wiggins Ct, Timnath, CO 80547Off Market
- $689,8002 bd2 ba1.6k sqft6982 Wiggins Ct, Timnath, CO 80547Off Market
Nearby schools
GreatSchools rating
- 8/10Timnath Elementary SchoolGrades: PK-5Distance: 2.5 mi
- 5/10Timnath Middle-High SchoolGrades: 6-12Distance: 2.3 mi
Schools provided by the listing agent
- Elementary: Timnath
- Middle: Timnath Middle-High School
- High: Timnath Middle-High School
Source: IRES as distributed by MLS GRID. This data may not be complete. We recommend contacting the local school district to confirm school assignments for this home.
Get a cash offer in 3 minutes
Find out how much your home could sell for in as little as 3 minutes with a no-obligation cash offer.
Estimated market value
$723,900
Get a cash offer in 3 minutes
Find out how much your home could sell for in as little as 3 minutes with a no-obligation cash offer.
Estimated market value
$723,900
- Colorado
- Larimer County
- Timnath
- 80547
- 6999 Toponas Ct
Nearby cities
Nearby zip codes
Other Timnath Topics
