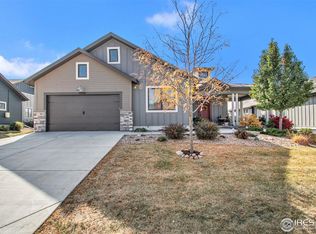
A Rare Find! We invite you to come discover the wonders of WildWing, one of Northern Colorado's most sought-after neighborhoods. Located on the banks of Timnath Reservoir with parks, swimming pool, walking paths and natural elegance second to none, this is truly a place you can LIVE. Safely situated on a quiet street next to WildWing Park this generous ranch-style patio home with a 3-car garage is ready in every way. Step from the front covered porch onto the hand-crafted wood floors that span throughout the main floor. The main floor guest bedroom and full bath nearby are tucked away creating a quiet space. On your way to the kitchen you will pass a well-lit room with beautiful glass French doors and offering a variety of uses, perhaps a home office or studio. Cooking up your favorite meal is a treat in the gourmet kitchen outfitted with the full complement of included professional grade stainless steel appliances, custom cabinetry with roll out shelves, and stunning quartz countertops. The dining area and primary living space are flooded with natural light from the expansive southern windows and directly connect to the kitchen. Also on the main floor is the owner's suite, your own personal oasis, the perfect place to rest and renew yourself. As expected, there is a 5-piece luxury bathroom and walk-in closet. Just off the garage is the laundry/mud room. The finished basement is a great place for all sorts of fun. The rec room is big enough for a pool table or comfortable open theater. Two additional bedrooms, full bathroom and a flex room that can be anything you desire round things out. If a high-quality outdoor living space is on your list this home will deliver. The back porch is fenced and even has space to do a little gardening. Other fine features include: high efficiency furnace, humidifier, owned solar panels, outdoor gas line for BBQ and more. This home has been pre-inspected for your confidence, carefully maintained & upgraded overtime.
Sold for $790,000
$790,000
7015 Toponas Ct, Timnath, CO 80547
4beds
4,224sqft
Single Family Residence
Built in 2017
10,821 Square Feet Lot
$777,200 Zestimate®
$187/sqft
$3,643 Estimated rent
Home value
$777,200
$738,000 - $824,000
$3,643/mo
Zestimate® history
Owner options
List your home for rent
$3,643/mo
Rent Zestimate®
Find your next renter with Zillow Rental Manager. Plus, with online applications, you can quickly screen prospective tenants – for free.
$3,643/mo
Rent Zestimate®
Refinance and save
$4,933/mo
Est. payment
Refinancing to a lower rate could help reduce your monthly payments and save thousands over the life of the loan.
$4,933/mo
Est. payment
Explore your selling options
Work with a Zillow partner agent
Leverage their expertise and Zillow's premium Showcase listings to get your home seen by more buyers.
Get startedList with your own agent
Get your home in front of millions of buyers by listing it on Zillow.
Learn how to do itSell it yourself
Take full control of how buyers see your home on Zillow by listing For Sale by Owner (FSBO).
List your homeWhat's special
Zillow last checked:
Listing updated:
Listed by:
Chris Doyle 970-229-5409,
Group Harmony
Bought with:
Jesse Myers, 100085564
Group Harmony
Source: IRES as distributed by MLS GRID,MLS#: 1036004
Facts & features
Interior
Bedrooms & bathrooms
- Bedrooms: 4
- Bathrooms: 3
- Full bathrooms: 2
- 3/4 bathrooms: 1
- Main level bathrooms: 2
Primary bedroom
- Description: Carpet
- Features: Luxury Features Primary Bath, 5 Piece Primary Bath
- Level: Main
- Area: 224 Square Feet
- Dimensions: 14 x 16
Bedroom 2
- Description: Carpet
- Level: Main
- Area: 132 Square Feet
- Dimensions: 11 x 12
Bedroom 3
- Description: Carpet
- Level: Basement
- Area: 156 Square Feet
- Dimensions: 12 x 13
Bedroom 4
- Description: Luxury Vinyl
- Level: Basement
- Area: 221 Square Feet
- Dimensions: 13 x 17
Dining room
- Description: Wood
- Level: Main
- Area: 143 Square Feet
- Dimensions: 11 x 13
Family room
- Description: Carpet
- Level: Basement
- Area: 380 Square Feet
- Dimensions: 19 x 20
Kitchen
- Description: Wood
- Level: Main
- Area: 195 Square Feet
- Dimensions: 13 x 15
Laundry
- Description: Tile
- Level: Main
- Area: 78 Square Feet
- Dimensions: 6 x 13
Living room
- Description: Wood
- Level: Main
- Area: 256 Square Feet
- Dimensions: 16 x 16
Recreation room
- Description: Luxury Vinyl
- Level: Basement
- Area: 414 Square Feet
- Dimensions: 18 x 23
Study
- Description: Carpet
- Level: Main
- Area: 182 Square Feet
- Dimensions: 13 x 14
Heating
- Forced Air, Humidity Control
Cooling
- Central Air, Ceiling Fan(s)
Appliances
- Included: Gas Range, Double Oven, Dishwasher, Refrigerator, Washer, Dryer, Microwave, Disposal
- Laundry: Sink, Washer/Dryer Hookup
Features
- Eat-in Kitchen, Open Floorplan, Pantry, Walk-In Closet(s), Kitchen Island
- Flooring: Wood
- Windows: Window Coverings
- Basement: Full,Partially Finished
- Has fireplace: Yes
- Fireplace features: Gas, Living Room
Interior area
- Total structure area: 2,112
- Total interior livable area: 4,224 sqft
- Finished area above ground: 2,112
Property
Parking
- Total spaces: 3
- Parking features: Attached
- Attached garage spaces: 3
- Details: Attached
Accessibility
- Accessibility features: Level Lot, Level Drive, Low Carpet, Main Floor Bath, Accessible Bedroom, Stall Shower, Main Level Laundry
Features
- Levels: One
- Stories: 1
- Patio & porch: Patio
- Exterior features: Sprinkler System
- Fencing: Fenced,Other
Lot
- Size: 10,821 Square Feet
- Features: Cul-De-Sac, Level, Abuts Private Open Space, Paved, Street Light
Details
- Parcel number: R1660426
- Zoning: SFR
- Special conditions: Private Owner
Construction
Type & style
- Home type: SingleFamily
- Architectural style: Contemporary
- Property subtype: Single Family Residence
Materials
- Frame, Stone
- Roof: Composition
Condition
- New construction: No
- Year built: 2017
Details
- Builder name: Hartford
Utilities & green energy
- Electric: Xcel Energy
- Gas: Xcel Energy
- Sewer: Public Sewer
- Water: District
- Utilities for property: Natural Gas Available, Cable Available, High Speed Avail
Green energy
- Energy efficient items: Windows, High Efficiency Furnace
Community & HOA
Community
- Features: Pool, Playground, Park
- Security: Fire Sprinkler System, Fire Alarm
- Subdivision: Wildwing
HOA
- Has HOA: Yes
- Services included: Common Amenities, Trash, Snow Removal, Maintenance Grounds
- HOA fee: $300 annually
- HOA name: Wildwing HOA
- HOA phone: 303-482-2213
- Second HOA fee: $235 monthly
- Second HOA name: Farmhouse Patio Homes HOA
- Second HOA phone: 970-988-8846
Location
- Region: Timnath
Financial & listing details
- Price per square foot: $187/sqft
- Tax assessed value: $793,200
- Annual tax amount: $7,666
- Date on market: 6/5/2025
- Listing terms: Cash,Conventional,FHA,VA Loan
- Exclusions: Sellers Personal Property, Staging Items
Price history
| Date | Event | Price |
|---|---|---|
| 7/2/2025 | Sold | $790,000-0.6%$187/sqft |
Source:  IRES as distributed by MLS GRID #1036004 Report a problem IRES as distributed by MLS GRID #1036004 Report a problem | ||
| 6/11/2025 | Pending sale | $795,000$188/sqft |
Source: IRES as distributed by MLS GRID #1036004 Report a problem | ||
| 6/5/2025 | Listed for sale | $795,000+22.4%$188/sqft |
Source: IRES as distributed by MLS GRID #1036004 Report a problem | ||
| 1/26/2018 | Sold | $649,748$154/sqft |
Source: IRES as distributed by MLS GRID #823407 Report a problem | ||
Public tax history
| Year | Property taxes | Tax assessment |
|---|---|---|
| 2025 | $8,500 +10.9% | $49,576 -0.7% |
| 2024 | $7,666 +11.1% | $49,915 -9.5% |
| 2023 | $6,902 -4.2% | $55,155 +22.7% |
| 2022 | $7,203 -2.6% | $44,960 -2.8% |
| 2021 | $7,393 -0.2% | $46,254 -2% |
| 2020 | $7,407 +35.1% | $47,197 -0.7% |
| 2019 | $5,483 | $47,527 +33.1% |
| 2018 | $5,483 | $35,712 +141.5% |
| 2017 | $5,483 +141.8% | $14,790 +114.9% |
| 2016 | $2,268 | $6,882 |
Find assessor info on the county website
Neighborhood: 80547
Nearby homes
- $730,0004 bd3 ba3.7k sqft6999 Toponas Ct, Timnath, CO 80547Sold
- $750,0004 bd3 ba3.4k sqft7014 Wiggins Ct, Timnath, CO 80547For Sale

- $725,0005 bd3 ba3k sqft7006 Toponas Ct, Timnath, CO 80547Sold

- $725,0003 bd3 ba3.5k sqft7022 Toponas Ct, Timnath, CO 80547Sold

- $699,1002 bd2 ba3.3k sqft6983 Toponas Ct, Timnath, CO 80547Off Market
- $743,7003 bd2 ba1.7k sqft6998 Wiggins Ct, Timnath, CO 80547Off Market
- $712,0004 bd3 ba3.5k sqft6990 Toponas Ct, Timnath, CO 80547Sold
- $696,5002 bd2 ba1.6k sqft6982 Wiggins Ct, Timnath, CO 80547Off Market
Nearby schools
GreatSchools rating
- 9/10Timnath Elementary SchoolGrades: PK-5Distance: 2.5 mi
- 8/10Timnath Middle-High SchoolGrades: 6-12Distance: 2.3 mi
Schools provided by the listing agent
- Elementary: Timnath
- Middle: Timnath Middle-High School
- High: Timnath Middle-High School
Source: IRES as distributed by MLS GRID. This data may not be complete. We recommend contacting the local school district to confirm school assignments for this home.
Get a cash offer in 3 minutes
Find out how much your home could sell for in as little as 3 minutes with a no-obligation cash offer.
Estimated market value
$777,200
Get a cash offer in 3 minutes
Find out how much your home could sell for in as little as 3 minutes with a no-obligation cash offer.
Estimated market value
$777,200
- Colorado
- Larimer County
- Timnath
- 80547
- 7015 Toponas Ct
