Are you looking for an immaculate patio home in a community with mountain and lake views? Situated in the picturesque neighborhood of Wildwing, this Ranch style home, built in 2017, was meticulously crafted to provide a luxurious and low maintenance living experience. Upon entering, you'll be greeted with a light-filled open and inviting floorplan that lives comfortably and entertains with ease! A nice sized kitchen w/eat-in dining nook, a Living Room with a corner gas fireplace, 5 bedrooms and 3 bathrooms, which includes a main floor Primary EnSuite with a dual sink vanity, a walk-in shower w/bench and walk-in closet and 2nd Bedroom that is currently used as an office. The finished basement offers room for the entire family to relax, play, work out or entertain with a wet bar/kitchenette and 3 more bedrooms that can provide an ideal space for family, friends, and guests. The rough cut Engineered hardwood floors make it feel homey and the beautiful kitchen quartz counters, full tile backsplash and huge center island and plantation shutters give it elegance! Lots of updates make this home move in ready! A favorite feature is the enlarged 10ft patio with pergola that offers a wonderful place to enjoy a BBQ, sit around a firepit, read a book, or just enjoy some time outdoors! The 3-car finished garage with epoxy floors and enclosed dog run add additional appeal. The owned solar panel system contributes to the efficiency of the home. The brand-new neighborhood park with pickleball and basketball courts, playground, and dog park is just steps away from the front door! Don't miss this rare opportunity to experience the pinnacle of low-maintenance, luxury living in a home with exceptional care and detail. Come take a look at this retreat and make it your new home!
Sold for $725,000
$725,000
7006 Toponas Ct, Timnath, CO 80547
5beds
3,082sqft
Single Family Residence
Built in 2017
10,684 Square Feet Lot
$755,400 Zestimate®
$235/sqft
$3,513 Estimated rent
Home value
$755,400
$718,000 - $793,000
$3,513/mo
Zestimate® history
Owner options
List your home for rent
$3,513/mo
Rent Zestimate®
Find your next renter with Zillow Rental Manager. Plus, with online applications, you can quickly screen prospective tenants – for free.
$3,513/mo
Rent Zestimate®
Refinance and save
$4,486/mo
Est. payment
Refinancing to a lower rate could help reduce your monthly payments and save thousands over the life of the loan.
$4,486/mo
Est. payment
Explore your selling options
Work with a Zillow partner agent
Leverage their expertise and Zillow's premium Showcase listings to get your home seen by more buyers.
Get startedList with your own agent
Get your home in front of millions of buyers by listing it on Zillow.
Learn how to do itSell it yourself
Take full control of how buyers see your home on Zillow by listing For Sale by Owner (FSBO).
List your homeWhat's special
Zillow last checked:
Listing updated:
Listed by:
Amber Slade 970-225-5152,
C3 Real Estate Solutions, LLC,
Amy Stahl 970-222-4845,
C3 Real Estate Solutions, LLC
Bought with:
Brian Grauberger, 1327335
Group Harmony
Source: IRES as distributed by MLS GRID,MLS#: 1020527
Facts & features
Interior
Bedrooms & bathrooms
- Bedrooms: 5
- Bathrooms: 3
- Full bathrooms: 1
- 3/4 bathrooms: 2
- Main level bathrooms: 2
Primary bedroom
- Description: Carpet
- Features: 3/4 Primary Bath
- Level: Main
- Area: 182 Square Feet
- Dimensions: 13 x 14
Bedroom 2
- Description: Carpet
- Level: Main
- Area: 132 Square Feet
- Dimensions: 11 x 12
Bedroom 3
- Description: Carpet
- Level: Basement
- Area: 156 Square Feet
- Dimensions: 12 x 13
Bedroom 4
- Description: Carpet
- Level: Basement
- Area: 143 Square Feet
- Dimensions: 11 x 13
Bedroom 5
- Description: Carpet
- Level: Basement
- Area: 132 Square Feet
- Dimensions: 11 x 12
Dining room
- Description: Engineered Hardwood
- Level: Main
- Area: 132 Square Feet
- Dimensions: 11 x 12
Family room
- Description: Carpet
- Level: Basement
- Area: 400 Square Feet
- Dimensions: 20 x 20
Kitchen
- Description: Engineered Hardwood
- Level: Main
- Area: 121 Square Feet
- Dimensions: 11 x 11
Laundry
- Description: Tile
- Level: Main
- Area: 40 Square Feet
- Dimensions: 5 x 8
Living room
- Description: Engineered Hardwood
- Level: Main
- Area: 256 Square Feet
- Dimensions: 16 x 16
Heating
- Forced Air
Cooling
- Central Air, Ceiling Fan(s)
Appliances
- Included: Gas Range, Dishwasher, Refrigerator, Bar Fridge, Microwave, Disposal
- Laundry: Washer/Dryer Hookup
Features
- Eat-in Kitchen, Open Floorplan, Pantry, Walk-In Closet(s), Wet Bar, Kitchen Island
- Flooring: Wood
- Windows: Window Coverings
- Basement: Full,Partially Finished,Built-In Radon,Sump Pump
- Has fireplace: Yes
- Fireplace features: Gas, Living Room
Interior area
- Total structure area: 1,541
- Total interior livable area: 3,082 sqft
- Finished area above ground: 1,541
Property
Parking
- Total spaces: 3
- Parking features: Garage Door Opener
- Attached garage spaces: 3
- Details: Attached
Accessibility
- Accessibility features: Level Lot, Low Carpet, Main Floor Bath, Accessible Bedroom, Main Level Laundry
Features
- Levels: One
- Stories: 1
- Patio & porch: Patio
- Exterior features: Sprinkler System
- Fencing: Partial
Lot
- Size: 10,684 Square Feet
- Features: Cul-De-Sac, Level, Paved, Curbs, Gutters, Sidewalks
Details
- Parcel number: R1660424
- Zoning: Res
- Special conditions: Private Owner
Construction
Type & style
- Home type: SingleFamily
- Architectural style: Patio Home
- Property subtype: Single Family Residence
Materials
- Frame, Stone, Composition
- Foundation: Slab
- Roof: Composition
Condition
- New construction: No
- Year built: 2017
Details
- Builder model: Appoloosa
- Builder name: Hartford
Utilities & green energy
- Electric: Xcel, Photovoltaics Seller Owned
- Gas: Xcel
- Sewer: Public Sewer
- Water: District
- Utilities for property: Natural Gas Available, Electricity Available, Other, Cable Available, High Speed Avail
Green energy
- Energy efficient items: Windows, High Efficiency Furnace, Thermostat
Community & HOA
Community
- Features: Pool, Playground, Park, Trail(s)
- Security: Fire Alarm
- Subdivision: Wildwing
HOA
- Has HOA: Yes
- Services included: Common Amenities, Trash, Snow Removal, Maintenance Grounds, Management, Exterior Maintenance
- HOA fee: $235 monthly
- HOA name: Farmhouse Patios at Wildwing
- HOA phone: 970-377-1626
- Second HOA fee: $300 annually
- Second HOA name: Wildwing Master HOA
- Second HOA phone: 303-482-2213
Location
- Region: Timnath
Financial & listing details
- Price per square foot: $235/sqft
- Tax assessed value: $686,200
- Annual tax amount: $7,065
- Date on market: 10/12/2024
- Listing terms: Cash,Conventional,FHA,VA Loan
- Exclusions: Staging items and Sellers Personal Property not mentioned in Inclusions. wall mounted mirror in gym space. Negotiable items clothes washer and clothes dryer, garage cabinets, patio furniture
- Electric utility on property: Yes
- Road surface type: Asphalt
Price history
| Date | Event | Price |
|---|---|---|
| 11/15/2024 | Sold | $725,000-3.3%$235/sqft |
Source:  IRES as distributed by MLS GRID #1020527 Report a problem IRES as distributed by MLS GRID #1020527 Report a problem | ||
| 10/28/2024 | Pending sale | $750,000$243/sqft |
Source:  REcolorado as distributed by MLS GRID #IR1020527 Report a problem REcolorado as distributed by MLS GRID #IR1020527 Report a problem | ||
| 10/14/2024 | Listed for sale | $750,000+41%$243/sqft |
Source: IRES as distributed by MLS GRID #1020527 Report a problem | ||
| 2/23/2018 | Sold | $531,867$173/sqft |
Source: IRES as distributed by MLS GRID #838956 Report a problem | ||
Public tax history
| Year | Property taxes | Tax assessment |
|---|---|---|
| 2025 | $7,353 +1.1% | $42,888 -9.8% |
| 2024 | $7,274 +21.8% | $47,550 -1% |
| 2023 | $5,970 -4.2% | $48,011 +23.5% |
| 2022 | $6,229 -5.5% | $38,886 -2.8% |
| 2021 | $6,590 -0.2% | $40,005 -4.9% |
| 2020 | $6,603 +29.4% | $42,071 -0.7% |
| 2019 | $5,102 | $42,365 +27.5% |
| 2018 | $5,102 | $33,228 +199.3% |
| 2017 | $5,102 +199.7% | $11,102 +61.3% |
| 2016 | $1,702 | $6,882 |
Find assessor info on the county website
Neighborhood: 80547
Nearby homes
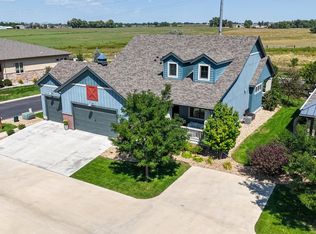
- $712,0004 bd3 ba3.5k sqft6990 Toponas Ct, Timnath, CO 80547Sold
- $725,0003 bd3 ba3.5k sqft7022 Toponas Ct, Timnath, CO 80547Sold

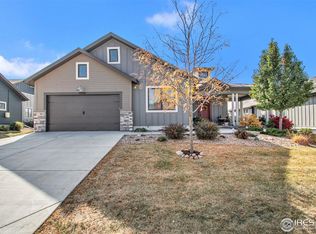
- $730,0004 bd3 ba3.7k sqft6999 Toponas Ct, Timnath, CO 80547Sold
- $699,1002 bd2 ba3.3k sqft6983 Toponas Ct, Timnath, CO 80547Off Market

- $790,0004 bd3 ba4.2k sqft7015 Toponas Ct, Timnath, CO 80547Sold
- $625,0004 bd3 ba3.8k sqft6940 Summer Wind Ct, Timnath, CO 80547For Sale
- $---- bd-- ba-- sqft2696 Chandra St, Timnath, CO 80547Off Market
- $--0.5 acres2696 Chandra Dr, Timnath, CO 80547Off Market
Nearby schools
GreatSchools rating
- 9/10Timnath Elementary SchoolGrades: PK-5Distance: 2.6 mi
- 8/10Timnath Middle-High SchoolGrades: 6-12Distance: 2.3 mi
Schools provided by the listing agent
- Elementary: Timnath
- Middle: Timnath Middle-High School
- High: Timnath Middle-High School
Source: IRES as distributed by MLS GRID. This data may not be complete. We recommend contacting the local school district to confirm school assignments for this home.
Get a cash offer in 3 minutes
Find out how much your home could sell for in as little as 3 minutes with a no-obligation cash offer.
Estimated market value
$755,400
Get a cash offer in 3 minutes
Find out how much your home could sell for in as little as 3 minutes with a no-obligation cash offer.
Estimated market value
$755,400
- Colorado
- Larimer County
- Timnath
- 80547
- 7006 Toponas Ct
