Come take a look at this move-in Ready Windsor model home with 2 bedrooms and 1 bath. Newer appliances, newer flooring makes this an easy transition. Hurry you don't want to miss this one.
Under contract
$69,900
69B Hudson Pkwy, Manchester Township, NJ 08759
2beds
797sqft
:
Get pre-qualified$733/mo
Condominium
Built in 1970
-- sqft lot
$86,100 Zestimate®
$88/sqft
$267/mo HOA
What's special
- 853 days |
- 18 |
- 0 |
Zillow last checked:
Listing updated:
Listed by:
Pam Volek 732-473-1700,
RE/MAX New Beginnings Realty
Source: Bright MLS,MLS#: NJOC2024844
Facts & features
Interior
Bedrooms & bathrooms
- Bedrooms: 2
- Bathrooms: 1
- Full bathrooms: 1
- Main level bathrooms: 1
- Main level bedrooms: 2
Heating
- Baseboard, Electric
Cooling
- Window Unit(s), Electric
Appliances
- Included: Dishwasher, Dryer, Cooktop, Refrigerator, Electric Water Heater
Features
- Attic, Sauna
- Flooring: Laminate
- Windows: Window Treatments
- Has basement: No
- Has fireplace: No
Interior area
- Total structure area: 797
- Total interior livable area: 797 sqft
- Finished area above ground: 797
Property
Parking
- Parking features: Other
Accessibility
- Accessibility features: None
Features
- Levels: One
- Stories: 1
- Patio & porch: Patio
- Exterior features: Lighting
- Pool features: None
Lot
- Features: Suburban
Details
- Additional structures: Above Grade
- Parcel number: NO TAX RECORD
- Zoning: PLANNED RESIDENTIAL
- Special conditions: Standard
Construction
Type & style
- Home type: Condo
- Architectural style: Other
- Property subtype: Condominium
Materials
- Other
- Roof: Shingle
Condition
- New construction: No
- Year built: 1970
Utilities & green energy
- Sewer: Public Sewer
- Water: Public
Community & HOA
Community
- Security: Security System
- Condo and coop fee: $267 monthly
- Senior community: Yes
- Subdivision: Crestwood Village - 2 Co - Op
HOA
- Has HOA: No
- Amenities included: Clubhouse
- Services included: Common Area Maintenance
- HOA name: Crestwood 2
Location
- Region: Manchester Township
- Municipality: MANCHESTER TWP
Financial & listing details
- Price per square foot: $88/sqft
- Date on market: 3/30/2024
- Listing agreement: Exclusive Right To Sell
- Listing terms: Cash
- Inclusions: Ac Units; Blinds / Shades; Ceiling Fan(s); Dishwasher; Dryer; Electric Cooking; Light Fixtures; Refrigerator; Sauna; Security System; Self / Con Clean; Stove; Stove Hood; Window Treatments
- Exclusions: Personal Belongings
- Ownership: Fee Simple
Estimated market value
$86,100
$72,000 - $102,000
$1,745/mo
Price history
| Date | Event | Price |
|---|---|---|
| 4/22/2024 | Contingent | $69,900$88/sqft |
Source:  Bright MLS #NJOC2024844 Report a problem Bright MLS #NJOC2024844 Report a problem | ||
| 4/15/2024 | Pending sale | $69,900$88/sqft |
Source:  MoreMLS #22408520 Report a problem MoreMLS #22408520 Report a problem | ||
| 3/29/2024 | Listed for sale | $69,900+79.2%$88/sqft |
Source: MoreMLS #22408520 Report a problem | ||
| 2/18/2021 | Sold | $39,000$49/sqft |
Source: MoreMLS #22025956 Report a problem | ||
| 1/15/2021 | Pending sale | $39,000$49/sqft |
Source: Bright MLS #NJOC403204 Report a problem | ||
| 1/7/2021 | Listed for sale | $39,000$49/sqft |
Source: Bright MLS #NJOC403204 Report a problem | ||
Public tax history
Tax history is unavailable.
Monthly payment
Est. payment
Payment breakdown
Explore the cost of this home by adjusting the details. Changes won't be saved.Climate risks
Neighborhood: Crestwood Village
Nearby schools
GreatSchools rating
- 5/10Whiting Elementary SchoolGrades: PK-5Distance: 0.8 mi
- 4/10Manchester Twp Middle SchoolGrades: 6-8Distance: 6.9 mi
- 3/10Manchester High SchoolGrades: 9-12Distance: 4.5 mi
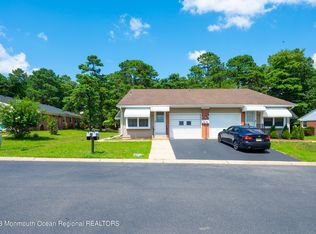
- $90,0001 bd1 ba-- sqft73 Hudson Pkwy #A, Manchester Township, NJ 08759Sold
- $107,1002 bd1 ba797 sqft69 Hudson Pkwy #A, Manchester Township, NJ 08759Off Market

- $82,7001 bd1 ba-- sqft41 Maine Ave #A, Manchester Township, NJ 08759Off Market

- $69,6001 bd1 ba-- sqft7 Oregon Dr #B, Manchester Township, NJ 08759Off Market

- $97,4002 bd1 ba-- sqft11 Missouri Dr, Manchester Township, NJ 08759Off Market
- $104,9002 bd1 ba-- sqft76 C Hudson Pkwy, Whiting, NJ 08759Off Market
- $83,5002 bd1 ba797 sqft69 Hudson Pkwy #B, Manchester Township, NJ 08759Off Market
- $126,5001 bd2 ba1k sqft6 Homestead Dr #B, Manchester Township, NJ 08759Off Market
A local agent can set up tours, give advice and negotiate with sellers.
A local lender can help you make sure your offer is ready when you are.
Similar homes
- $78,0002 bd1 ba725 sqft210 D Laurel Place, Whiting, NJ 08759For Sale

 MLS ID #22617268, Michele M Keleman, RE/MAX 1st. Advantage. MoreMLS
 - $79,8002 bd2 ba903 sqft21 Bluebird Ln, Manchester Township, NJ 08759For Sale
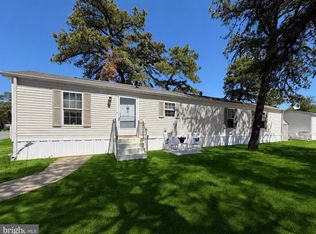
 MLS ID #NJOC2042096, Kelly Gabriel, Keller Williams Realty - Atlantic Shore. Bright MLS
 - $79,0001 bd1 ba800 sqft8B Flintlock Lane, Whiting, NJ 08759For Sale
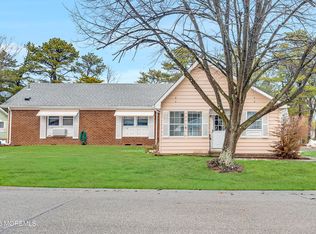 MLS ID #22605749, Mary Bianchi, Realty One Group Emerge. MoreMLS
 - $100,0001 bd1 ba800 sqft12A Molly Pitcher Boulevard #12A, Whiting, NJ 08759For Sale
 MLS ID #22617099, Nicholas Sinopoli, NJ Elite Group LLC. MoreMLS
 - $45,5002 bd1 ba797 sqft34 Snowberry Lane #D, Whiting, NJ 08759For SaleMLS ID #22619185, Gina Scodella, RE/MAX Revolution. MoreMLS
- $78,9002 bd1 ba880 sqft20 C Independence Parkway #C, Whiting, NJ 08759For SaleMLS ID #22620210, Amelia Bruszewski, Weichert Realtors-Toms River. MoreMLS
- $99,0002 bd2 ba1k sqft6 Mason Lane #A, Whiting, NJ 08759For SaleMLS ID #22611409, Martina Solarz, New and Modern Group. MoreMLS
- $79,9001 bd1 ba970 sqft5 West Lake Drive #A, Manchester, NJ 08759For SaleMLS ID #22612856, Maria E Oliver, Crossroads Realty, Inc.. MoreMLS
- $92,5003 bd2 ba1.1k sqft96 Woodchuck Parkway, Whiting, NJ 08759For SaleMLS ID #22606706, Brian Lawrence, Coldwell Banker Riviera Realty. MoreMLS
- $84,9502 bd1 ba1.1k sqft19 Mallard Street #B, Manchester, NJ 08759For SaleMLS ID #22620547, Linda A Miotto, Crossroads Realty, Inc.. MoreMLS
- $82,0002 bd1 ba970 sqft9 A West Lake Drive #A, Manchester, NJ 08759For SaleMLS ID #22620284, Eleanor Krauss, Crossroads Realty, Inc.. MoreMLS
- $75,0001 bd1 ba970 sqft18 C Blue Jay Street, Manchester, NJ 08759For SaleMLS ID #22617259, Eleanor Krauss, Crossroads Realty, Inc.. MoreMLS
- $69,9002 bd1 ba1k sqft181 Cookstown New Egypt Rd #A-11, Wrightstown, NJ 08562For SaleMLS ID #NJBL2113498, BARBARA BUNIAK, Four Winds Realty LLC. Bright MLS
- $79,9001 bd1 ba970 sqft4 C Robin Street, Manchester, NJ 08759For SaleMLS ID #22614491, Eleanor Krauss, Crossroads Realty, Inc.. MoreMLS
- $75,0002 bd1 ba780 sqft845 Anvil Way, Toms River, NJ 08755For SaleMLS ID #22611180, Tina Pilot, RE/MAX First Class. MoreMLS
- $65,0002 bd1 ba800 sqft181 Cookstown New Egypt Rd #C39, Wrightstown, NJ 08562For SaleMLS ID #NJBL2114362, Nicole Urso, Crown Realty Inc. Bright MLS
- $89,9992 bd1 ba970 sqft11 B Lark Street, Manchester, NJ 08759For SaleMLS ID #22608700, Eleanor Krauss, Crossroads Realty, Inc.. MoreMLS
- $75,0001 bd1 ba970 sqft23 A Cardinal Street, Manchester, NJ 08759For SaleMLS ID #22619191, Vicki J Gregory, Coldwell Banker Riviera Realty. MoreMLS
- $69,5001 bd1 ba920 sqft25 Cedar Street #C, Toms River, NJ 08757For SaleMLS ID #22606560, Lori Melillo, C21/ Solid Gold Realty. MoreMLS
- $97,5001 bd1 ba671 sqft55A Edinburgh Lane #A, Manchester, NJ 08759For SaleMLS ID #22622258, Cheryl Buldo, RE/MAX Revolution. MoreMLS
