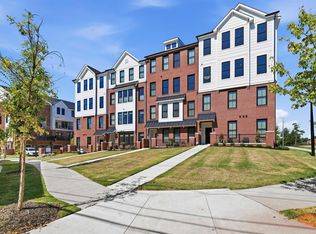
Mayberry Village offers townhome-style condos in downtown Greenville. The Julianne is a stunning 3-bedroom townhome-style condo that perfectly blends modern design with functionality. This upper-level garage condo, complete with a covered balcony, is a true standout. Its open-concept layout is thoughtfully designed, creating a seamless flow across the main level. The gourmet kitchen, dining area, and family room, complete with a stylish electric fireplace, connect effortlessly from the front to the back of the home, offering an ideal space for everything from cozy dinner parties to lively gatherings. Step outside onto the covered balcony off the family room to extend your entertaining space, or simply relax in the fresh air. Upstairs, you'll discover three well-appointed bedrooms, including a spacious primary bedroom that feels like a private sanctuary. The primary bathroom features a tiled shower and his & her vanity's for added convenience, and the second bathroom includes a dual vanity. The bedroom-level laundry room ensures that laundry day is no longer a chore. The Julianne isn’t just a home; it’s a lifestyle upgrade waiting for you to enjoy.
Pending
$743,130
6B Gibbs St, Greenville, SC 29601
3beds
2,322sqft
Condominium, Residential
Built in 2025
-- sqft lot
$809,200 Zestimate®
$320/sqft
$-- HOA
What's special
- 314 days
- 5
- 0
Zillow last checked:
Listing updated:
Listed by:
Diane Kenny 954-661-8847,
SM South Carolina Brokerage, L
Source: Greater Greenville AOR,MLS#: 1574958
Facts & features
Interior
Bedrooms & bathrooms
- Bedrooms: 3
- Bathrooms: 3
- Full bathrooms: 2
- 1/2 bathrooms: 1
Rooms
- Room types: Laundry
Primary bedroom
- Area: 288
- Dimensions: 16 x 18
Bedroom 2
- Area: 132
- Dimensions: 11 x 12
Bedroom 3
- Area: 121
- Dimensions: 11 x 11
Primary bathroom
- Features: Dressing Room, Double Sink, Full Bath, Shower Only, Walk-In Closet(s)
Dining room
- Area: 180
- Dimensions: 18 x 10
Kitchen
- Area: 238
- Dimensions: 17 x 14
Living room
- Area: 391
- Dimensions: 23 x 17
Heating
- Electric, Forced Air
Cooling
- Central Air, Electric
Appliances
- Included: Cooktop, Dishwasher, Disposal, Dryer, Freezer, Convection Oven, Oven, Refrigerator, Electric Cooktop, Electric Oven, Double Oven, Microwave, Microwave-Convection, Range Hood, Electric Water Heater
- Laundry: 2nd Floor, Garage/Storage, Electric Dryer Hookup, Washer Hookup, Laundry Room
Features
- High Ceilings, Ceiling Smooth, Open Floorplan, Walk-In Closet(s), Countertops – Quartz, Pantry
- Flooring: Luxury Vinyl
- Windows: Tilt Out Windows
- Basement: None
- Number of fireplaces: 1
- Fireplace features: Circulating
Interior area
- Total interior livable area: 2,322 sqft
Property
Parking
- Total spaces: 1
- Parking features: Attached, Garage Door Opener, Key Pad Entry, Concrete
- Attached garage spaces: 1
- Has uncovered spaces: Yes
Features
- Levels: Two
- Stories: 2
- Entry location: Condo Ground Level,Condo Upper Level
- Exterior features: Balcony
Lot
- Features: Sidewalk
Details
- Parcel number: 0051000300100
Construction
Type & style
- Home type: Condo
- Property subtype: Condominium, Residential
Materials
- Hardboard Siding, Brick Veneer
- Foundation: Slab
- Roof: Architectural
Condition
- New Construction
- New construction: Yes
- Year built: 2025
Details
- Builder model: Julianne
- Builder name: Stanley Martin Homes
Utilities & green energy
- Sewer: Public Sewer
- Water: Public
- Utilities for property: Cable Available, Underground Utilities
Community & HOA
Community
- Security: Smoke Detector(s)
- Subdivision: Downtown
HOA
- Has HOA: Yes
- Services included: Common Area Ins., Insurance, Maintenance Grounds, Street Lights, Trash, By-Laws, Restrictive Covenants
Location
- Region: Greenville
Financial & listing details
- Price per square foot: $320/sqft
- Date on market: 11/14/2025
Estimated market value
$809,200
$704,000 - $939,000
$4,018/mo
Price history
| Date | Event | Price |
|---|---|---|
| 11/14/2025 | Pending sale | $743,130$320/sqft |
Source:  Greater Greenville AOR #1574958 Report a problem Greater Greenville AOR #1574958 Report a problem | ||
Public tax history
Tax history is unavailable.
Monthly payment
Est. payment
Payment breakdown
Explore the cost of this home by adjusting the details. Changes won't be saved.Climate risks
Neighborhood: Southernside
Nearby schools
Schools provided by the listing agent
- Elementary: A.J. Whittenberg
- Middle: League
- High: Greenville
Source: Greater Greenville AOR. This data may not be complete. We recommend contacting the local school district to confirm school assignments for this home.

Similar homes
- $830,0003 bd3 ba2.3k sqft104B Westfield St, Greenville, SC 29601For Sale
 MLS ID #1604105, Will Sawyer, Keller Williams Grv Upst. Greater Greenville AOR
 - $776,0003 bd3 ba2.4k sqft62B Hyde St, Greenville, SC 29601New Construction
 Greater Greenville AOR
 - $753,1903 bd3 ba2.4k sqft66B Hyde St, Greenville, SC 29601New ConstructionMLS ID #1578926, Diane Kenny, SM South Carolina Brokerage, L. Greater Greenville AOR
- $720,0002 bd2 ba1.2k sqft155 Riverplace, Greenville, SC 29601For Sale
 MLS ID #1602034, Rhonda Yex, TLCOX and Company. Greater Greenville AOR
