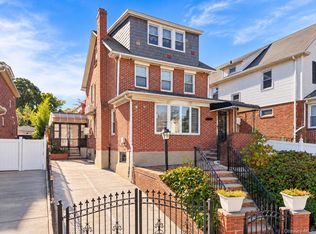
Brand-new luxury brick residence located in the highly desirable Whitestone neighborhood! This exceptional one-family home with an accessory dwelling unit (ADU) offers a total of 6 bedrooms and 5 full bathrooms, featuring elegant architectural details, soaring ceilings, a grand curved staircase, beautiful chandeliers, and exquisite modern finishes throughout.
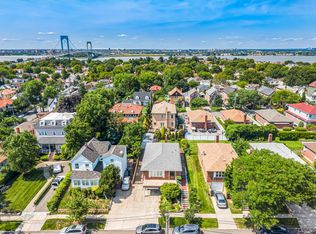
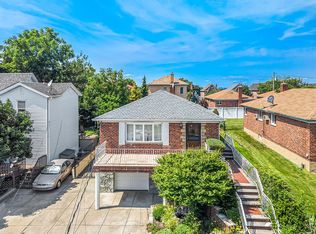
The main residence features 4 bedrooms and 4 full bathrooms. The first floor offers a spacious living room, formal dining room, gourmet kitchen with stainless steel appliances, one bedroom, and one full bathroom. The second floor includes a generous family room, three bedrooms, and three full bathrooms. The luxurious primary suite features a walk-in closet and private terrace. An approximately 800-square-foot ADU, located at the rear of the first floor, provides 2 bedrooms, 1 full bathroom, and a living room, offering flexible living arrangements and potential rental income, subject to applicable approvals. Additional highlights include a fully finished high-ceiling basement with laundry room, boiler room, and separate front and rear entrances, two electric meters, two gas meters, a private driveway, and detached garage. Situated on a 46 x 215; 95 lot with approximate building dimensions of 55 x 215; 31.5, this stunning property is conveniently located near the Whitestone Bridge, major highways, shopping, and restaurants. A rare opportunity to own a beautifully designed brand-new luxury home in Whitestone!
New construction
$2,480,000
7-22 151st Place, Whitestone, NY 11357
6beds
1,078sqft
Single Family Residence, Residential
Built in 2026
4,369 Square Feet Lot
$-- Zestimate®
$2,301/sqft
$-- HOA
What's special
- 8 days
- 835
- 58
Likely to sell faster than
Zillow last checked:
Listing updated:
Listed by:
Prime Realty 718-229-2922,
Shirley Y. Chen 917-254-0248
Source: OneKey® MLS as distributed by MLS GRID,MLS#: 1067814
Facts & features
Interior
Bedrooms & bathrooms
- Bedrooms: 6
- Bathrooms: 5
- Full bathrooms: 5
Bathroom 3
- Description: Spacious family room 3 bedrooms and 3 full bathrooms Primary suite with walk-in closet and private terrace Beautiful curved staircase and elegant chandelier
- Level: Second
Other
- Description: Located at the rear of the first floor 2 bedrooms 1 full bathroom Living room
- Level: First
Basement
- Description: High ceilings Laundry room Boiler room Separate front and rear entrances
- Level: Basement
Kitchen
- Description: Grand living room Formal dining room Spacious luxury kitchen with stainless steel appliances 1 bedroom and 1 full bathroom
- Level: First
Heating
- Electric
Cooling
- Electric
Appliances
- Included: Dishwasher, Gas Range, Microwave, Stainless Steel Appliance(s)
- Laundry: In Basement, Laundry Room
Features
- First Floor Bedroom, First Floor Full Bath, Eat-in Kitchen, Formal Dining, High Ceilings
- Flooring: Hardwood
- Basement: Finished,Walk-Out Access
- Attic: None
Interior area
- Total structure area: 1,078
- Total interior livable area: 1,078 sqft
Property
Parking
- Total spaces: 3
- Parking features: Driveway, Garage, Private
- Garage spaces: 3
- Has uncovered spaces: Yes
Lot
- Size: 4,369 Square Feet
- Dimensions: 46 x 95
Details
- Parcel number: 045230036
- Special conditions: None
Construction
Type & style
- Home type: SingleFamily
- Architectural style: Contemporary
- Property subtype: Single Family Residence, Residential
Materials
- Brick
Condition
- New Construction
- New construction: Yes
- Year built: 2026
Utilities & green energy
- Sewer: Public Sewer
- Water: Public
- Utilities for property: Cable Available, Electricity Connected, Natural Gas Connected, Sewer Connected, Water Connected
Community & HOA
HOA
- Has HOA: No
Location
- Region: Whitestone
Financial & listing details
- Price per square foot: $2,301/sqft
- Annual tax amount: $11,000
- Date on market: 11/10/2026
- Cumulative days on market: 4 days
- Listing agreement: Exclusive Right To Sell
- Electric utility on property: Yes
Estimated market value
Not available
Estimated sales range
Not available
Not available
Price history
| Date | Event | Price |
|---|---|---|
| 11/10/2026 | Listed for sale | $2,480,000+110.2%$2,301/sqft |
Source:  OneKey® MLS as distributed by MLS GRID #1067814 Report a problem | ||
| 5/11/2026 | Listing removed | $1,180,000$1,095/sqft |
Source: OneKey® MLS as distributed by MLS GRID #932275 Report a problem | ||
| 11/5/2025 | Listed for sale | $1,180,000+31.4%$1,095/sqft |
Source: OneKey® MLS as distributed by MLS GRID #932275 Report a problem | ||
| 9/24/2021 | Listing removed | -- |
Source: StreetEasy Report a problem | ||
| 8/30/2021 | Listed for sale | $898,000$833/sqft |
Source: StreetEasy Report a problem | ||
Public tax history
Tax history is unavailable.
Monthly payment
Climate risks
Neighborhood: Whitestone
Nearby schools
Schools provided by the listing agent
- Elementary: Ps 193 Alfred J Kennedy
- Middle: Jhs 194 William Carr
- High: World Journalism Preparatory
Source: OneKey® MLS as distributed by MLS GRID. This data may not be complete. We recommend contacting the local school district to confirm school assignments for this home.


Similar homes
- $1,388,0005 bd4 ba1.6k sqft14606 13th Avenue, Whitestone, NY 11357For Sale
 MLS ID #1064273, Theresa Xia Lin, Listing by: RE/MAX 1st Choice. OneKey® MLS as distributed by MLS GRID
- $1,348,0003 bd3 ba1.2k sqft14721 10th Avenue, Whitestone, NY 11357For Sale
 MLS ID #1065733, Filomena Gonzalez, Listing by: Nu Zone Realty LLC. OneKey® MLS as distributed by MLS GRID
- $1,568,0005 bd5 ba1.5k sqft3569 161st Street, Flushing, NY 11358For Sale
 MLS ID #1070276, Miao Li, Listing by: Chase Global Realty Corp. OneKey® MLS as distributed by MLS GRID
- $1,348,0003 bd3 ba1.2k sqft147-21 10th Ave, Whitestone, NY 11357Active
 MLS ID #S1839173, Filomena Gonzalez, Listing by: Nu Zone Realty Corp. StreetEasy
- $1,290,0004 bd3 ba1.4k sqft1531 145th Place, Whitestone, NY 11357For SaleMLS ID #1023201, Zhihua Guan, Listing by: Prospes Real Estate Corp. OneKey® MLS as distributed by MLS GRID
- $1,250,0003 bd2 ba1.2k sqft16029 21st Road, Whitestone, NY 11357For SaleMLS ID #1021599, Xiaomeng C. Zhang PSA, Listing by: Keller Williams Realty Greater. OneKey® MLS as distributed by MLS GRID
- $1,299,0004 bd4 ba1.6k sqft32-28 Utopia Parkway, Flushing, NY 11358For SaleMLS ID #1062215, Claudia Camargo, Listing by: Taft Corp. OneKey® MLS as distributed by MLS GRID
- $1,599,0003 bd3 ba1.3k sqft14450 32nd Avenue, Flushing, NY 11354For SaleMLS ID #1068970, Sam S. Lin, Listing by: Pique Property Inc. OneKey® MLS as distributed by MLS GRID
- $1,898,0005 bd4 ba1.5k sqft21643 28th Road, Bayside, NY 11360For SaleMLS ID #1014491, Baihua Jiang, Listing by: Chase Global Realty Corp. OneKey® MLS as distributed by MLS GRID
- $1,388,0005 bd3 ba1.4k sqft7314 178th Street, Fresh Meadows, NY 11366For SaleMLS ID #1068068, Meng Shi Fang, Listing by: Sany Realty Group LLC. OneKey® MLS as distributed by MLS GRID
- $1,269,9994 bd3 ba1k sqft32-03 Clearview Expressway, Bayside, NY 11361For SaleMLS ID #1013428, Tiffany Xiao Tang, Listing by: Century Homes Realty Group LLC. OneKey® MLS as distributed by MLS GRID
- $1,270,0003 bd3 ba1.4k sqft6511 Claran Court, Maspeth, NY 11378For SaleMLS ID #1070521, Man Wai Chan, Listing by: Jamie Realty Group. OneKey® MLS as distributed by MLS GRID
- $1,858,0003 bd3 ba1.5k sqft7349 196th Place, Fresh Meadows, NY 11366For SaleMLS ID #1034194, Solomon Davydov, Listing by: Exit Realty First Choice. OneKey® MLS as distributed by MLS GRID
- $1,288,8885 bd3 ba1.5k sqft210-05 53rd Avenue, Bayside, NY 11364For SaleMLS ID #1044185, Richard D. Sanchez, Listing by: Regent Realty. OneKey® MLS as distributed by MLS GRID
