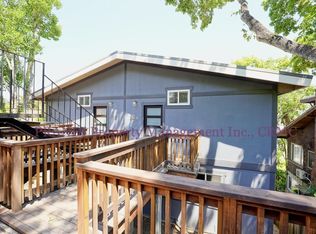
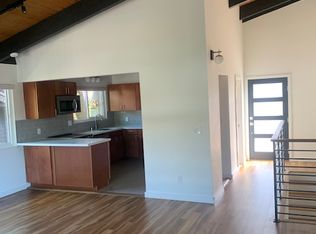
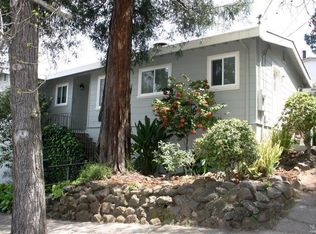
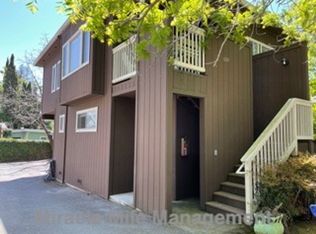
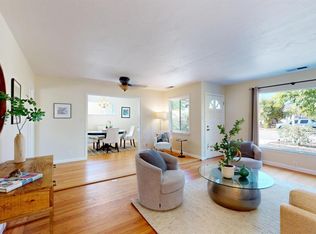
Set in a peaceful, tree-filled setting just two blocks from the shops, restaurants, cafes, and everyday conveniences of downtown San Rafael, 7-9 Jessup offers the flexibility of a single-family residence with an ADU or a thoughtfully configured two-unit property. With approximately 1,575 square feet of living space, the property offers a variety of living arrangements, including owner occupancy with rental income, multigenerational living, or investment use. The main residence at 7 Jessup is a light-filled two-bedroom, one-bath unit featuring a spacious living room and open dining area that flow seamlessly to multiple outdoor living spaces. A wraparound deck, an expansive sunny patio ideal for outdoor dining and entertaining, and a shaded patio provide inviting spaces to enjoy throughout the day. Additional features include an in-unit washer and dryer, generous attic storage, and the potential to expand the attic into additional legal living space (buyer to verify). The lower residence at 9 Jessup is a charming studio with an open-concept kitchen and living area, a gas stove with the ambiance of a wood-burning fireplace, a full bath, and a private deck overlooking the surrounding trees. A dedicated laundry and storage room adds everyday convenience. Each unit has its own private driveway, providing flexibility and convenience. A bus route and dedicated bike lane are just steps away, while the Marin Transit Center and SMART Train station are approximately one mile from the property. Surrounded by mature trees, including magnificent Valley Oaks estimated to be approximately 200 years old, the property offers a unique natural setting. Beneath the tree canopy, a generous level terrace provides space for outdoor entertaining, gardening, relaxing, or enjoying the surrounding landscape. This versatile area may also offer opportunities for future improvements, including a potential ADU, detached office, fitness studio, or creative workspace (buyer to verify development potential). Combining flexible living options, inviting indoor-outdoor spaces, and a convenient location near downtown San Rafael, 7-9 Jessup presents a rare opportunity to enjoy the best of Marin living while offering a range of possibilities for future use.
Active
$975,000
7 - 9 Jessup Street, San Rafael, CA 94901
3beds
1,575sqft
Single Family Residence
Built in 1976
0.36 Acres Lot
$-- Zestimate®
$619/sqft
$-- HOA
What's special
Peaceful tree-filled settingLight-filled two-bedroom one-bath unitWraparound deckInviting indoor-outdoor spacesGenerous attic storageIn-unit washer and dryer
- 1 day
- 860
- 130
Zillow last checked:
Listing updated:
Listed by:
The Marks Realty Group DRE #01447489 415-307-0505,
Compass 415-805-2900
Source: BAREIS,MLS#: 326055438 Originating MLS: Marin County
Originating MLS: Marin CountyFacts & features
Interior
Bedrooms & bathrooms
- Bedrooms: 3
- Bathrooms: 2
- Full bathrooms: 2
Rooms
- Room types: Attic, Baths Other, Kitchen, Laundry, Living Room, Master Bathroom, Primary Bedroom 2+, Storage, Studio
Primary bedroom
- Features: Closet
- Level: Main
Bedroom
- Level: Lower,Main
Primary bathroom
- Features: Low-Flow Toilet(s), Shower Stall(s), Tub, Window
Bathroom
- Features: Low-Flow Shower(s), Low-Flow Toilet(s), Shower Stall(s), Tub, Window
- Level: Lower,Main
Dining room
- Features: Dining/Living Combo
- Level: Main
Kitchen
- Features: Breakfast Area, Granite Counters, Breakfast Nook
- Level: Lower,Main
Living room
- Features: Deck Attached, View
- Level: Lower,Main
Heating
- Central, Gas, MultiUnits
Cooling
- Ceiling Fan(s)
Appliances
- Included: Dishwasher, Free-Standing Electric Range, Free-Standing Gas Oven, Free-Standing Refrigerator, Gas Plumbed, Range Hood, Microwave, Dryer, Washer
- Laundry: Inside Area, Inside Room
Features
- Storage, In-Law Floorplan
- Flooring: Carpet, Tile
- Windows: Window Coverings, Screens
- Basement: None
- Number of fireplaces: 2
- Fireplace features: Living Room, Wood Burning
Interior area
- Total structure area: 1,575
- Total interior livable area: 1,575 sqft
Video & virtual tour
Property
Parking
- Total spaces: 4
- Parking features: Guest, No Garage, Open, Uncovered Parking Spaces 2+, Paved, Shared Driveway
- Has uncovered spaces: Yes
Accessibility
- Accessibility features: Parking
Features
- Levels: Two
- Stories: 2
- Fencing: Partial
- Has view: Yes
- View description: Downtown, Mountain(s), Trees/Woods
Lot
- Size: 0.36 Acres
- Features: Flag Lot, Low Maintenance, Storm Drain
Details
- Additional structures: ADU Bedrooms: 1, ADU Full Bathrooms: 1, ADU Type: ADU Attached
- Parcel number: 01205173
- Special conditions: Offer As Is
Construction
Type & style
- Home type: SingleFamily
- Architectural style: Contemporary
- Property subtype: Single Family Residence
- Attached to another structure: Yes
Materials
- Glass, Wood
- Foundation: Concrete, Concrete Perimeter
- Roof: Shingle
Condition
- Year built: 1976
Utilities & green energy
- Electric: 220 Volts, 220 Volts in Kitchen
- Sewer: Public Sewer
- Water: Public, Water District
- Utilities for property: Cable Available, Cable Connected, Internet Available, Natural Gas Available, Natural Gas Connected
Community & HOA
HOA
- Has HOA: No
Location
- Region: San Rafael
Financial & listing details
- Price per square foot: $619/sqft
- Date on market: 9/17/2026
Estimated market value
Not available
Estimated sales range
Not available
Not available
Price history
| Date | Event | Price |
|---|---|---|
| 9/17/2026 | Listed for sale | $975,000$619/sqft |
Source:  BAREIS #326055438 Report a problem BAREIS #326055438 Report a problem | ||
Public tax history
Tax history is unavailable.
Monthly payment
Est. payment
Payment breakdown
Explore the cost of this home by adjusting the details. Changes won't be saved.Climate risks
Neighborhood: West End
Nearby schools
Schools provided by the listing agent
- District: San Rafael City Schools
Source: BAREIS. This data may not be complete. We recommend contacting the local school district to confirm school assignments for this home.
Similar homes
- $1,295,0003 bd2 ba1.6k sqft125 Miramar Avenue, San Rafael, CA 94901For Sale
 MLS ID #326078353, April L Smith, Compass. BAREIS
 - $975,0003 bd2 ba1.8k sqft108 Nantucket Cove, San Rafael, CA 94901For Sale
 MLS ID #326078338, Luiz Brasil, American 1st Real Estate. BAREIS
 - $985,0004 bd2 ba1.7k sqft140 Mabry Way, San Rafael, CA 94903For Sale
 MLS ID #326078432, Steven M. Crane DRE #01243794, Morley Fredericks Real Estate. SFAR
 - $985,0003 bd2 ba1.1k sqft106 La Pasada Way, San Rafael, CA 94903For Sale
 MLS ID #326073566, Dino + Heidi Wilson Team, Vanguard Properties. BAREIS
Local buyer's agents are ready to help
