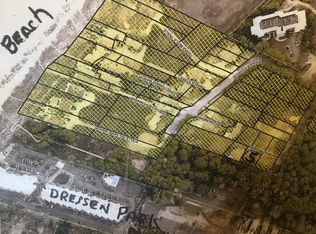
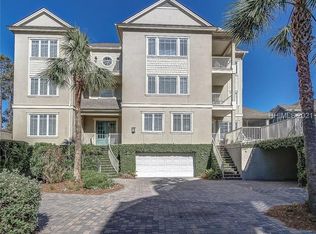
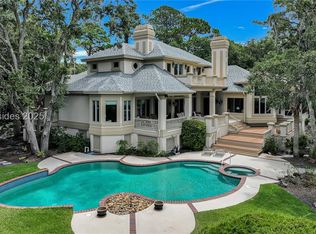
Experiencе thе рinnaclе of сoastal luxury in thіs рrivate, stunning Bradley Beach residence. Unmatched value this close to this beach. Elevator for each floor, new game room addition. Newly painted interior and new premium carpet in bedrooms. Offering 5 oversized bedrooms, 5 full baths, and 2 half baths just steps from the ocean. The heart of the home is an exceptional, newly renovated chef's kitchen: Featuring double islands, premium stainless-steel appliances, a striking counter-height centerpiece, and elegant white quartzite countertops, all complemented by custom cabinetry and abundant workspace, reverse osmosis alkaline filtered water to sink and refrigerator. The open-concept living area flows seamlessly to the outdoor oasis, creating the perfect indoor-outdoor lifestyle. Step outside to your private retreat-a beautifully enclosed lanai with a fully equipped outdoor kitchen, including a Viking professional vent hood and AOG gas grill. The new saltwater pool and spa area have been meticulously upgraded with new tile and plaster, along with a completely resurfaced pool deck. Enjoy a screened-in patio, outdoor bar, and multiple gathering spaces ideal for relaxing or entertaining. Take in the ocean breeze from 5 separate balconies. Additional highlights include a dedicated dining area, game room with foosball, ping-pong, basketball, and video games, as well as thoughtful upgrades throughout. Recent enhancements include poly-aspartic-coated garage and porch floors, square panel LED lighting, dimmable switches, automatic stairwell and pantry lighting, a full alarm system, central vacuum, two garage bays provide ample storage and convenience. Home has approximately 1000 sq feet of locked owner storage and workshop areas, not included in sq footage. Whether you're seeking a primary residence, vacation retreat, or high performing rental investment, this exceptional property delivers unmatched coastal living in one of Hilton Head's most desirable locations. 3-sided privacy.
For sale
$2,790,000
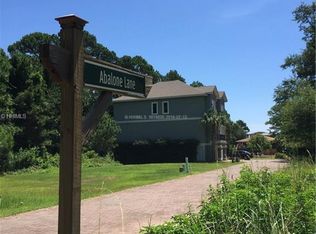
7 Abalone Lane, Hilton Head Island, SC 29928
5beds
5,128sqft
Single Family Residence
Built in 2005
-- sqft lot
$2,617,800 Zestimate®
$544/sqft
$-- HOA
What's special
Completely resurfaced pool deckStriking counter-height centerpieceDouble islandsDedicated dining areaElegant white quartzite countertopsScreened-in patioAbundant workspace
- 20 days
- 652
- 40
Zillow last checked:
Listing updated:
Listed by:
John Lunsford 770-616-1895,
Woodforest Realty LLC
Source: REsides, Inc.,MLS#: 509576
Facts & features
Interior
Bedrooms & bathrooms
- Bedrooms: 5
- Bathrooms: 7
- Full bathrooms: 5
- 1/2 bathrooms: 2
Primary bedroom
- Level: First
Heating
- Central, Heat Pump
Cooling
- Central Air, Heat Pump
Appliances
- Included: Convection Oven, Dryer, Dishwasher, Disposal, Gas Range, Microwave, Refrigerator, Self Cleaning Oven, Washer, Water Purifier
Features
- Attic, Wet Bar, Built-in Features, Ceiling Fan(s), Carbon Monoxide Detector, Elevator, Fire Extinguisher, Handicap Access, Hot Tub/Spa, Jetted Tub, Main Level Primary, Multiple Primary Suites, Multiple Closets, Pull Down Attic Stairs, Cable TV, Upper Level Primary, Window Treatments, Central Vacuum, Eat-in Kitchen, New Paint, Pantry
- Flooring: Carpet, Ceramic Tile, Luxury Vinyl, Luxury VinylPlank, Stone
- Windows: Insulated Windows, Other, Window Treatments
- Furnished: Yes
Interior area
- Total interior livable area: 5,128 sqft
Property
Parking
- Total spaces: 2
- Parking features: Garage, Two Car Garage, Oversized
- Garage spaces: 2
Features
- Stories: 2
- Patio & porch: Enclosed, Front Porch, Patio, Porch, Screened
- Exterior features: Enclosed Porch, Handicap Accessible, Hot Tub/Spa, Outdoor Shower, Propane Tank - Owned, Paved Driveway, Propane Tank - Leased, Patio, Storage, Outdoor Grill
- Pool features: Free Form, Heated, Other, Propane Heat, Screen Enclosure
- Has view: Yes
- View description: Landscaped
- Water view: Landscaped
Lot
- Features: < 1/4 Acre
Details
- Parcel number: R510008000022P0000
- Special conditions: None
Construction
Type & style
- Home type: SingleFamily
- Architectural style: Two Story
- Property subtype: Single Family Residence
Materials
- Synthetic Stucco
- Roof: Asphalt
Condition
- Year built: 2005
Details
- Builder model: Other
Utilities & green energy
- Water: Public
Green energy
- Indoor air quality: Moisture Control, Low VOC Paint/Materials
Community & HOA
Community
- Security: Fire Alarm, Smoke Detector(s)
- Subdivision: Bradley Beach
HOA
- Amenities included: Beach Rights, Beach Access
Location
- Region: Hilton Head Island
Financial & listing details
- Price per square foot: $544/sqft
- Tax assessed value: $2,557,000
- Annual tax amount: $10,197
- Date on market: 9/21/2026
- Listing terms: Cash,Conventional,1031 Exchange
Estimated market value
$2,617,800
$2.49M - $2.75M
$9,682/mo
Price history
| Date | Event | Price |
|---|---|---|
| 9/21/2026 | Listed for sale | $2,790,000$544/sqft |
Source:  REsides, Inc. #509576 Report a problem REsides, Inc. #509576 Report a problem | ||
| 9/1/2026 | Listing removed | $2,790,000$544/sqft |
Source: REsides, Inc. #509576 Report a problem | ||
| 5/26/2026 | Listed for sale | $2,790,000+50.8%$544/sqft |
Source: REsides, Inc. #509576 Report a problem | ||
| 9/1/2023 | Listing removed | -- |
Source: REsides, Inc. #415590 Report a problem | ||
| 12/12/2022 | Listing removed | $1,850,000+6.6%$361/sqft |
Source: REsides, Inc. #415590 Report a problem | ||
| 9/1/2021 | Sold | $1,735,000-6.2%$338/sqft |
Source: Public Record Report a problem | ||
| 8/3/2021 | Pending sale | $1,850,000$361/sqft |
Source: REsides, Inc. #415590 Report a problem | ||
| 6/7/2021 | Listed for sale | $1,850,000+988.2%$361/sqft |
Source: REsides, Inc. #415590 Report a problem | ||
| 8/15/2016 | Sold | $170,000-82.1%$33/sqft |
Source: Agent Provided Report a problem | ||
| 2/19/2010 | Sold | $950,000$185/sqft |
Source: Public Record Report a problem | ||
Public tax history
| Year | Property taxes | Tax assessment |
|---|---|---|
| 2025 | $10,197 -65.8% | $79,810 -33.3% |
| 2024 | $29,830 +190.5% | $119,710 +50% |
| 2023 | $10,268 -62.1% | $79,810 -23.3% |
| 2022 | $27,079 +112.2% | $104,100 +115.8% |
| 2021 | $12,760 | $48,240 |
| 2020 | -- | $48,240 |
| 2019 | $12,084 +5.1% | $48,240 |
| 2018 | $11,493 -34.3% | $48,240 +15% |
| 2017 | $17,487 | $41,950 |
| 2016 | $17,487 | $41,950 |
| 2015 | $17,487 | $41,950 |
| 2014 | $17,487 | $41,950 |
| 2013 | $17,487 | $41,950 |
| 2010 | $17,487 -0.5% | -- |
| 2009 | $17,579 +1.7% | -- |
| 2008 | $17,285 +4.6% | $80,406 |
| 2007 | $16,525 +440.1% | $80,406 +436% |
| 2005 | $3,060 -47.3% | $15,000 -50% |
| 2004 | $5,802 +273% | $30,000 +733.3% |
| 2003 | $1,555 | $3,600 |
| 2001 | -- | -- |
| 2000 | -- | $60,000 |
Find assessor info on the county website
Monthly payment
Est. payment
Payment breakdown
Explore the cost of this home by adjusting the details. Changes won't be saved.Climate risks
Neighborhood: Port Royal
Similar homes
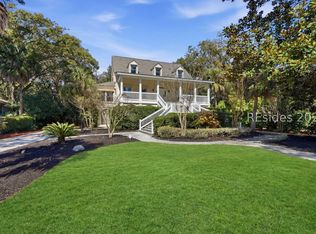
- $2,889,0005 bd5 ba3k sqft153 Mooring Buoy, Hilton Head Island, SC 29928For Sale
 MLS ID #505522, Joshua Johnson. REsides, Inc.
 - $2,995,0005 bd6 ba5.3k sqft59 Turnbridge Drive, Hilton Head Island, SC 29928For Sale
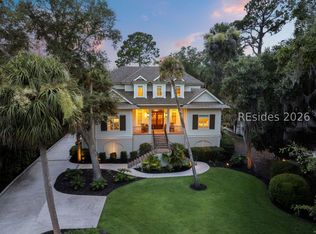
 MLS ID #454359, Marvin Hall. REsides, Inc.
 - $3,100,0005 bd5 ba4.2k sqft24 Rum Row, Hilton Head Island, SC 29928For Sale
 MLS ID #511130, Collins Group. REsides, Inc.
 - $1,699,0005 bd4 ba4k sqft130 Sandcastle Court, Hilton Head Island, SC 29928For Sale
 MLS ID #512041, Drake Real Estate Team. REsides, Inc.
