Bring your vision and creativity to this 3-bedroom, 2-bathroom home offering 1,092 square feet of living space and plenty of potential! Whether you're an investor looking for your next project or a buyer ready to create a home to fit your style, this fixer-upper is full of possibilities. The property features a convenient carport, rear patio, and a spacious backyard with room to entertain, garden, or create your own outdoor retreat. With some TLC and imagination, this property could be transformed into a wonderful home or a great investment opportunity. Property Highlights: 3 Bedrooms 2 Bathrooms 1,092 Sq. Ft. of living space Covered carport Rear patio Spacious backyard Fixer-upper with renovation potential Excellent investment opportunity Don't miss the chance to unlock the potential. Bring your tools, ideas, and vision!
For sale
$109,000
7 BAHIA LOOP, OCALA, FL 34472
3beds
1,092sqft
Single Family Residence
Built in 1973
0.25 Acres Lot
$-- Zestimate®
$100/sqft
$-- HOA
What's special
Spacious backyardRear patioRoom to entertainConvenient carportOutdoor retreat
- 9 days
- 1,829
- 182
Likely to sell faster than
Zillow last checked:
Listing updated:
Listed by:
Manuel Molinos 352-425-6088,
EXP REALTY SOUTH LLC 888-883-8509
Source: Stellar MLS,MLS#: OM735460 Originating MLS: Ocala - Marion
Facts & features
Interior
Bedrooms & bathrooms
- Bedrooms: 3
- Bathrooms: 2
- Full bathrooms: 2
Primary bedroom
- Features: Built-in Closet
- Level: First
- Area: 100 Square Feet
- Dimensions: 10x10
Kitchen
- Level: First
- Area: 64 Square Feet
- Dimensions: 8x8
Living room
- Level: First
- Area: 80 Square Feet
- Dimensions: 8x10
Heating
- Electric, Wall Units / Window Unit
Cooling
- Central Air, Wall/Window Unit(s)
Appliances
- Included: Range, Refrigerator
- Laundry: Outside
Features
- None
- Flooring: Other
- Doors: Sliding Doors
- Has fireplace: No
Interior area
- Total structure area: 1,092
- Total interior livable area: 1,092 sqft
Property
Parking
- Total spaces: 2
- Parking features: Covered
- Carport spaces: 2
Features
- Levels: One
- Stories: 1
- Patio & porch: Front Porch
- Exterior features: None
Lot
- Size: 0.25 Acres
- Dimensions: 87 x 125
Details
- Parcel number: 9002000904
- Zoning: R1
- Special conditions: None
Construction
Type & style
- Home type: SingleFamily
- Property subtype: Single Family Residence
Materials
- Stucco
- Foundation: Slab
- Roof: Shingle
Condition
- Completed
- New construction: No
- Year built: 1973
Utilities & green energy
- Sewer: Public Sewer
- Water: Public
- Utilities for property: BB/HS Internet Available, Electricity Connected
Community & HOA
Community
- Pet fee: $0 monthly
- Subdivision: SILVER SPGS SHORES UN 02
HOA
- Has HOA: No
Location
- Region: Ocala
Financial & listing details
- Price per square foot: $100/sqft
- Tax assessed value: $112,393
- Annual tax amount: $2,356
- Date on market: 11/12/2026
- Cumulative days on market: 10 days
- Listing terms: Cash
- Ownership: Fee Simple
- Total actual rent: 0
- Electric utility on property: Yes
- Road surface type: Paved
Estimated market value
Not available
Estimated sales range
Not available
$1,545/mo
Price history
| Date | Event | Price |
|---|---|---|
| 11/12/2026 | Listed for sale | $109,000+278.5%$100/sqft |
Source: eXp Realty #OM735460 Report a problem | ||
| 12/27/2002 | Sold | $28,800$26/sqft |
Source: Public Record Report a problem | ||
Public tax history
| Year | Property taxes | Tax assessment |
|---|---|---|
| 2025 | $2,357 +15% | $89,980 +10% |
| 2024 | $2,049 +2.9% | $81,800 +10% |
| 2023 | $1,990 +11.8% | $74,364 +10% |
| 2022 | $1,780 +11.8% | $67,604 +10% |
| 2021 | $1,592 +10.5% | $61,458 +10% |
| 2020 | $1,441 +262.3% | $55,871 +104.4% |
| 2019 | $398 | $27,332 +1.9% |
| 2018 | $398 +7.3% | $26,822 +2.1% |
| 2017 | $371 +15.1% | $26,270 +3.5% |
| 2016 | $322 | $25,378 +0.7% |
| 2015 | $322 +1.2% | $25,202 +0.8% |
| 2014 | $318 +0% | $25,002 +1.5% |
| 2013 | $318 -4.8% | $24,633 -4.7% |
| 2012 | $334 -36.7% | $25,860 -28.8% |
| 2011 | $527 -12.2% | $36,304 -10% |
| 2010 | $600 -10.1% | $40,325 -9.4% |
| 2009 | $668 +1% | $44,504 +0.1% |
| 2008 | $662 +5.5% | $44,460 +3% |
| 2007 | $627 -1% | $43,167 +2.5% |
| 2006 | $634 +14.1% | $42,114 +3% |
| 2005 | $555 | $40,888 +3% |
| 2004 | $555 +42.8% | $39,698 +12.5% |
| 2002 | $389 +42.5% | $35,280 +4.6% |
| 2001 | $273 | $33,714 |
| 2000 | $273 | $33,714 |
Find assessor info on the county website
Monthly payment
Est. payment
Payment breakdown
Explore the cost of this home by adjusting the details. Changes won't be saved.Climate risks
Neighborhood: 34472
Nearby schools
Schools provided by the listing agent
- Elementary: Emerald Shores Elem. School
- Middle: Lake Weir Middle School
- High: Lake Weir High School
Source: Stellar MLS. This data may not be complete. We recommend contacting the local school district to confirm school assignments for this home.


Similar homes
- $117,7002 bd2 ba1.3k sqft538 BAHIA CIRCLE #B, OCALA, FL 34472For Sale
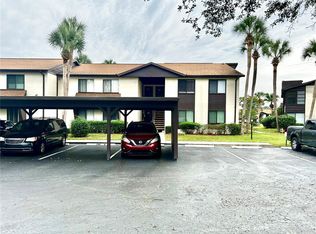
 MLS ID #OM736091, Tana Darley, PREMIER SOTHEBY'S INTERNATIONA. Stellar MLS
- $112,0002 bd2 ba837 sqft563 MIDWAY TRACK #K201, OCALA, FL 34472For Sale
 MLS ID #OM735920, Kathy Carpenter, RE/MAX FOXFIRE - HWY 40. Stellar MLS
- $113,0002 bd2 ba990 sqft545 FAIRWAYS DRIVE #A, OCALA, FL 34472For Sale
 MLS ID #O6457256, Steven Koleno, BEYCOME OF FLORIDA LLC. Stellar MLS
- $110,0002 bd2 ba840 sqft7874 MIDWAY DRIVE TERRACE #V101, OCALA, FL 34472For Sale
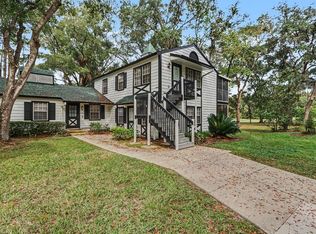 MLS ID #O6457289, James Poindexter, IV, MARK SPAIN REAL ESTATE. Stellar MLS
- $106,9002 bd2 ba1.1k sqft516 SILVER COURSE #B, OCALA, FL 34472For SaleMLS ID #OM734543, Dawn Bowman Cornelison, EXP REALTY LLC. Stellar MLS
- $112,0001 bd1 ba756 sqft647 MIDWAY DRIVE #B, OCALA, FL 34472For SaleMLS ID #OM731446, Marie Evans, RE/MAX PREMIER REALTY. Stellar MLS
- $110,0002 bd2 ba1k sqft530 FAIRWAYS CIRCLE #B, OCALA, FL 34472For SaleMLS ID #OM732996, Scott Coldwell, COLDWELL REALTY SOLD GUARANTEE. Stellar MLS
- $109,9002 bd2 ba1.1k sqft637 MIDWAY DRIVE #B, OCALA, FL 34472For SaleMLS ID #OM725840, Stephanie Abbott, LPT REALTY, LLC. Stellar MLS
- $109,9002 bd2 ba1.1k sqft569 MIDWAY DRIVE #B, OCALA, FL 34472For SaleMLS ID #OM722688, Jennifer Hay, AXEN REALTY LLC. Stellar MLS
- $115,0002 bd2 ba840 sqft7930 MIDWAY DRIVE TERRACE #R102, OCALA, FL 34472For SaleMLS ID #OM732945, Jesse Clarkson, KELLER WILLIAMS CORNERSTONE RE. Stellar MLS
- $119,0002 bd2 ba840 sqft7958 MIDWAY DRIVE TERRACE #P201, OCALA, FL 34472For SaleMLS ID #OM734159, Marcia Kasper, RE/MAX ALLSTARS REALTY. Stellar MLS
- $119,9003 bd2 ba1.3k sqft626 FAIRWAYS CIRCLE #A, OCALA, FL 34472For SaleMLS ID #OM721715, Holly Alfery Beard, EXP REALTY LLC. Stellar MLS
- $119,9952 bd2 ba986 sqft548 FAIRWAYS DRIVE #B, OCALA, FL 34472For SaleMLS ID #O6444361, John Marascia, REDFIN CORPORATION. Stellar MLS
- $99,9002 bd2 ba1.1k sqft606 MIDWAY DRIVE #B, OCALA, FL 34472For SaleMLS ID #OM732750, Scott Hutchinson, SUNBURST PROPERTIES. Stellar MLS
- $105,0002 bd1 ba756 sqft693 MIDWAY DRIVE #A, OCALA, FL 34472For SaleMLS ID #O6436585, Christopher Gorgone, UNITED REAL ESTATE PREFERRED. Stellar MLS
- $100,0002 bd2 ba1k sqft729 MIDWAY DRIVE #B, OCALA, FL 34472For SaleMLS ID #V4950707, Emily Morera Perez, CENTURY 21 MCBRIDE REALTY GROUP. Stellar MLS
- $115,0002 bd2 ba1k sqft532 MIDWAY DRIVE Unit A, OCALA, FL 34472For SaleMLS ID #O6432550, Alissa Williams, MAGNOLIA & MAIN REALTY ADVISORS LLC. Stellar MLS
