In the heart of Goleta, this single-level 5BD/3.5BA Craftsman offers 2,434 sqft with a bright, open great room, vaulted ceilings and an easy connection to the outdoors. The primary suite features a fireplace, walk-in closet, spa-inspired bath and patio access. Four additional bedrooms offer added flexibility. The nearly quarter-acre lot offers a covered patio, spa with outdoor TV viewing, mature fruit and avocado trees, and open meadow views. A detached finished shed adds flexible space, while the three-car garage includes a pass-through third bay to the backyard. Starlink internet equipment is included. Close to beaches, parks, UCSB, shopping and dining, this home captures the outdoor lifestyle and easygoing character that makes Goleta such a special place to call home.
Pending
$1,995,000
7 Baker Ln, Goleta, CA 93117
5beds
2,434sqft
Single Family Residence
Built in 2017
10,454 Square Feet Lot
$2,019,000 Zestimate®
$820/sqft
$-- HOA
What's special
- 23 days
- 746
- 41
Likely to sell faster than
Zillow last checked:
Listing updated:
Listed by:
Charles C Aljian 01985594 805-689-6390,
Village Properties
Source: SBMLS,MLS#: 26-3223
Facts & features
Interior
Bedrooms & bathrooms
- Bedrooms: 5
- Bathrooms: 4
- Full bathrooms: 3
- 1/2 bathrooms: 1
Heating
- Forced Air
Cooling
- Central Air
Appliances
- Included: Refrigerator, Built-In Gas Range, Tankless Water Heater, Dishwasher, Disposal, Dryer, Microwave, Washer
- Laundry: Laundry Room
Features
- Vaulted Ceiling(s)
- Flooring: Hardwood
- Has fireplace: Yes
- Fireplace features: Living Room, Primary Bedroom
Interior area
- Total structure area: 2,434
- Total interior livable area: 2,434 sqft
Property
Parking
- Total spaces: 3
- Parking features: Garage
- Garage spaces: 3
Features
- Levels: Single Story
- Patio & porch: Patio, Covered
- Exterior features: Fruit Trees
- Has spa: Yes
- Spa features: Hot Tub
- Fencing: Full
Lot
- Size: 10,454 Square Feet
- Features: Mountain
- Topography: Mountain
Details
- Additional structures: Shed(s)
- Parcel number: 077130021
- Zoning: E-1, R-1
Construction
Type & style
- Home type: SingleFamily
- Architectural style: Craftsman
- Property subtype: Single Family Residence
Materials
- Stucco
- Foundation: Slab
- Roof: Composition
Condition
- Excellent
- Year built: 2017
Utilities & green energy
- Water: Goleta Wtr
Community & HOA
Location
- Region: Goleta
Financial & listing details
- Price per square foot: $820/sqft
- Tax assessed value: $2,110,741
- Date on market: 9/24/2026
- Cumulative days on market: 47 days
- Listing terms: Conventional,Cash
Estimated market value
$2,019,000
$1.92M - $2.12M
$7,758/mo
Price history
| Date | Event | Price |
|---|---|---|
| 9/30/2026 | Pending sale | $1,995,000$820/sqft |
Source:  SBMLS #26-3223 Report a problem SBMLS #26-3223 Report a problem | ||
| 9/24/2026 | Listed for sale | $1,995,000-7.2%$820/sqft |
Source: SBMLS #26-3223 Report a problem | ||
| 9/20/2026 | Listing removed | $2,150,000$883/sqft |
Source: SBMLS #26-2881 Report a problem | ||
| 8/28/2026 | Listed for sale | $2,150,000-5.5%$883/sqft |
Source: SBMLS #26-2881 Report a problem | ||
| 5/11/2025 | Listing removed | $2,275,000$935/sqft |
Source: SBMLS #24-2929 Report a problem | ||
| 4/2/2025 | Price change | $2,275,000-0.9%$935/sqft |
Source: SBMLS #24-2929 Report a problem | ||
| 2/10/2025 | Price change | $2,295,000-4.2%$943/sqft |
Source: SBMLS #24-2929 Report a problem | ||
| 10/16/2024 | Price change | $2,395,000-4%$984/sqft |
Source: SBMLS #24-2929 Report a problem | ||
| 9/5/2024 | Listed for sale | $2,495,000+27.9%$1,025/sqft |
Source: SBMLS #24-2929 Report a problem | ||
| 6/22/2022 | Sold | $1,950,000-2.3%$801/sqft |
Source: SBMLS #22-1608 Report a problem | ||
| 6/6/2022 | Pending sale | $1,995,000$820/sqft |
Source: SBMLS #22-1608 Report a problem | ||
| 5/19/2022 | Listed for sale | $1,995,000-7.2%$820/sqft |
Source: SBMLS #22-1608 Report a problem | ||
| 5/18/2022 | Listing removed | -- |
Source:  CLAW #22-153513 Report a problem CLAW #22-153513 Report a problem | ||
| 5/4/2022 | Price change | $2,150,000-2.1%$883/sqft |
Source: SBMLS #22-1108 Report a problem | ||
| 4/12/2022 | Listed for sale | $2,195,000+608.1%$902/sqft |
Source: SBMLS #22-1108 Report a problem | ||
| 10/28/2015 | Sold | $310,000+3.3%$127/sqft |
Source: SBMLS #15-3554 Report a problem | ||
| 1/1/2012 | Listing removed | $300,000$123/sqft |
Source: Roger Jacobson Report a problem | ||
| 1/26/2011 | Listed for sale | $300,000-55.8%$123/sqft |
Source: Assist-2-Sell Full Service Real Estate #Not in MLS Report a problem | ||
| 2/15/2008 | Sold | $678,765$279/sqft |
Source: Public Record Report a problem | ||
Public tax history
| Year | Property taxes | Tax assessment |
|---|---|---|
| 2026 | -- | $2,110,741 +2% |
| 2025 | $22,245 +2.3% | $2,069,355 +2% |
| 2024 | $21,753 +9.3% | $2,028,780 +9.5% |
| 2023 | $19,893 +67.6% | $1,853,000 +69.7% |
| 2022 | $11,870 +1.7% | $1,091,854 +2% |
| 2021 | $11,674 +2.7% | $1,070,446 +1% |
| 2020 | $11,363 +1.9% | $1,059,471 +2% |
| 2019 | $11,155 +2.1% | $1,038,698 +2% |
| 2018 | $10,922 +56.2% | $1,018,332 +52.8% |
| 2017 | $6,993 +100.3% | $666,600 +102% |
| 2016 | $3,491 +19% | $330,000 +19.1% |
| 2015 | $2,932 | $277,161 +2% |
| 2014 | $2,932 | $271,732 +140.2% |
| 2008 | -- | $113,137 +0.1% |
| 2007 | -- | $113,056 +0.9% |
| 2006 | -- | $111,997 |
Find assessor info on the county website
Monthly payment
Est. payment
Payment breakdown
Explore the cost of this home by adjusting the details. Changes won't be saved.Climate risks
Neighborhood: 93117
Nearby schools
Schools provided by the listing agent
- Elementary: Brandon
- Middle: Gol Valley
- High: Dos Pueblos
Source: SBMLS. This data may not be complete. We recommend contacting the local school district to confirm school assignments for this home.
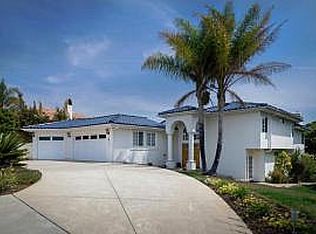
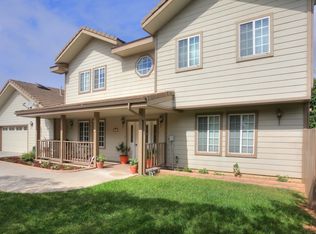
Similar homes
- $1,995,0003 bd2 ba1.9k sqft5670 Via Salerno, Goleta, CA 93117For Sale
 MLS ID #26-2159, Magid-Caballero Group. SBMLS
 - $1,895,0004 bd3 ba2.2k sqft840 Serenidad Pl, Goleta, CA 93117For Sale
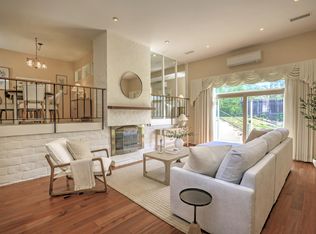 MLS ID #26-3240, Emily Termond. SBMLS
 - $1,495,0003 bd2 ba1.3k sqft7330 Padova Dr, Goleta, CA 93117For Sale
 MLS ID #26001803, William Turner III. North Santa Barbara County MLS
 - $1,295,0004 bd2 ba1.3k sqft7278 Yolo Ln, Goleta, CA 93117For Sale
 MLS ID #26-3124, Susan Cervantes. SBMLS
Local buyer's agents are ready to help
