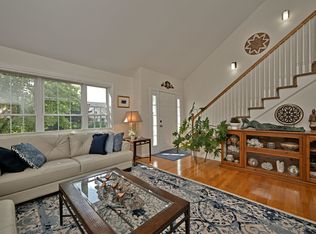
Bright and spacious colonial within the Cricklewood on the Bellamy neighborhood in south Dover. Step into the entryway of this 4-bedroom, 2.5-bathroom colonial and feel at home immediately. To your right is the front to back living room with sun-filled windows and a cozy wood-burning fireplace. The back of the living room wraps around to a dining area and then into the kitchen. Counterspace surrounds the kitchen and there is a wide window overlooking the backyard. White cabinets throughout the kitchen, stainless steel appliances, and a pantry closet complete this space. Garage entry (2-car garage) is accessed from the kitchen. Between the kitchen and formal dining room is a half bath. The formal dining room rounds out the first floor and has French doors back out to the front entry. As you ascend to the 2nd floor, turn toward the front of the home for a full bathroom and bedroom. The primary suite is nearly 400 square feet with a walk-in closet and full ensuite bath. Laundry area is on the second floor as well. The third bedroom is at the front of the home, and fourth bedroom would make a great library or office and has access to the 3rd floor finished space – more than 250 sq ft. This 3rd floor space has many possibilities. Need a kid’s playroom, teenage hang-out space, or maybe another bedroom? The possibilities await! The backyard space includes a paver patio, fire pit with cute picket fence surround, and many perennials. It’s a great serene spot. This is the perfect location for easy access to downtown Dover, or over the bridge to Portsmouth or I-95 to Maine or Massachusetts.
Active under contract
Listed by: KW Coastal and Lakes & Mountains Realty • Tammy Rajaniemi
$675,000
7 Blue Heron Drive, Dover, NH 03820
4beds
2,646sqft
:
Get pre-qualified$4,791/mo
Single Family Residence
Built in 2002
-- sqft lot
$-- Zestimate®
$255/sqft
$-- HOA
What's special
Cozy wood-burning fireplaceStainless steel appliancesDining areaPantry closet
- 54 days |
- 160 |
- 3 |
Zillow last checked:
Listing updated:
Listed by:
Tammy Rajaniemi,
KW Coastal and Lakes & Mountains Realty 603-610-8500
Source: PrimeMLS,MLS#: 5092748
Facts & features
Interior
Bedrooms & bathrooms
- Bedrooms: 4
- Bathrooms: 3
- Full bathrooms: 2
- 1/2 bathrooms: 1
Heating
- Oil, Baseboard, Electric, Hot Water, Zoned
Cooling
- None
Appliances
- Included: Dishwasher, Dryer, Microwave, Electric Range, Refrigerator, Washer, Water Heater off Boiler
- Laundry: 2nd Floor Laundry
Features
- Dining Area, Primary BR w/ BA, Natural Light, Walk-In Closet(s)
- Flooring: Carpet, Ceramic Tile, Manufactured
- Has basement: No
- Has fireplace: Yes
- Fireplace features: Wood Burning
Interior area
- Total structure area: 2,646
- Total interior livable area: 2,646 sqft
- Finished area above ground: 2,646
- Finished area below ground: 0
Video & virtual tour
Property
Parking
- Total spaces: 2
- Parking features: Paved, Auto Open, Direct Entry, Driveway, Garage
- Garage spaces: 2
- Has uncovered spaces: Yes
Features
- Levels: Two
- Stories: 2
- Patio & porch: Patio
- Exterior features: ROW to Water
- Body of water: Bellamy River
Lot
- Features: Level, Subdivided, Neighborhood
Details
- Parcel number: DOVRML0049BAL31
- Zoning description: RM-SU
Construction
Type & style
- Home type: SingleFamily
- Architectural style: Colonial
- Property subtype: Single Family Residence
Materials
- Wood Frame, Clapboard Exterior
- Foundation: Concrete Slab
- Roof: Asphalt Shingle
Condition
- New construction: No
- Year built: 2002
Utilities & green energy
- Electric: 200+ Amp Service, Circuit Breakers
- Sewer: Public Sewer
- Utilities for property: Cable Available, Underground Utilities
Community & HOA
Community
- Subdivision: Cricklewood on the Bellamy
HOA
- Services included: Condo Association Fee
- Additional fee info: Fee: $243
Location
- Region: Dover
Financial & listing details
- Price per square foot: $255/sqft
- Tax assessed value: $645,100
- Annual tax amount: $12,696
- Date on market: 6/4/2026
- Road surface type: Paved
Estimated market value
Not available
Estimated sales range
Not available
Not available
Price history
| Date | Event | Price |
|---|---|---|
| 6/5/2026 | Listed for sale | $675,000+78.6%$255/sqft |
Source:  PrimeMLS #5092748 Report a problem PrimeMLS #5092748 Report a problem | ||
| 9/30/2005 | Sold | $378,000$143/sqft |
Source: Public Record Report a problem | ||
Public tax history
| Year | Property taxes | Tax assessment |
|---|---|---|
| 2024 | $11,721 +5.7% | $645,100 +8.8% |
| 2023 | $11,089 +1.2% | $593,000 +7.4% |
| 2022 | $10,954 +12% | $552,100 +22.5% |
| 2021 | $9,780 +2.5% | $450,700 +17.4% |
| 2020 | $9,542 +2.2% | $384,000 +3.6% |
| 2019 | $9,333 +4.2% | $370,500 +3.1% |
| 2018 | $8,954 +0.9% | $359,300 +4.8% |
| 2017 | $8,871 +6.7% | $342,900 +8.4% |
| 2016 | $8,313 +4.9% | $316,200 +6.1% |
| 2015 | $7,927 +19.5% | $297,900 +12.8% |
| 2011 | $6,632 -1% | $264,000 -6.4% |
| 2010 | $6,698 -1.7% | $282,000 -12.7% |
| 2008 | $6,813 | $322,900 |
Find assessor info on the county website
Monthly payment
Est. payment
Payment breakdown
Explore the cost of this home by adjusting the details. Changes won't be saved.Climate risks
Neighborhood: 03820
Nearby schools
GreatSchools rating
- 7/10Garrison SchoolGrades: K-4Distance: 2.5 mi
- 6/10Dover Middle SchoolGrades: 5-8Distance: 3.7 mi
- NADover Senior High SchoolGrades: 9-12Distance: 3.6 mi
Schools provided by the listing agent
- Elementary: Garrison School
- Middle: Dover Middle School
- High: Dover High School
- District: Dover School District SAU #11
Source: PrimeMLS. This data may not be complete. We recommend contacting the local school district to confirm school assignments for this home.
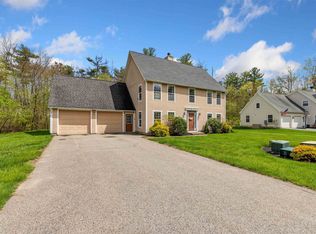
- $633,0003 bd3 ba2.4k sqft5 Blue Heron Dr, Dover, NH 03820Sold
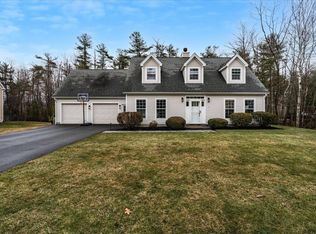
- $650,0003 bd2 ba1.9k sqft3 Blue Heron Dr, Dover, NH 03820Sold
- $593,600-- bd-- ba-- sqft59 Clearwater Dr #10, Dover, NH 03820Off Market
- $590,5003 bd3 ba2.1k sqft11 Clearwater Dr, Dover, NH 03820Off Market

- $824,6003 bd4 ba2.4k sqft43 Clearwater Dr, Dover, NH 03820Off Market
- $628,2003 bd2 ba2.2k sqft7 Clearwater Dr, Dover, NH 03820Off Market
- $593,600-- bd-- ba-- sqft7 Clearwater Dr #L, Dover, NH 03820Off Market
- $614,2003 bd2 ba2.1k sqft5 Clearwater Dr, Dover, NH 03820Off Market
A local agent can set up tours, give advice and negotiate with sellers.
A local lender can help you make sure your offer is ready when you are.
Similar homes
- $685,0004 bd1 ba1.6k sqft354 Dover Point Road, Dover, NH 03820Active
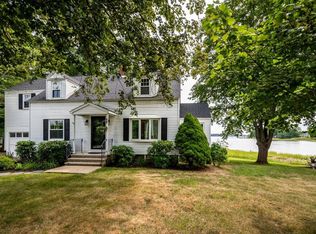 MLS ID #5073420, Darlene G Colwell-Ellis. PrimeMLS
 - $819,0003 bd3 ba3.5k sqft3 Gold Post Road, Dover, NH 03820Active
 MLS ID #5101346, Margaret Pesce. PrimeMLS
 - $825,0004 bd3 ba2.9k sqft3 Foxtail Ridge Road, Dover, NH 03820Active
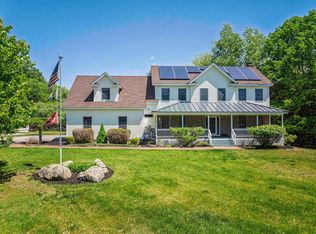 MLS ID #5091740, Peggy Carter. PrimeMLS
 - $775,0004 bd4 ba3.4k sqft29 Augusta Way, Dover, NH 03820Active
 MLS ID #5098886, Rosalie P Andrews. PrimeMLS
 - $525,0003 bd2 ba1.8k sqft11 Tanglewood Drive, Dover, NH 03820ActiveMLS ID #5101281, Dominique Fehr. PrimeMLS
- $714,9003 bd4 ba2.9k sqft42 Stocklan Circle, Dover, NH 03820ActiveMLS ID #5098946, Amy Turner. PrimeMLS
- $675,0003 bd2 ba2.2k sqft141 Mitchell Road, Nottingham, NH 03290ActiveMLS ID #5092154, Shaylyn Dean. PrimeMLS
- $599,0002 bd2 ba2k sqft19 Footbridge Lane, Dover, NH 03820ActiveMLS ID #5101116, Michael Whitney. PrimeMLS
- $685,0003 bd2 ba1.6k sqft32 Raeder Drive, Stratham, NH 03885ActiveMLS ID #5101215, Joshua Frappier. PrimeMLS
- $474,9003 bd2 ba1.3k sqft55 Stark Avenue, Dover, NH 03820ActiveMLS ID #5094307, Ann D Trueworthy. PrimeMLS
- $689,9993 bd2 ba2k sqft18 Tea Kettle Lane, Wells, ME 04090Active
 MLS ID #1673150, Keller Williams Coastal and Lakes & Mountains Realty. Maine Listings
 - $799,0003 bd3 ba2.4k sqft13 Greystone Road, East Kingston, NH 03827ActiveMLS ID #5101358, Sean Fellows. PrimeMLS
- $650,0004 bd3 ba2.4k sqft414 Quarry Road, Wells, ME 04090ActiveMLS ID #1666526, Portside Real Estate Group. Maine Listings
- $625,0003 bd3 ba2.8k sqft420 Old Rochester Road, Somersworth, NH 03878ActiveMLS ID #5088505, The Zoeller Group. PrimeMLS
- $534,9003 bd2 ba1.7k sqft6 Chesley Street, Dover, NH 03820ActiveMLS ID #5091954, Maria Shute. PrimeMLS
- $775,0003 bd3 ba2.4k sqft248 Grant Road, Newmarket, NH 03857ActiveMLS ID #5098050, Robert Gilman. PrimeMLS
- $829,0004 bd3 ba3.1k sqft212 Oak Hill Road, Barrington, NH 03825ActiveMLS ID #5090700, Sheri McCall. PrimeMLS
- $649,9003 bd2 ba1.7k sqft14 Hill Creek Drive, Kittery, ME 03904ActiveMLS ID #1657289, Lamacchia Realty, Inc.. Maine Listings
- $625,0003 bd3 ba1.7k sqft130 Concord Road, Lee, NH 03861ActiveMLS ID #5093823, Chris Blauvelt. PrimeMLS
- $750,0005 bd2 ba2k sqft15 Oyster River Road, Durham, NH 03824ActiveMLS ID #5090427, Kelsey Marden. PrimeMLS
