This exceptional residence is a destination retreat.The private driveway leads to a secluded oasis, where sophistication and modern luxury come together.Set on exquisitely landscaped grounds, the residence offers approx 7,539 sq ft of living space on the 1st & 2nd floors,defined by grand rooms,refined architectural details, and abundant natural light throughout.The finished lower level with high ceilings expands the home's usable space with areas suited for recreation, fitness, media & storage.The main level features a dramatic entry foyer, elegant formal living & dining rooms designed for entertaining & a spacious family room.An additional room on the main floor is perfectly suited for a private office, library, or extra bedroom.The gourmet kitchen is impeccably appointed with premium appliances,custom cabinetry & an oversized center island.The grand primary suite features dual walk-in closets & a spacious bathroom.An additional ensuite bedroom & 2 large bedrooms with a shared bath provide ample space for family & guests. Separate quarters above the garage offer another room & a full bath, accessed by an interior rear staircase, making it ideal as a private suite for visitors or an inspiring art studio.A sweeping deck wraps around the entire rear of the home,creating the perfect vantage point to enjoy views of a rambling brook.The expansive backyard features a freeform pool with a naturalistic design & an outdoor kitchen,creating a serene space for recreation & gatherings.
For sale
$6,388,000
7 Charney Place, Alpine, NJ 07620
6beds
--sqft
Single Family Residence
Built in ----
-- sqft lot
$-- Zestimate®
$--/sqft
$-- HOA
What's special
Refined architectural detailsAbundant natural light throughoutExquisitely landscaped groundsAdditional ensuite bedroomGrand roomsOutdoor kitchenSecluded oasis
- 21 hours
- 297
- 18
Zillow last checked:
Listing updated:
Listed by:
Orlee Fromm 201-953-0940,
Prominent Properties Sotheby's International Realty-Alpine
Source: NJMLS,MLS#: 26028709
Facts & features
Interior
Bedrooms & bathrooms
- Bedrooms: 6
- Bathrooms: 7
- Full bathrooms: 5
- 1/2 bathrooms: 2
Heating
- Natural Gas, Forced Air, Zoned
Cooling
- Central Air
Features
- Central Vacuum
- Flooring: Hardwood
- Basement: Finished
- Number of fireplaces: 1
- Fireplace features: 1 Fireplace
Video & virtual tour
Property
Parking
- Total spaces: 3
- Parking features: Garage
- Garage spaces: 3
- Details: Attached, Gar Opener,
Features
- Patio & porch: Deck / Patio
- Pool features: Gunite, Heated, In Ground
- Has view: Yes
- View description: None
- Waterfront features: None
Lot
- Features: Regular
Construction
Type & style
- Home type: SingleFamily
- Property subtype: Single Family Residence
Materials
- Cedar
Community & HOA
Community
- Features: Close/School, Close/Shopg
Location
- Region: Alpine
Financial & listing details
- Annual tax amount: $25,525
- Date on market: 9/14/2026
- Listing agreement: Exclusive Agency
- Ownership: Private
Estimated market value
Not available
Estimated sales range
Not available
Not available
Price history
| Date | Event | Price |
|---|---|---|
| 9/14/2026 | Listed for sale | $6,388,000-6.1% |
Source:  NJMLS #26028709 Report a problem NJMLS #26028709 Report a problem | ||
| 7/17/2026 | Listing removed | $6,800,000 |
Source: NJMLS #26012148 Report a problem | ||
| 5/4/2026 | Listed for sale | $6,800,000 |
Source: NJMLS #26012148 Report a problem | ||
Public tax history
Tax history is unavailable.
Monthly payment
Est. payment
Payment breakdown
Explore the cost of this home by adjusting the details. Changes won't be saved.Climate risks
Neighborhood: 07620
Nearby schools
Similar homes
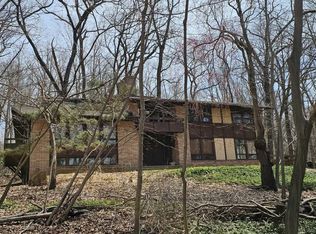
- $5,499,9985 bd7 ba-- sqft28 Ellens Way, Alpine, NJ 07620For Sale
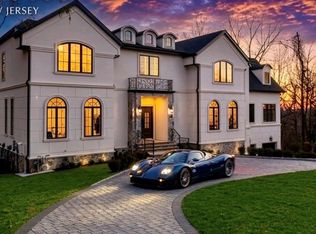
 MLS ID #26032560, Marina Grinberg, Coldwell Banker, Fort Lee. NJMLS
 - $5,595,0008 bd11 ba-- sqft373 Hardenburgh Avenue, Demarest, NJ 07627For Sale
 MLS ID #26034000, Dennis McCormack, Prominent Properties Sotheby's International Realty-Alpine. NJMLS
 - $5,500,0007 bd11 ba-- sqft14 E Hill Court, Cresskill, NJ 07626For Sale
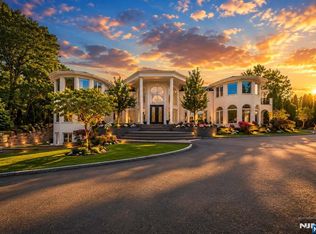 MLS ID #26033883, Jason Pierce, Prominent Properties Sotheby's International Realty-Tenafly. NJMLS
 - $3,599,0005 bd8 ba-- sqft16 Audrey Urban Court, Alpine, NJ 07620For Sale
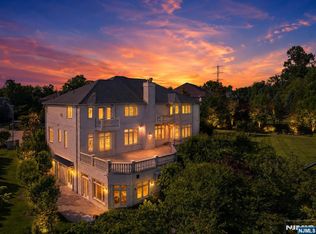 MLS ID #26018346, Jason Pierce, Prominent Properties Sotheby's International Realty-Tenafly. NJMLS
 - $6,950,0005 bd7 ba6.8k sqft12 Hedgerow Ln, Greenwich, CT 06831For Sale
 MLS ID #125845, Joy Metalios, Houlihan Lawrence. Greenwich MLS, Inc.
 - $5,900,0006 bd7 ba9k sqft5041 Goodridge Avenue, Bronx, NY 10471For Sale
 MLS ID #938874, Mark Karten PSA SRS, Listing by: Karten Real Estate Svcs LLC. OneKey® MLS as distributed by MLS GRID
 - $6,880,0007 bd10 ba-- sqft142 Hoover Drive, Cresskill, NJ 07626For SaleMLS ID #26018183, Jason Pierce, Prominent Properties Sotheby's International Realty-Tenafly. NJMLS
- $6,995,0007 bd9 ba9.3k sqft4 Commodore Avenue, Rye, NY 10580For SaleMLS ID #1048484, Margaret Grasso, Listing by: Berkshire Hathaway HS NY Prop. OneKey® MLS as distributed by MLS GRID
- $6,388,8887 bd7 ba11k sqft21 Lake Road, Great Neck, NY 11020For SaleMLS ID #1000890, MeiMei Wei, Listing by: Feast Realty Group LLC. OneKey® MLS as distributed by MLS GRID
- $3,598,0006 bd7 ba-- sqft61 Mac Arthur Avenue, Closter, NJ 07624For SaleMLS ID #26030461, Risa Corson, Coldwell Banker, Alpine/Closter. NJMLS
- $5,775,0006 bd9 ba-- sqft50 Roberts Road, Englewood Cliffs, NJ 07632For SaleMLS ID #26029128, Barri Plawker, Howard Hanna Rand Realty, Englewood Cliffs. NJMLS
- $5,900,0008 bd7 ba10k sqft5020 Grosvenor Avenue, Bronx, NY 10471For SaleMLS ID #938886, Mark Karten PSA SRS, Listing by: Karten Real Estate Svcs LLC. OneKey® MLS as distributed by MLS GRID
- $3,488,0004 bd5 ba-- sqft3 Highwood Place, Alpine, NJ 07620For SaleMLS ID #26021591, Igor Beyder, Beyder and Company Realty. NJMLS
- $4,900,0005 bd8 ba-- sqft186 Hoover Drive, Cresskill, NJ 07626For SaleMLS ID #26030561, David Simon, Prominent Properties Sotheby's International Realty-Tenafly. NJMLS
- $3,499,0005 bd7 ba6.3k sqft22 Petersville Road, Mount Kisco, NY 10549For SaleMLS ID #999575, Cindy Glynn, Listing by: Compass Greater NY, LLC. OneKey® MLS as distributed by MLS GRID
- $7,495,0007 bd7 ba9.6k sqft27 Locust Rd, Greenwich, CT 06831For SaleMLS ID #125233, Julie Church, Houlihan Lawrence. Greenwich MLS, Inc.
- $4,995,0008 bd8 ba14k sqft2 High Point Terrace, Scarsdale, NY 10583For SaleMLS ID #982066, Christian Portilla, Listing by: Compass Greater NY, LLC. OneKey® MLS as distributed by MLS GRID
- $3,998,0006 bd8 ba-- sqft66 Hoover Drive, Cresskill, NJ 07626For SaleMLS ID #26028969, Michele Kolsky, Coldwell Banker, Fort Lee. NJMLS
- $3,450,0006 bd5 ba3.7k sqft12 Linden Avenue, Larchmont, NY 10538For SaleMLS ID #1035974, Mary Gail Barry, Listing by: Compass Greater NY, LLC. OneKey® MLS as distributed by MLS GRID
- $3,295,0009 bd5 ba8.3k sqft57 Cobb Lane, Tarrytown, NY 10591For SaleMLS ID #1047567, Jocelyn H. Burton, Listing by: Houlihan Lawrence Inc.. OneKey® MLS as distributed by MLS GRID
