Great brick home with combination living and dining room with large closet space for china, glassware, games to play, etc. Kitchen comes fully prepared with a gas range, dishwasher, plus the refrigerator conveys!! The kitchen has an informal eating area with sliding doors to the clothes washer/dryer that also stays for the new Buyer. Three bedrooms with of storage, and two full and one half-bath. Wonderful restored original wood floors!! Primary bedroom is separate and has a small area for a computer nook and even more storage!! Roof is about a year old, covered patio to enjoy the large backyard. Storage area yet again off the carport. Even the street ends in a cul-de-sac so not much traffic!!
Active
Price cut: $5K (10/29)
$159,900
7 Chicago St, Little Rock, AR 72206
3beds
1,490sqft
Single Family Residence
Built in 1961
7,405 Square Feet Lot
$158,200 Zestimate®
$107/sqft
$-- HOA
What's special
Large closet spaceRestored original wood floorsCovered patioThree bedroomsInformal eating areaSliding doorsBrick home
- 32 days
- 144
- 2
Zillow last checked:
Listing updated:
Listed by:
Dorothy Willoughby 501-240-3900,
CBRPM Group 501-664-1775
Source: CARMLS,MLS#: 26039453
Facts & features
Interior
Bedrooms & bathrooms
- Bedrooms: 3
- Bathrooms: 3
- Full bathrooms: 2
- 1/2 bathrooms: 1
Rooms
- Room types: Formal Living Room
Dining room
- Features: Living/Dining Combo, Separate Breakfast Rm
Appliances
- Included: Dishwasher, Gas Range, Refrigerator, Washer, Dryer, Gas Water Heater
- Laundry: Laundry Room
Features
- 2 Bedrooms Same Level, Primary Bedroom Apart
- Flooring: Tile, Wood
- Has fireplace: No
- Fireplace features: None
Interior area
- Total structure area: 1,490
- Total interior livable area: 1,490 sqft
Property
Parking
- Total spaces: 1
- Parking features: Carport, One Car
- Has carport: Yes
Features
- Levels: One and One Half
- Stories: 1.5
- Patio & porch: Porch
- Fencing: Partial
Lot
- Size: 7,405 Square Feet
- Features: Level, Sloped
Details
- Parcel number: 34L2410004600
Construction
Type & style
- Home type: SingleFamily
- Architectural style: Traditional
- Property subtype: Single Family Residence
Materials
- Brick, Metal/Vinyl Siding
- Foundation: Crawl Space
- Roof: Shingle,Composition
Condition
- New construction: No
- Year built: 1961
Utilities & green energy
- Electric: Elec-Municipal (+Entergy)
- Gas: Gas-Natural
- Sewer: Public Sewer
- Water: Public
- Utilities for property: Natural Gas Connected
Community & HOA
Community
- Features: No Fee
- Subdivision: Granite Heights
HOA
- Has HOA: No
Location
- Region: Little Rock
Financial & listing details
- Price per square foot: $107/sqft
- Tax assessed value: $65,815
- Annual tax amount: $1,867
- Date on market: 9/29/2026
- Road surface type: Paved
Estimated market value
$158,200
$150,000 - $166,000
$1,628/mo
Price history
| Date | Event | Price |
|---|---|---|
| 10/29/2026 | Price change | $159,900-3%$107/sqft |
Source:  CARMLS #26039453 Report a problem | ||
| 9/29/2026 | Listed for sale | $164,900+13.7%$111/sqft |
Source: CARMLS #26039453 Report a problem | ||
| 8/9/2025 | Contingent | $145,000$97/sqft |
Source: CARMLS #25022691 Report a problem | ||
| 8/8/2025 | Sold | $145,000$97/sqft |
Source: CARMLS #25022691 Report a problem | ||
| 6/9/2025 | Listed for sale | $145,000-63.7%$97/sqft |
Source: CARMLS #25022691 Report a problem | ||
| 4/29/2015 | Sold | $399,000$268/sqft |
Source: Agent Provided Report a problem | ||
Public tax history
| Year | Property taxes | Tax assessment |
|---|---|---|
| 2025 | $846 | $13,163 |
| 2024 | $846 | $13,163 |
| 2023 | $846 | $13,163 |
| 2022 | $846 -1.2% | $13,163 -0.4% |
| 2021 | $857 -7.4% | $13,220 |
| 2020 | $925 | $13,220 |
| 2019 | $925 | $13,220 |
| 2018 | $925 | $13,220 |
| 2017 | $925 | $13,220 +4.1% |
| 2016 | $925 +3.9% | $12,700 |
| 2015 | $890 +90.4% | $12,700 |
| 2014 | $468 -40.9% | -- |
| 2013 | $791 | $12,206 -3.9% |
| 2012 | -- | $12,700 +1.5% |
| 2011 | -- | $12,508 |
| 2010 | -- | $12,508 |
| 2009 | -- | $12,508 |
| 2008 | -- | $12,508 |
| 2007 | -- | $12,508 +18.8% |
| 2005 | -- | $10,530 |
| 2004 | -- | $10,530 +38.3% |
| 2003 | -- | $7,612 |
| 2002 | -- | $7,612 |
| 2001 | -- | $7,612 |
Find assessor info on the county website
Monthly payment
Est. payment
Payment breakdown
Explore the cost of this home by adjusting the details. Changes won't be saved.Climate risks
Neighborhood: 72206


Similar homes
- $155,0003 bd1 ba1.2k sqft3023 S Arch St, Little Rock, AR 72206For Sale

 MLS ID #26043531, Jessica Champion, CBRPM Group. CARMLS
- $142,4994 bd3 ba1.7k sqft3101 S Gaines St, Little Rock, AR 72206For Sale
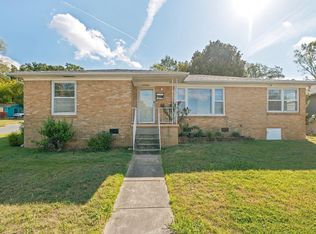 MLS ID #26040101, Amber L Wood, Mid South Realty. CARMLS
- $168,0003 bd2 ba1.3k sqft3806 Southern St, Little Rock, AR 72206For Sale
 MLS ID #26026979, Rocky Herman, Access Realty, Inc.. CARMLS
- $119,0003 bd2 ba1.1k sqft7700 Arch St, Little Rock, AR 72206For Sale
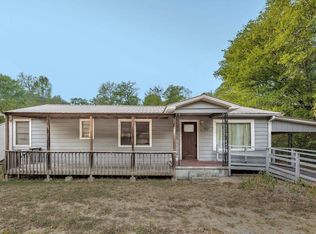 MLS ID #26043483, Kerry Ellison, Keller Williams Realty. CARMLS
- $129,9003 bd1 ba988 sqft2716 Dr Martin Luther King Dr, Little Rock, AR 72206For SaleMLS ID #26043754, Lauren Duffy De Gonzalez, Exp Realty. CARMLS
- $130,0003 bd3 ba1.6k sqft2715 Broadway St, Little Rock, AR 72206For SaleMLS ID #26042301, Angel Monroe, IRealty Arkansas - Sherwood. CARMLS
- $150,0003 bd2 ba1.5k sqft2925 S Chester St, Little Rock, AR 72206For SaleMLS ID #26037509, Chase Rackley, Rackley Realty. CARMLS
- $150,0003 bd1 ba864 sqft508 E 23rd St, Little Rock, AR 72206For SaleMLS ID #26042012, Renee Carrington, Nash Realty. CARMLS
- $159,0003 bd2 ba1.5k sqft3107 S Gaines St, Little Rock, AR 72206For SaleMLS ID #26021737, Rico Edmonson, LPT Realty NLR. CARMLS
- $155,0003 bd2 ba1.3k sqft2720 S Spring St, Little Rock, AR 72206For SaleMLS ID #26032775, Rebecca E Finney, Keller Williams Realty. CARMLS
- $139,9994 bd2 ba1.8k sqft(Undisclosed Address), Little Rock, AR 72206For SaleMLS ID #26042052, Effie Wilson, Faith Realty & Associates. CARMLS
- $154,9993 bd2 ba1.3k sqft1808 Bishop St, Little Rock, AR 72202For SaleMLS ID #26039412, Broderic Armstead, Keller Williams Realty. CARMLS
- $163,5002 bd2 ba1.1k sqft2700 Martin Luther King Dr, Little Rock, AR 72206For SaleMLS ID #26036269, Gissela Hormazabal, RE/MAX Encore. CARMLS
- $140,0002 bd1 ba840 sqft1917 Bragg St, Little Rock, AR 72206For SaleMLS ID #26042266, Troy Shelton, Simpli HOM. CARMLS
- $134,5003 bd2 ba1.3k sqft6705 Tracy Ave, Little Rock, AR 72206For SaleMLS ID #26039170, Jennifer R Williams, Century 21 United. CARMLS
- $100,0003 bd2 ba962 sqft2101 Simpson St, Little Rock, AR 72206For SaleMLS ID #26030616, Toni Knowles, Crye-Leike REALTORS Bryant. CARMLS
- $124,9002 bd2 ba1.2k sqft3024 Center St, Little Rock, AR 72206For SaleMLS ID #26039431, Sandra A James, The Patel Group | Real Estate. CARMLS
- $219,0003 bd3 ba1.2k sqft39 Plantation Dr, Little Rock, AR 72206For SaleMLS ID #26042248, Cody J Garrett, Exp Realty. CARMLS
- $199,9003 bd1 ba1.3k sqft10413 Dreher Rd, Little Rock, AR 72206For SaleMLS ID #26040584, Misty Snyder, IRealty Arkansas - Sherwood. CARMLS
- $100,0004 bd2 ba1.1k sqft6507 Tracy Ave, Little Rock, AR 72206For SaleMLS ID #26043475, Jamie M Hoffman, River Rock Realty Company. CARMLS
