Skip main navigation
Off market
  • Price Unknown

    7 Clenray Pl, London, ON N6A 3Y9

    3beds
    1,742sqft
    SingleFamily
    Built in 1929
    -- sqft lot
    $-- Zestimate®
    C$--/sqft
    C$2,563 Estimated rent

    Home value

    Not available

    Estimated sales range

    Not available

    Not available

    Loading
    Loading...

    Owner options

    List your home for rent

    C$2,563/mo

    Rent Zestimate®

    Find your next renter with Zillow Rental Manager. Plus, with online applications, you can quickly screen prospective tenants – for free.

    Learn more

    C$2,563/mo

    Rent Zestimate®

    Refinance and save

    Refinancing to a lower rate could help reduce your monthly payments and save thousands over the life of the loan.

    See today's rates

    Explore your selling options

    Work with a Zillow partner agent

    Leverage their expertise and Zillow's premium Showcase listings to get your home seen by more buyers.

    Get started

    List with your own agent

    Get your home in front of millions of buyers by listing it on Zillow.

    Learn how to do it

    Sell it yourself

    Take full control of how buyers see your home on Zillow by listing For Sale by Owner (FSBO).

    List your home

    What's special

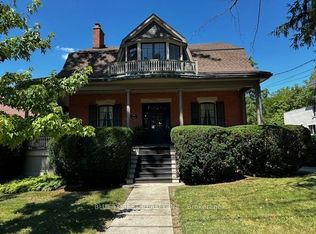
    Boasting a stellar location, solid construction, period features and modern updates, 7 Clenray Place is a truly unique offering. Ideally situated on one of two quiet cul de sacs in prime Old North, the Craftsman style home was built by Roy James. Situated four blocks from Western, Kings College and St.Joesph's Hospital, and within an easy distance of top ranked schools, professional services, shopping, spas, entertainment, bike trails, parks. The residence offers quality and character throughout, spacious rooms, bedrooms with walk in closets (hard to find in Old North). When viewing, make note of the generous front porch, original fireplace, mantle and hearth, French doors, Anderson Heritage Series windows, oak staircase and floors, rare chestnut woodwork, doors and trim. Exterior highlights include new soffit and fascia, custom Eden landscaping of front and side gardens, entrance walkways and a Timberline shingled roof (2014) E&EO

    This property is off market, which means it's not currently listed for sale or rent on Zillow. This may be different from what's available on other websites or public sources.
    Facts & features

    Interior

    Bedrooms & bathrooms
    • Bedrooms: 3
    • Bathrooms: 2
    • Full bathrooms: 2
    Appliances
    • Laundry: Lower Level
    Features
    • Water Heater Owned
    • Fireplace features: Wood
    Interior area
    • Total interior livable area: 1,742 sqft

    Property

    Lot
    • Topography: Wooded/Treed, Sloping
    Details
    • Additional structures: Other, Fence - Full

    Construction

    Type & style
    • Home type: SingleFamily
    • Architectural style: 2 Storey
    Condition
    • Year built: 1929

    Utilities & green energy

    • Sewer: Sewer (Municipal)

    Community & HOA

    Location
    • Region: London

    Price history

    Price history is unavailable.

    Public tax history

    Tax history is unavailable.

    Neighborhood: North London

    Nearby schools

    GreatSchools rating

    No schools nearby

    We couldn't find any schools near this home.

    Schools provided by the listing agent
    • Elementary: Ryerson Public School
    • High: Central Secondary School

    Source: The MLS. This data may not be complete. We recommend contacting the local school district to confirm school assignments for this home.