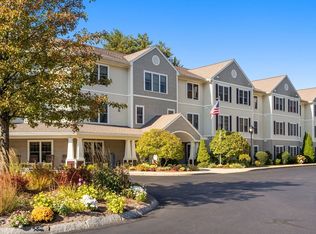
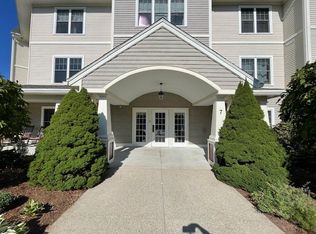
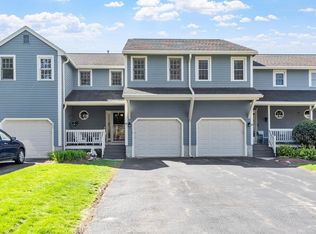
Enjoy easy, maintenance-free living at Crescent Gate, Sturbridge’s premier 55+ community! Designed for comfort and convenience, this bright and spacious 1 bedroom, 1 bathroom home is located on the third floor, with peaceful views of the woods & stream. Move-in ready, it features an open floor plan, in-unit laundry, ample cabinet & closet space, plus a garaged parking spot with a bonus storage area. Elevator access brings you to every level of this beautifully decorated and meticulously maintained complex. Within the same building enjoy a fitness center, library, theatre, billiards room, kitchen & deck. Conveniently located minutes from Rt. 20, Mass Pike, Rt. 84. Easy access to restaurants, shopping, medical facilities & a thriving senior center. Guest parking. Professional property management. Relax, simplify, and enjoy!
Pending
$260,000
7 Crescent Way Unit 302, Sturbridge, MA 01518
1beds
920sqft
Condominium
Built in 2006
-- sqft lot
$264,600 Zestimate®
$283/sqft
$650/mo HOA
What's special
In-unit laundryOpen floor planGuest parking
- 106 days |
- 51 |
- 0 |
Zillow last checked:
Listing updated:
Listed by:
Julie-Ann Horrigan 508-735-6981,
RE/MAX Prof Associates 508-347-9595
Source: MLS PIN,MLS#: 73488034
Facts & features
Interior
Bedrooms & bathrooms
- Bedrooms: 1
- Bathrooms: 1
- Full bathrooms: 1
Primary bedroom
- Level: First
Primary bathroom
- Features: Yes
Bathroom 1
- Level: First
Dining room
- Level: First
Kitchen
- Level: First
Living room
- Level: First
Heating
- Forced Air, Natural Gas
Cooling
- Central Air
Appliances
- Included: Range, Dishwasher, Microwave, Refrigerator, Washer, Dryer
- Laundry: First Floor, In Unit
Features
- Internet Available - Unknown, Elevator
- Has basement: No
- Has fireplace: No
Interior area
- Total structure area: 920
- Total interior livable area: 920 sqft
- Finished area above ground: 920
Property
Parking
- Total spaces: 2
- Parking features: Under, Garage Door Opener, Storage, Deeded, Off Street, Assigned, Guest, Paved
- Attached garage spaces: 1
- Uncovered spaces: 1
Features
- Entry location: Unit Placement(Upper,Back)
- Patio & porch: Deck - Composite
- Exterior features: Deck - Composite
Details
- Parcel number: M:234 B:000 L:2424302,4670623
- Zoning: Res
Construction
Type & style
- Home type: Condo
- Property subtype: Condominium
- Attached to another structure: Yes
Condition
- Year built: 2006
Utilities & green energy
- Sewer: Public Sewer
- Water: Public
Community & HOA
Community
- Features: Shopping, Pool, Tennis Court(s), Park, Walk/Jog Trails, Stable(s), Golf, Medical Facility, Laundromat, Bike Path, Conservation Area, Highway Access, House of Worship, Private School, Public School, Adult Community
- Security: Intercom
- Senior community: Yes
HOA
- Amenities included: Elevator(s), Fitness Center, Clubroom, Storage
- Services included: Heat, Gas, Water, Sewer, Insurance, Maintenance Structure, Road Maintenance, Maintenance Grounds, Snow Removal, Trash, Reserve Funds
- HOA fee: $650 monthly
Location
- Region: Sturbridge
Financial & listing details
- Price per square foot: $283/sqft
- Tax assessed value: $227,400
- Annual tax amount: $3,622
- Date on market: 3/21/2026
Estimated market value
$264,600
$251,000 - $278,000
$2,011/mo
Price history
| Date | Event | Price |
|---|---|---|
| 6/13/2026 | Pending sale | $260,000$283/sqft |
Source: MLS PIN #73488034 Report a problem | ||
| 5/30/2026 | Contingent | $260,000$283/sqft |
Source: MLS PIN #73488034 Report a problem | ||
| 3/18/2026 | Listed for sale | $260,000+4%$283/sqft |
Source: MLS PIN #73488034 Report a problem | ||
| 3/21/2024 | Sold | $249,900+4.2%$272/sqft |
Source: MLS PIN #73202582 Report a problem | ||
| 2/15/2024 | Listed for sale | $239,900+33.3%$261/sqft |
Source: MLS PIN #73202582 Report a problem | ||
| 10/31/2019 | Sold | $180,000+2.9%$196/sqft |
Source: Public Record Report a problem | ||
| 8/10/2019 | Listed for sale | $174,900-10.3%$190/sqft |
Source: Belsito & Associates Inc. #72548050 Report a problem | ||
| 8/20/2007 | Sold | $195,000$212/sqft |
Source: Public Record Report a problem | ||
Public tax history
| Year | Property taxes | Tax assessment |
|---|---|---|
| 2025 | $3,622 -1.4% | $227,400 +2.1% |
| 2024 | $3,672 +11.4% | $222,700 +22.1% |
| 2023 | $3,296 +9.9% | $182,400 +15.7% |
| 2022 | $2,998 | $157,600 |
| 2021 | $2,998 | $157,600 |
| 2020 | $2,998 -8.2% | $157,600 -7.6% |
| 2019 | $3,267 +14.4% | $170,600 +16.1% |
| 2018 | $2,856 +2.1% | $146,900 +1.9% |
| 2017 | $2,796 +5.9% | $144,100 +4.9% |
| 2016 | $2,639 +7.5% | $137,400 +7.7% |
| 2015 | $2,455 -9.7% | $127,600 -9.9% |
| 2014 | $2,719 +3.6% | $141,600 -3.1% |
| 2013 | $2,624 +0.8% | $146,200 -1% |
| 2012 | $2,604 +0.8% | $147,700 -7.5% |
| 2011 | $2,584 +0.9% | $159,600 -9.4% |
| 2010 | $2,562 +16.2% | $176,100 +1.1% |
| 2009 | $2,205 -1.9% | $174,200 -12.3% |
| 2008 | $2,248 +36.6% | $198,600 +32% |
| 2007 | $1,646 | $150,500 |
Find assessor info on the county website
Monthly payment
Est. payment$--/mo
Payment breakdown
Explore the cost of this home by adjusting the details. Changes won't be saved.All calculations are estimates and provided by Zillow, Inc. for informational purposes only. Actual amounts may vary.
HOA fees may include property taxes on listings classified as Co-Ops. Contact the listing agent and/or owner for fee details.
Mortgage interest rates are dependent on a number of factors, including credit score, down payment, and repayment length. Interest rate data provided by Zillow Group Marketplace, Inc. as of 1/1/1970 from various mortgage lenders with which we have lead or other similar arrangements; the Estimated Payment is an average of those rates.
See how much you could borrow to make a competitive offer.
Climate risks
Neighborhood: 01518
Nearby schools
GreatSchools rating
- 6/10Burgess Elementary SchoolGrades: PK-6Distance: 0.4 mi
- 4/10Tantasqua Regional Jr High SchoolGrades: 7-8Distance: 3.3 mi
- 8/10Tantasqua Regional Sr High SchoolGrades: 9-12Distance: 3.4 mi
Schools provided by the listing agent
- Elementary: See Dept Of Ed
- Middle: See Dept Of Ed
- High: See Dept Of Ed
Source: MLS PIN. This data may not be complete. We recommend contacting the local school district to confirm school assignments for this home.


A local agent can set up tours, give advice and negotiate with sellers.


- Massachusetts
- Worcester County
- Sturbridge
- 01518
- 7 Crescent Way Unit 302
Nearby cities
Nearby zip codes
Other Sturbridge Topics
