Located on the edge of town, this spacious 4 bedroom, 2 bath home offers approximately 1,820 square feet of living space. The primary suite features two walk-in closets and a private bath. Additional highlights include a welcoming living room with a fireplace, large laundry room, dedicated office and partial basement family room. Outside, enjoy the covered front porch, covered rear deck, above-ground pool and large yard. A detached garage provides additional parking and storage.
Pending
$224,000
7 Daviess Dr, Washington, IN 47501
4beds
1,820sqft
Single Family Residence
Built in 1954
0.61 Acres Lot
$229,900 Zestimate®
$--/sqft
$-- HOA
What's special
Partial basement family roomCovered front porchCovered rear deckAbove-ground poolDedicated officeLarge yardLarge laundry room
- 1 day
- 65
- 0
Zillow last checked:
Listing updated:
Listed by:
Beverly Lawyer Cell:812-483-1177,
Century 21 Classic Realty
Source: IRMLS,MLS#: 202639191
Facts & features
Interior
Bedrooms & bathrooms
- Bedrooms: 4
- Bathrooms: 2
- Full bathrooms: 2
- Main level bedrooms: 4
Bedroom 1
- Level: Main
Bedroom 2
- Level: Main
Dining room
- Level: Main
Family room
- Level: Basement
Kitchen
- Level: Main
Living room
- Level: Main
Heating
- Natural Gas
Cooling
- Central Air
Appliances
- Laundry: Main Level
Features
- Main Level Bedroom Suite
- Basement: Crawl Space,Partial
- Number of fireplaces: 1
- Fireplace features: Living Room
Interior area
- Total structure area: 2,394
- Total interior livable area: 1,820 sqft
- Finished area above ground: 1,820
- Finished area below ground: 0
Property
Parking
- Total spaces: 1
- Parking features: Detached
- Garage spaces: 1
Features
- Levels: One
- Stories: 1
- Patio & porch: Deck Covered
- Pool features: Above Ground
Lot
- Size: 0.61 Acres
- Features: Level
Details
- Parcel number: 141033204014.000016
Construction
Type & style
- Home type: SingleFamily
- Property subtype: Single Family Residence
Materials
- Vinyl Siding
Condition
- New construction: No
- Year built: 1954
Utilities & green energy
- Sewer: Septic Tank
- Water: City
Community & HOA
Community
- Subdivision: Other
Location
- Region: Washington
Financial & listing details
- Tax assessed value: $166,700
- Annual tax amount: $881
- Date on market: 9/22/2026
Estimated market value
$229,900
$207,000 - $251,000
$1,930/mo
Price history
| Date | Event | Price |
|---|---|---|
| 9/22/2026 | Pending sale | $224,000 |
Source:  IRMLS #202639191 Report a problem IRMLS #202639191 Report a problem | ||
| 9/22/2026 | Listed for sale | $224,000+24.4% |
Source: IRMLS #202639191 Report a problem | ||
| 3/24/2021 | Listing removed | -- |
Source: Owner Report a problem | ||
| 5/29/2020 | Listing removed | $180,000$99/sqft |
Source: Owner Report a problem | ||
| 3/2/2020 | Listed for sale | $180,000+45.5%$99/sqft |
Source: Owner Report a problem | ||
| 4/26/2016 | Sold | $123,700-8%$68/sqft |
Source: Agent Provided Report a problem | ||
| 2/19/2016 | Listed for sale | $134,500+229.2%$74/sqft |
Source: CENTURY 21 Classic Realty #201606466 Report a problem | ||
| 7/14/2014 | Sold | $40,862-65.2%$22/sqft |
Source: Agent Provided Report a problem | ||
| 7/15/2013 | Sold | $117,576$65/sqft |
Source: Public Record Report a problem | ||
Public tax history
| Year | Property taxes | Tax assessment |
|---|---|---|
| 2025 | $1,055 +3.7% | $166,700 -2.9% |
| 2024 | $1,017 -10.3% | $171,700 +3.8% |
| 2023 | $1,134 +39.1% | $165,400 +4.4% |
| 2022 | $815 +6% | $158,500 +24.4% |
| 2021 | $769 -0.5% | $127,400 +3.6% |
| 2020 | $773 +1.1% | $123,000 -4.1% |
| 2019 | $764 +4.6% | $128,300 +2% |
| 2018 | $730 +210.9% | $125,800 +2.7% |
| 2017 | $235 | $122,500 +83.4% |
| 2016 | $235 -79.9% | $66,800 -44.5% |
| 2014 | $1,168 -50.5% | $120,300 +2.2% |
| 2013 | $2,357 -25.6% | $117,700 -2.6% |
| 2012 | $3,168 +383.7% | $120,800 -0.6% |
| 2011 | $655 -17.9% | $121,500 |
| 2010 | $797 +30.3% | $121,500 |
| 2009 | $612 +124.9% | $121,500 +59.2% |
| 2007 | $272 -43% | $76,300 -4.7% |
| 2006 | $477 | $80,100 |
Find assessor info on the county website
Monthly payment
Est. payment
Payment breakdown
Explore the cost of this home by adjusting the details. Changes won't be saved.Climate risks
Neighborhood: 47501
Nearby schools
Schools provided by the listing agent
- Elementary: Washington Community Schools
- Middle: Washington
- High: Washington
- District: Washington Community Schools
Source: IRMLS. This data may not be complete. We recommend contacting the local school district to confirm school assignments for this home.


Similar homes
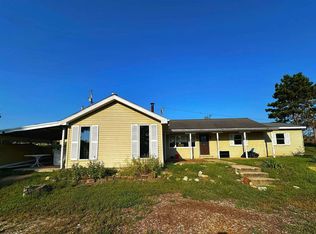
- $275,0003 bd2 ba1.9k sqft2157 Troy Rd, Washington, IN 47501For Sale By Owner

- $167,0003 bd2 ba1.5k sqft2662 W 150 N, Washington, IN 47501For Sale
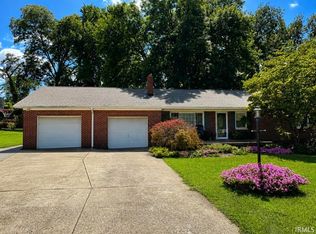
 MLS ID #202638674, Kelly Durnil, RE/MAX Elite. IRMLS
 - $249,0003 bd2 ba1.2k sqft18 Morningside Dr, Washington, IN 47501For Sale
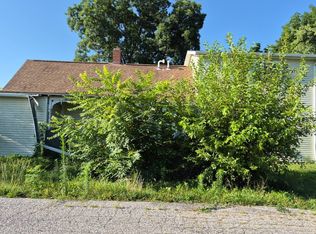
 MLS ID #202638766, Kelly Durnil, RE/MAX Elite. IRMLS
 - $--3 bd1 ba1.6k sqft1201 Cherry St, Washington, IN 47501Auction
 Auction.com 1
