Well-maintained Colonial set on an exceptional 12,000+ sq ft lot offering expansive green space & endless outdoor potential. Features oversized one-car garage w/a dedicated work area, along with ample off-street parking for up to six vehicles. Yard is thoughtfully arranged with a fenced-in section on one side, while the remaining open space provides flexibility for future use, entertaining, or expansion. Inside, the home offers a functional layout w generously sized rooms throughout, creating a comfortable and open feel. Walkout basement adds versatility & direct access to the outdoors. The home’s overall footprint provides strong potential for modern updates & customization. Conveniently located near major routes & local schools, this property combines comfort with accessibility. Key updates incl. roof (2019), boiler (2020), windows (2003), new walkway (2025), leaf guard system (2025), & a perimeter drain 2026. A solid opportunity to step into a well-cared-for home with room to grow.
Pending
$499,000
7 E Greenwood St, Amesbury, MA 01913
3beds
1,508sqft
:
Get pre-qualified$3,359/mo
Single Family Residence
Built in 1800
0.29 Acres Lot
$522,100 Zestimate®
$331/sqft
$-- HOA
What's special
Expansive green spaceComfortable and open feel
- 40 days |
- 102 |
- 2 |
Likely to sell faster than
Zillow last checked:
Listing updated:
Listed by:
Jody Fricia Geany 781-526-5862,
Citylight Homes LLC 978-977-0050
Source: MLS PIN,MLS#: 73517525
Facts & features
Interior
Bedrooms & bathrooms
- Bedrooms: 3
- Bathrooms: 2
- Full bathrooms: 2
Primary bedroom
- Features: Ceiling Fan(s), Closet, Flooring - Wall to Wall Carpet
- Level: Second
- Area: 196
- Dimensions: 14 x 14
Bedroom 2
- Features: Closet, Flooring - Wall to Wall Carpet
- Level: Second
- Area: 140
- Dimensions: 14 x 10
Bedroom 3
- Features: Ceiling Fan(s), Closet, Flooring - Wood
- Level: Second
- Area: 100
- Dimensions: 10 x 10
Bathroom 1
- Features: Bathroom - Full, Bathroom - With Shower Stall, Dryer Hookup - Dual
- Level: First
Bathroom 2
- Features: Bathroom - Full, Bathroom - With Tub & Shower
- Level: Second
Dining room
- Features: Ceiling Fan(s), Flooring - Wood, Window(s) - Bay/Bow/Box, Open Floorplan
- Level: First
- Area: 165
- Dimensions: 15 x 11
Kitchen
- Features: Flooring - Vinyl, Breakfast Bar / Nook, Stainless Steel Appliances
- Level: First
- Area: 196
- Dimensions: 14 x 14
Living room
- Features: Beamed Ceilings, Flooring - Wall to Wall Carpet
- Level: First
- Area: 252
- Dimensions: 18 x 14
Heating
- Steam, Natural Gas, Electric
Cooling
- None
Appliances
- Included: Gas Water Heater, Range, Dishwasher, Disposal, Refrigerator, Washer, Dryer
- Laundry: First Floor, Electric Dryer Hookup, Washer Hookup
Features
- Sun Room
- Flooring: Wood, Carpet, Other, Flooring - Wall to Wall Carpet
- Doors: Storm Door(s)
- Windows: Insulated Windows
- Basement: Full,Walk-Out Access,Interior Entry,Sump Pump,Concrete,Unfinished
- Has fireplace: No
Interior area
- Total structure area: 1,508
- Total interior livable area: 1,508 sqft
- Finished area above ground: 1,508
Property
Parking
- Total spaces: 7
- Parking features: Detached, Workshop in Garage, Garage Faces Side, Oversized, Paved Drive, Off Street, Paved
- Garage spaces: 1
- Uncovered spaces: 6
Features
- Exterior features: Rain Gutters, Fenced Yard, Garden
- Fencing: Fenced/Enclosed,Fenced
Lot
- Size: 0.29 Acres
- Features: Level
Details
- Parcel number: 3668441
- Zoning: R8
Construction
Type & style
- Home type: SingleFamily
- Architectural style: Colonial
- Property subtype: Single Family Residence
Materials
- Frame
- Foundation: Stone, Brick/Mortar
- Roof: Shingle
Condition
- Year built: 1800
Utilities & green energy
- Electric: Generator, Circuit Breakers
- Sewer: Public Sewer
- Water: Public
- Utilities for property: for Electric Range, for Electric Dryer, Washer Hookup
Community & HOA
Community
- Features: Public Transportation, Shopping, Tennis Court(s), Park, Walk/Jog Trails, Medical Facility, Laundromat, Bike Path, Highway Access, House of Worship, Public School
HOA
- Has HOA: No
Location
- Region: Amesbury
Financial & listing details
- Price per square foot: $331/sqft
- Tax assessed value: $490,100
- Annual tax amount: $7,499
- Date on market: 6/14/2026
- Road surface type: Paved
Estimated market value
$522,100
$496,000 - $548,000
$3,438/mo
Price history
| Date | Event | Price |
|---|---|---|
| 6/20/2026 | Pending sale | $499,000$331/sqft |
Source: MLS PIN #73517525 Report a problem | ||
| 5/13/2026 | Listed for sale | $499,000+34.9%$331/sqft |
Source: MLS PIN #73517525 Report a problem | ||
| 9/16/2008 | Listing removed | $369,900$245/sqft |
Source: MLS Property Information Network #70809052 Report a problem | ||
| 8/21/2008 | Listed for sale | $369,900$245/sqft |
Source: MLS Property Information Network #70809052 Report a problem | ||
Public tax history
| Year | Property taxes | Tax assessment |
|---|---|---|
| 2025 | $7,499 +5.6% | $490,100 +8% |
| 2024 | $7,101 +1.8% | $454,000 +6.3% |
| 2023 | $6,977 | $427,000 |
| 2022 | $6,977 +13.6% | $427,000 +26.9% |
| 2021 | $6,141 +3.6% | $336,500 -2.5% |
| 2020 | $5,929 -0.2% | $345,100 +6.7% |
| 2019 | $5,941 +3.4% | $323,400 +6.8% |
| 2018 | $5,748 +3.9% | $302,700 +9.2% |
| 2017 | $5,530 +0.7% | $277,200 +2.4% |
| 2016 | $5,492 +1.6% | $270,800 +2.9% |
| 2015 | $5,406 +3.4% | $263,200 +5.6% |
| 2014 | $5,226 +4.9% | $249,200 +1.3% |
| 2013 | $4,981 -0.7% | $246,100 -6.2% |
| 2012 | $5,018 +0.5% | $262,300 -3% |
| 2011 | $4,992 +6.6% | $270,400 +2.6% |
| 2010 | $4,682 +0.2% | $263,500 -6.8% |
| 2009 | $4,671 +8.8% | $282,600 -3.9% |
| 2008 | $4,295 +7.1% | $294,200 -3.4% |
| 2007 | $4,009 -6.3% | $304,600 -3.2% |
| 2006 | $4,278 +12.5% | $314,800 +17.9% |
| 2005 | $3,802 +7.3% | $267,000 +18.7% |
| 2004 | $3,544 +15.4% | $224,900 +26% |
| 2003 | $3,070 +0.3% | $178,500 +2.8% |
| 2002 | $3,062 +24.1% | $173,600 +25.8% |
| 2000 | $2,467 +11.5% | $138,000 +16.7% |
| 1997 | $2,213 | $118,300 |
Find assessor info on the county website
Monthly payment
Est. payment
Payment breakdown
Explore the cost of this home by adjusting the details. Changes won't be saved.Climate risks
Neighborhood: 01913
Nearby schools
GreatSchools rating
- 4/10Charles C Cashman ElementaryGrades: 3-5Distance: 1 mi
- 6/10Amesbury Middle SchoolGrades: 6-8Distance: 0.1 mi
- 6/10Amesbury High SchoolGrades: 9-12Distance: 0.6 mi
Schools provided by the listing agent
- Elementary: Cashman Elementary
- Middle: Amesbury Middle
- High: Amesbury High School
Source: MLS PIN. This data may not be complete. We recommend contacting the local school district to confirm school assignments for this home.
- $799,4008 bd3 ba2.9k sqft3 E Greenwood St, Amesbury, MA 01913Off Market
- $694,6005 bd2 ba2.2k sqft2 E Greenwood St, Amesbury, MA 01913Off Market
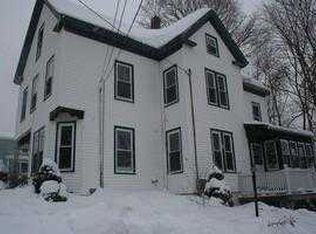
- $--4 bd1 ba1.5k sqft2 E Greenwood St #2, Amesbury, MA 01913Off Market
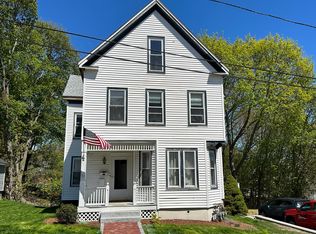
- $---- bd-- ba-- sqft2 E Greenwood St #1, Amesbury, MA 01913Off Market
- $783,5002 bd1 ba2.3k sqft10 Childs Ave, Amesbury, MA 01913Off Market
- $691,0005 bd2 ba2.2k sqft14 Childs Ave, Amesbury, MA 01913Off Market
- $781,7005 bd2 ba2.2k sqft6 Childs Ave, Amesbury, MA 01913Off Market
- $752,9004 bd3 ba2.2k sqft1 E Greenwood St, Amesbury, MA 01913Off Market
A local agent can set up tours, give advice and negotiate with sellers.
A local lender can help you make sure your offer is ready when you are.
Similar homes
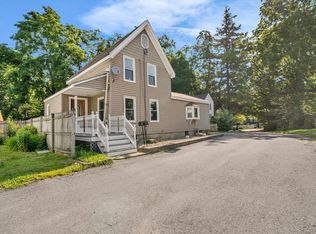
- $499,0003 bd1 ba1.1k sqft2 California Ln, Amesbury, MA 01913For Sale
 MLS ID #73545643, Madison Stanton, RE/MAX Bentley's. MLS PIN
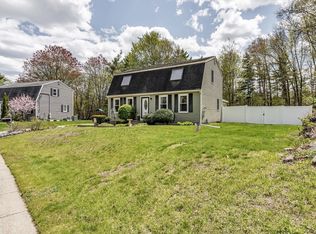
 - $614,9003 bd2 ba1.6k sqft8 Portsmouth Rd, Amesbury, MA 01913For Sale
 MLS ID #73519442, The Liriano Team, Liriano Realty. MLS PIN
 - $585,0003 bd2 ba1.9k sqft11 Colchester St, Amesbury, MA 01913For Sale
 MLS ID #73533228, Michael Curtin, RE/MAX Bentley's. MLS PIN
 - $629,0003 bd2 ba2.1k sqft31 Kimball Rd, Amesbury, MA 01913For Sale
 MLS ID #73536946, Elizabeth Smith, Keller Williams Realty Evolution. MLS PIN
 - $499,9993 bd1 ba1.6k sqft484 Groveland St, Haverhill, MA 01830For SaleMLS ID #73545589, Michael Joy, Coldwell Banker Realty - Haverhill. MLS PIN
- $499,0003 bd2 ba1.6k sqft715 River St, Haverhill, MA 01832For SaleMLS ID #73545999, Angel Cordero, Elia Realty Group, Inc. MLS PIN
- $445,0003 bd1 ba1.1k sqft250 Salem St, Haverhill, MA 01835For SaleMLS ID #73553615, Edward Mahoney, Diamond Key Real Estate. MLS PIN
- $489,9993 bd2 ba1.1k sqft36 Whittier Rd, Haverhill, MA 01830For SaleMLS ID #73524213, Gabriela Pena, Chinatti Realty Group, Inc.. MLS PIN
- $509,9003 bd2 ba1.1k sqft159 Olive Ave, Lawrence, MA 01841For SaleMLS ID #73553467, Nick Fisette, Century 21 McLennan & Company. MLS PIN
- $469,9001 bd1 ba950 sqft376 Main St APT 4, Amesbury, MA 01913For SaleMLS ID #73533751, Alissa Phelan, Engel & Volkers By the Sea. MLS PIN
- $539,9003 bd2 ba1.1k sqft520 Jackson St, Methuen, MA 01844For SaleMLS ID #73553203, Louis Depena, Team Zingales Realty, LLC. MLS PIN
- $585,0002 bd2 ba1.3k sqft2 Alnette Rd, Merrimac, MA 01860For SaleMLS ID #73546264, RachNH Realty Group, Keller Williams Realty Metropolitan. MLS PIN
- $685,0003 bd2 ba1.6k sqft32 Raeder Drive, Stratham, NH 03885ActiveMLS ID #5101215, Joshua Frappier. PrimeMLS
- $725,0004 bd2 ba1.8k sqft11 Marlboro Rd, Georgetown, MA 01833For SaleMLS ID #73553398, Gina Thibeault, Keller Williams Realty Evolution. MLS PIN
- $599,0003 bd2 ba1.2k sqft11 Central St, Merrimac, MA 01860For SaleMLS ID #73526839, David Luoma, Gibson Sotheby's International Realty. MLS PIN
- $499,9004 bd2 ba1.6k sqft20 Maplecrest Street, Newmarket, NH 03857ActiveMLS ID #5098117, Vicky Galkina. PrimeMLS
- $499,0002 bd1 ba1.1k sqft30 River Street, Exeter, NH 03833ActiveMLS ID #5097333, Carrie Barron. PrimeMLS
- $729,9003 bd3 ba2.2k sqft4 Alpha Rd, Groveland, MA 01834For SaleMLS ID #73552179, Paula Kligerman, Coldwell Banker Realty - Andovers/Readings Regional. MLS PIN
- $569,9003 bd1 ba1.3k sqft422 Main St, Groveland, MA 01834For SaleMLS ID #73547765, Domenica Giordano, Century 21 North East. MLS PIN
- $659,0004 bd2 ba1.6k sqft557 Main St, West Newbury, MA 01985For SaleMLS ID #73528239, Wendy L. Willis, Keller Williams Realty Evolution. MLS PIN
