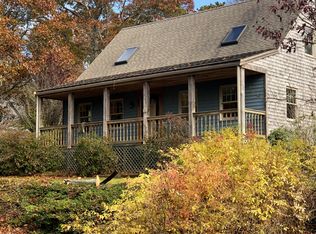
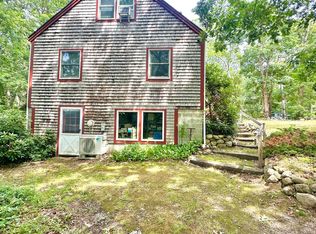
Welcome to 7 Fawndale Road in Vineyard Haven. Located just 1 mile from Main St., this delightful property offers comfortable living and flexible spaces. The main level features offers single-story living featuring an open living and dining area with wood beams, a bay window, partial cathedral ceiling, skylight, and wood floors. The galley-style kitchen offers plenty of cabinetry and counter space, while sliding doors open to a partially covered deck overlooking the backyard—an inviting spot for outdoor dining and relaxing. The primary bedroom features an en suite bath, while two additional bedrooms share a hall bath. A unique finished stairway provides easy access to the expansive attic, offering additional storage and potential. The partially finished, walk-out lower level adds even more versatility, with a studio-style living area, alcove bedroom, kitchenette, and full bath. The remaining portion of the lower level houses the utilities and provides ample storage. The backyard is a blank canvas, ready for you to create an outdoor living space of your own. Conveniently located to town, ferry, school, and more, this inviting home is ready for you to make it your own.
For sale
$1,150,000
7 Fawndale Road, Vineyard Haven, MA 02568
4beds
1,924sqft
Single Family Residence
Built in 2003
0.3 Acres Lot
$1,082,900 Zestimate®
$598/sqft
$-- HOA
What's special
Partial cathedral ceilingGalley-style kitchenSingle-story livingWood beamsBay windowWood floorsAmple storage
- 4 days
- 1,198
- 87
Likely to sell faster than
Zillow last checked:
Listing updated:
Listed by:
Michele A Moore,
Island Real Estate
Source: CCIMLS,MLS#: 22604597
Facts & features
Interior
Bedrooms & bathrooms
- Bedrooms: 4
- Bathrooms: 3
- Full bathrooms: 3
Heating
- Propane
Cooling
- None
Appliances
- Included: Dishwasher, Electric Range, Refrigerator, Washer, Propane Gas, Water Heater
- Laundry: Electric Dryer
Features
- Attic Storage, Cedar Closet(s)
- Flooring: Hardwood, Vinyl, Carpet
- Basement: Finished,Other,Full
Interior area
- Total structure area: 1,924
- Total interior livable area: 1,924 sqft
Property
Parking
- Total spaces: 3
- Parking features: Driveway, Paved
- Has uncovered spaces: Yes
Features
- Stories: 2
- Patio & porch: Deck
- Exterior features: Outdoor Shower, Underground Sprinkler System
- Fencing: Partial
Lot
- Size: 0.3 Acres
- Features: Corner Lot, Gentle Sloping
Details
- Parcel number: TISB M:024D B:0000 L:0016
- Special conditions: Standard
Construction
Type & style
- Home type: SingleFamily
- Property subtype: Single Family Residence
Materials
- Shingle Siding
- Roof: Shingle
Condition
- Year built: 2003
Utilities & green energy
- Water: Public
Community & HOA
Location
- Region: Tisbury
Financial & listing details
- Price per square foot: $598/sqft
- Tax assessed value: $1,017,700
- Annual tax amount: $6,900
- Date on market: 9/13/2026
- Cumulative days on market: 5 days
Estimated market value
$1,082,900
$1.03M - $1.14M
$7,723/mo
Price history
| Date | Event | Price |
|---|---|---|
| 9/13/2026 | Listed for sale | $1,150,000+1433.3%$598/sqft |
Source:  CCIMLS #22604597 Report a problem CCIMLS #22604597 Report a problem | ||
| 8/6/1999 | Sold | $75,000+63%$39/sqft |
Source: Public Record Report a problem | ||
| 12/7/1998 | Sold | $46,000-23.3%$24/sqft |
Source: Public Record Report a problem | ||
| 9/25/1998 | Sold | $60,000$31/sqft |
Source: Public Record Report a problem | ||
Public tax history
| Year | Property taxes | Tax assessment |
|---|---|---|
| 2025 | $7,639 +5.6% | $1,009,100 +11.3% |
| 2024 | $7,233 +11.6% | $906,400 +2.3% |
| 2023 | $6,484 -3.1% | $885,800 +15.1% |
| 2022 | $6,694 +10.3% | $769,400 +16.2% |
| 2021 | $6,071 +6.9% | $662,100 +8.8% |
| 2020 | $5,677 +7.4% | $608,500 +5.6% |
| 2019 | $5,286 +1.1% | $576,400 +4.2% |
| 2018 | $5,226 +11% | $553,000 +7% |
| 2017 | $4,707 +7% | $516,700 +7.6% |
| 2016 | $4,398 +15.3% | $480,100 +12.3% |
| 2015 | $3,815 +6.2% | $427,700 -0.1% |
| 2014 | $3,593 -1% | $428,200 |
| 2013 | $3,631 +5.9% | $428,200 |
| 2012 | $3,430 -11.6% | $428,200 -17% |
| 2011 | $3,882 +2.9% | $516,200 -10.1% |
| 2010 | $3,774 -1% | $574,500 -9.9% |
| 2009 | $3,813 +5.7% | $637,600 -3% |
| 2008 | $3,609 +8.6% | $657,400 +11.4% |
| 2007 | $3,323 +10.9% | $590,300 +2.5% |
| 2006 | $2,996 +3.2% | $576,100 +16.3% |
| 2005 | $2,903 +215.2% | $495,400 +334.9% |
| 2004 | $921 +4.7% | $113,900 |
| 2003 | $880 +5.5% | $113,900 |
| 2002 | $834 +59.2% | $113,900 +190.6% |
| 2000 | $524 | $39,200 |
Find assessor info on the county website
Monthly payment
Est. payment
Payment breakdown
Explore the cost of this home by adjusting the details. Changes won't be saved.Climate risks
Neighborhood: 02568

Similar homes
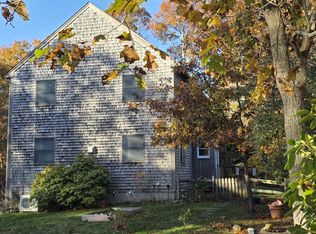
- $1,325,0004 bd4 ba2.3k sqft33 Alyssa Lane, Vineyard Haven, MA 02568For Sale
 MLS ID #22602337, Stephanie Burke, Portfolio Properties. CCIMLS
 - $1,150,0003 bd2 ba1.2k sqft41 Renear St, Tisbury, MA 02568For Sale
 MLS ID #44713, Leslie C. Floyd 508-221-4643, Portfolio Properties. LINK
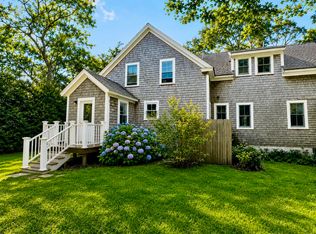
 - $1,285,0003 bd3 ba2.3k sqft41 Cook Rd, Tisbury, MA 02568For Sale
 MLS ID #44746, Jen O'Hanlon, Compass LLC. LINK
 - $945,0003 bd2 ba2.2k sqft74 Chase Lane & 25 Norton Ave, Vineyard Haven, MA 02568For Sale
 MLS ID #22604285, Janna O'Loughlin, Portfolio Properties. CCIMLS
 - $1,250,0004 bd3 ba1.7k sqft22 Oklahoma Avenue, Vineyard Haven, MA 02568For SaleMLS ID #22602241, Idalyn Macchia Gilstad, Wallace & Co. Sotheby's International Realty. CCIMLS
- $1,325,0004 bd3 ba1.7k sqft116 Franklin Terrace, Tisbury, MA 02568For SaleMLS ID #22600011, Pricila Ray, Keller Williams Realty. CCIMLS
- $1,299,0005 bd2 ba1.9k sqft41 Edgartown Road, Vineyard Haven, MA 02568For SaleMLS ID #22603531, Peyton Wallace, Studio Realty LLC. CCIMLS
- $945,0004 bd3 ba2.5k sqft16 Greengate Road, Falmouth, MA 02540For SaleMLS ID #22604646, Team Kinchla, William Raveis Real Estate & Home Services. CCIMLS
- $1,600,0004 bd4 ba2.3k sqft528 Main Street, Vineyard Haven, MA 02568For SaleMLS ID #22603944, Madelyn Silvia, Wallace & Co. Sotheby's International Realty. CCIMLS
