Welcome to 7 Franko Lane, a beautifully maintained ranch on .52 acres of park-like grounds in the desirable Three Village School district. This spacious 3- bedroom, 2- full-bath layout, was originally configured with 4 bedrooms and offers the flexibility to easily restore the fourth bedroom. Upon entering, you'll immediately notice the gorgeous cherry hardwood floors, complimented by beautiful architectural box and crown moldings throughout. The kitchen, features a sliding door leading to a 3 season sunroom and enjoys abundant natural light from the skylight above. Cabinetry is accented by glass front doors and display lighting, adding both charm and character. Just off the kitchen, the spacious family room offers a brick gas fireplace and custom woodwork, creating a warm and inviting gathering space. An attached one garage and oversized driveway provide ample parking with convenience access to the laundry area. Ideally located near schools, beaches, Stony Brook University Hospital, shopping, the train station and major roadways, this home offers comfort, character and convenience in a wonderful Three Village location. Come take a tour of this picturesque home. It will not last!
Pending
$789,000
7 Franko Lane, East Setauket, NY 11733
3beds
1,977sqft
Single Family Residence, Residential
Built in 1969
0.52 Acres Lot
$-- Zestimate®
$399/sqft
$-- HOA
What's special
- 26 days
- 83
- 1
Zillow last checked:
Listing updated:
Listed by:
Daniel Gale Sothebys Intl Rlty 631-584-6600,
Marissa Makram 631-263-8339,
Janet M. Foley 631-398-9660,
Daniel Gale Sothebys Intl Rlty
Source: OneKey® MLS as distributed by MLS GRID,MLS#: 1054269
Facts & features
Interior
Bedrooms & bathrooms
- Bedrooms: 3
- Bathrooms: 2
- Full bathrooms: 2
Primary bedroom
- Level: First
Bedroom 1
- Level: First
Bedroom 2
- Level: First
Primary bathroom
- Level: First
Bathroom 2
- Level: First
Den
- Level: First
Dining room
- Level: First
Kitchen
- Level: First
Living room
- Level: First
Heating
- Oil, Propane
Cooling
- Central Air
Appliances
- Included: Dishwasher, Dryer, Oven, Refrigerator, Washer
- Laundry: Washer/Dryer Hookup, Laundry Room
Features
- First Floor Bedroom, First Floor Full Bath, Crown Molding, Eat-in Kitchen, Entrance Foyer, Formal Dining, Granite Counters, His and Hers Closets, Natural Woodwork, Primary Bathroom, Storage
- Flooring: Ceramic Tile, Hardwood
- Attic: Pull Stairs
- Number of fireplaces: 1
- Fireplace features: Family Room
Interior area
- Total structure area: 1,977
- Total interior livable area: 1,977 sqft
Property
Parking
- Total spaces: 1
- Parking features: Driveway, On Street
- Garage spaces: 1
- Has uncovered spaces: Yes
Lot
- Size: 0.52 Acres
Details
- Parcel number: 0200157000300027000
- Special conditions: None
Construction
Type & style
- Home type: SingleFamily
- Architectural style: Ranch
- Property subtype: Single Family Residence, Residential
Materials
- Foundation: Pillar/Post/Pier
Condition
- Year built: 1969
Utilities & green energy
- Sewer: Cesspool
- Water: Public
- Utilities for property: Cable Available, Electricity Connected, Propane, Sewer Available, Trash Collection Public, Water Connected
Community & HOA
HOA
- Has HOA: No
Location
- Region: Setauket
Financial & listing details
- Price per square foot: $399/sqft
- Tax assessed value: $3,240
- Annual tax amount: $15,190
- Date on market: 9/28/2026
- Cumulative days on market: 28 days
- Listing agreement: Exclusive Right To Sell
- Electric utility on property: Yes
Estimated market value
Not available
Estimated sales range
Not available
Not available
Price history
| Date | Event | Price |
|---|---|---|
| 10/20/2026 | Pending sale | $789,000$399/sqft |
Source:  OneKey® MLS as distributed by MLS GRID #1054269 Report a problem | ||
| 10/7/2026 | Listing removed | $789,000$399/sqft |
Source: OneKey® MLS as distributed by MLS GRID #1054269 Report a problem | ||
| 9/28/2026 | Listed for sale | $789,000$399/sqft |
Source: OneKey® MLS as distributed by MLS GRID #1054269 Report a problem | ||
Public tax history
| Year | Property taxes | Tax assessment |
|---|---|---|
| 2025 | -- | $3,240 |
| 2024 | -- | $3,240 |
| 2023 | -- | $3,240 |
| 2022 | -- | $3,240 |
| 2021 | -- | $3,240 |
| 2020 | -- | $3,240 |
| 2019 | -- | $3,240 |
| 2018 | -- | $3,240 |
| 2017 | $11,307 | $3,240 |
| 2016 | -- | $3,240 |
| 2015 | -- | $3,240 |
| 2014 | -- | $3,240 |
| 2013 | -- | $3,240 |
| 2012 | -- | $3,240 -9.7% |
| 2011 | -- | $3,590 |
| 2010 | -- | $3,590 |
| 2009 | -- | $3,590 |
| 2008 | -- | $3,590 -9.7% |
| 2007 | $10,029 +26% | $3,975 |
| 2005 | $7,962 +7.5% | $3,975 |
| 2004 | $7,408 +6.6% | $3,975 |
| 2003 | $6,949 +7.7% | $3,975 |
| 2002 | $6,455 +3.9% | $3,975 |
| 2001 | $6,215 +0.3% | $3,975 |
| 2000 | $6,194 | $3,975 |
Find assessor info on the county website
Monthly payment
Climate risks
Neighborhood: East Setauket
Nearby schools
Schools provided by the listing agent
- Elementary: Minnesauke Elementary School
- Middle: Paul J Gelinas Junior High School
- High: Ward Melville Senior High School
Source: OneKey® MLS as distributed by MLS GRID. This data may not be complete. We recommend contacting the local school district to confirm school assignments for this home.
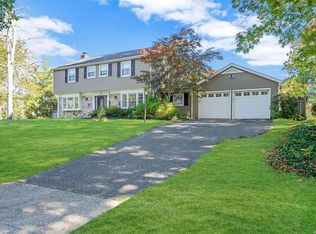

Similar homes
- $749,0003 bd2 ba2.1k sqft3 High Gate Drive, East Setauket, NY 11733For Sale

 MLS ID #1051613, Suzanne Tomicic, Listing by: Signature Premier Properties. OneKey® MLS as distributed by MLS GRID
- $899,0004 bd3 ba2.5k sqft2 Glenwater Lane, East Setauket, NY 11733For Sale
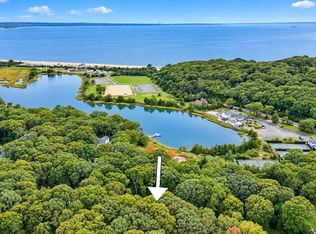 MLS ID #1055947, Bryan J. Karp CBR, Listing by: Coldwell Banker American Homes. OneKey® MLS as distributed by MLS GRID
- $779,0003 bd2 ba1.8k sqft83 Christian Avenue, Stony Brook, NY 11790For Sale
 MLS ID #1056815, Susan K. Falvey, Listing by: Daniel Gale Sothebys Intl Rlty. OneKey® MLS as distributed by MLS GRID
- $899,0003 bd2 ba2.2k sqft18 Walnut Avenue, Setauket, NY 11733For Sale
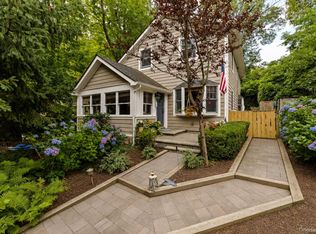 MLS ID #1041938, Edward Schmidt, Listing by: Douglas Elliman Real Estate. OneKey® MLS as distributed by MLS GRID
- $838,0003 bd3 ba2.1k sqft2 Salem Drive, Stony Brook, NY 11790For SaleMLS ID #1057808, Yuanyuan Zhang, Listing by: BH&G R E Realty Connect. OneKey® MLS as distributed by MLS GRID
- $775,0003 bd2 ba2k sqft147 N Country Road, Mount Sinai, NY 11766For SaleMLS ID #1014611, Amy V. Satchell PSA RSPS SRS, Listing by: Howard Hanna Coach. OneKey® MLS as distributed by MLS GRID
- $999,1332 bd3 ba2.4k sqft133 Old Field Road, Setauket, NY 11733For SaleMLS ID #994584, Tina Jahrsdoerfer, Listing by: EXP Realty. OneKey® MLS as distributed by MLS GRID
- $699,0003 bd2 ba1.5k sqft2 Layton Lane, Centereach, NY 11720For SaleMLS ID #1069877, Margaret Tsoukaris, Listing by: BH&G R E Realty Connect. OneKey® MLS as distributed by MLS GRID
- $799,0003 bd3 ba1.7k sqft7 Clarissa Lane, East Northport, NY 11731For SaleMLS ID #1068740, Kathleen E. Becker CBR, Listing by: Howard Hanna Coach. OneKey® MLS as distributed by MLS GRID
- $925,0003 bd3 ba1.8k sqft15 Cliff Road, Belle Terre, NY 11777For SaleMLS ID #1050046, Gina Marie Bettenhauser ABR SRES C, Listing by: MYNY Real Estate. OneKey® MLS as distributed by MLS GRID
- $699,9993 bd2 ba1.9k sqft12 Locust Avenue, Coram, NY 11727For SaleMLS ID #1066036, Gina M. DeMaio, Listing by: BERKSHIRE HATHAWAY. OneKey® MLS as distributed by MLS GRID
- $799,9993 bd2 ba2k sqft121 Ketay Drive S, East Northport, NY 11731For SaleMLS ID #1062488, Suzanne E. Scully, Listing by: Charles Rutenberg Realty Inc. OneKey® MLS as distributed by MLS GRID
- $625,0004 bd2 ba2.1k sqft15 Corvette Road, Selden, NY 11784For SaleMLS ID #1070013, David Hansen, Listing by: Exit Realty Liberty. OneKey® MLS as distributed by MLS GRID
- $775,0004 bd3 ba1.9k sqft413 Hewlett Avenue, Patchogue, NY 11772For SaleMLS ID #1063492, Joyce Roe, Listing by: Signature Premier Properties. OneKey® MLS as distributed by MLS GRID
- $975,0004 bd4 ba2.4k sqft18 Justin Circle, Port Jefferson Station, NY 11776For SaleMLS ID #1052237, Tor F. Johnson, Listing by: Daniel Gale Sothebys Intl Rlty. OneKey® MLS as distributed by MLS GRID
- $799,9993 bd2 ba1.7k sqft32 Ramsey Road, Commack, NY 11725For SaleMLS ID #1062375, Marylou Cella SRES, Listing by: Signature Premier Properties. OneKey® MLS as distributed by MLS GRID
- $749,9993 bd2 ba1.6k sqft22 Alice Lane, Smithtown, NY 11787For SaleMLS ID #1064277, Sheryl R. Hecht, Listing by: Douglas Elliman Real Estate. OneKey® MLS as distributed by MLS GRID
- $750,0005 bd3 ba2.9k sqft17 Fenwick Avenue, Farmingville, NY 11738For SaleMLS ID #1051639, Michele L. Mullady, Listing by: Exit Realty Island Elite. OneKey® MLS as distributed by MLS GRID
- $599,9993 bd3 ba1.8k sqft23 Grand Canyon Lane, Coram, NY 11727For SaleMLS ID #1070500, Victoria Seeger ABR SRES, Listing by: Signature Premier Properties. OneKey® MLS as distributed by MLS GRID
- $829,0004 bd3 ba1.9k sqft49 Montrose Drive, Commack, NY 11725For SaleMLS ID #1070128, Josh Zaid SRS GRI, Listing by: Howard Hanna Coach. OneKey® MLS as distributed by MLS GRID
