Lot 7, Goose Arm Rd, Hughes Brook Resource Road can be for two families or for single family occupancy. This cabin is a 'semi-detached' unit with one side of the cabin being a mirror image of the other side. Each has an open concept LR/DinRm/Kit, 2 bedrooms, and a 3 piece bath. Each unit is approximately 26' x 26'. This property is ideal for two families to enjoy or for one family to have a large living space. It sits on a large level, private, waterfront lot on the shores of the salt water fjord known as Goose Arm approximately 30 KMS on the Hughes Brook Resource Road. Enjoy four seasons recreational pursuits from here. (Being sold AS IS, WHERE IS. Snowmobile access in winter)
For sale
C$89,900
Lot 7 Goose Arm Road, Hughes Brook Access, NL A2H6B9
4beds
1,352sqft
Single Family Residence
Built in 2002
1 Acres Lot
$-- Zestimate®
C$66/sqft
C$-- HOA
What's special
- 155 days
- 89
- 6
Zillow last checked:
Listing updated:
Listed by:
Wayne Park,
RE/MAX Realty Professionals Ltd. - Corner Brook
Source: Newfoundland and Labrador AR,MLS®#: 1295736
Facts & features
Interior
Bedrooms & bathrooms
- Bedrooms: 4
- Bathrooms: 2
- Full bathrooms: 2
Bedroom
- Level: Main
- Area: 93 Square Feet
- Dimensions: 10.0 x 9.3
Bedroom
- Level: Main
- Area: 93 Square Feet
- Dimensions: 10.0 x 9.3
Bedroom
- Level: Main
- Area: 93 Square Feet
- Dimensions: 10.0 x 9.3
Bedroom
- Level: Main
- Area: 93 Square Feet
- Dimensions: 10.0 x 9.3
Bathroom
- Level: Main
Bathroom
- Level: Main
Other
- Level: Main
- Area: 342 Square Feet
- Dimensions: 22.8 x 15.0
Other
- Level: Main
- Area: 342 Square Feet
- Dimensions: 22.8 x 15.0
Heating
- Other
Appliances
- Included: Refrigerator, Stove
Features
- Flooring: Carpet, Cushion/Tile/Lino, Hardwood
Interior area
- Total structure area: 1,352
- Total interior livable area: 1,352 sqft
Property
Parking
- Parking features: None
- Has uncovered spaces: Yes
Features
- Has view: Yes
- On waterfront: Yes
- Waterfront features: Boat Access, Waterfront, Waterfront Property
Lot
- Size: 1 Acres
- Dimensions: 1 Acre
- Features: Cleared, Level, Private, Rear Yard Access (Vechicle), Recreation Nearby, 0.5 -0.99 Acres
Details
- Zoning description: Residential/Rec
Construction
Type & style
- Home type: SingleFamily
- Architectural style: Cabin
- Property subtype: Single Family Residence
Materials
- Vinyl Siding
- Foundation: Other, Pillar/Post/Pier
- Roof: Shingle - Asphalt
Condition
- Year built: 2002
Utilities & green energy
- Sewer: Septic Tank
- Water: Dug Well
Community & HOA
Location
- Region: Access
Financial & listing details
- Price per square foot: C$66/sqft
- Date on market: 3/31/2026
- Inclusions: Remaining furniture
Price history
Price history is unavailable.
Public tax history
Tax history is unavailable.
Climate risks
Neighborhood: A2H
Nearby schools
GreatSchools rating
No schools nearby
We couldn't find any schools near this home.
Schools provided by the listing agent
- District: Western Central
Source: Newfoundland and Labrador AR. This data may not be complete. We recommend contacting the local school district to confirm school assignments for this home.

Similar homes
- C$75,0002 bd1 ba697 sqft1B Country Road, Cox's Cove, NL A0L1C0For Sale
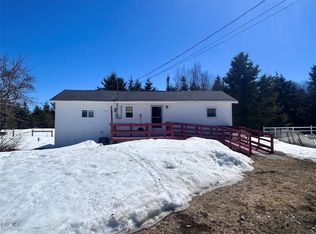 MLS ID #1302570, Rebecca Ryan, RE/MAX Realty Professionals Ltd. - Corner Brook. Newfoundland and Labrador AR
 - C$110,0002 bd1 ba1.4k sqft5 Watsons Road, Corner Brook, NL A2H4H5For Sale
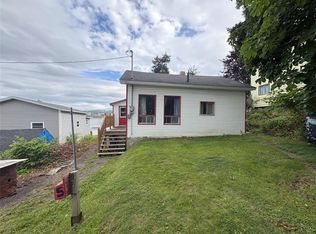 MLS ID #1302130, Tiffany Clarke, RE/MAX Realty Professionals Ltd. - Corner Brook. Newfoundland and Labrador AR
 - C$99,0003 bd1 ba960 sqft#2 430 Route, Wiltondale, NL A8A3L3For Sale
 MLS ID #1297984, Tiffany Clarke, RE/MAX Realty Professionals Ltd. - Corner Brook. Newfoundland and Labrador AR
 - C$129,0004 bd2 ba1.5k sqft3-5 Roan Street, Corner Brook, NL A2H5E3For Sale
 MLS ID #1298671, Scott Porter, Royal LePage NL Realty Limited. Newfoundland and Labrador AR
