Nestled on a sprawling 3/4-acre lot in picturesque Coxs Cove, this impressive home boasts panoramic views of the cove and the surrounding hills of the outer Bay of Islands. Originally built in 2009, a major expansion in 2017 doubled its size, creating a spacious and versatile layout perfect for family living and entertaining. Step inside through the expansive mudroom, complete with custom storage – the ideal landing space after a day on the water or exploring the backcountry. The main living area is adorned with striking faux tin-cove ceilings, adding a touch of character and warmth to a space where every meal includes a breathtaking view. The custom kitchen includes a convenient pantry, garbage disposal, and a reverse osmosis water purification system, accessible at both the sink and the fridge. The primary bedroom provides a generous yet inviting retreat, with a walk-in closet and a private ensuite bath. The lower level features a large recreation room, perfect for games, movie nights, or catching the big game. Outside, you will find a two-story, insulated shed, wired with a 240-volt circuit – ideal for your workshop or additional storage needs. Plus, an unfinished room within the home offers endless possibilities – whether you envision a fourth bedroom, a home gym, or a creative studio. This property truly captures the spirit of coastal living with its expansive design and thoughtful details – a perfect blend of comfort, function, and breathtaking natural beauty. Call today for details.
Pending
C$389,900
1 B Willow Avenue, Coxs Cove, NL A0L1C0
3beds
4,242sqft
Single Family Residence
Built in 2009
-- sqft lot
$-- Zestimate®
C$92/sqft
C$-- HOA
What's special
Expansive mudroomCustom storageStriking faux tin-cove ceilingsCustom kitchenWalk-in closetPrivate ensuite bathLarge recreation room
- 328 days |
- 13 |
- 0 |
Zillow last checked:
Listing updated:
Listed by:
Patrick Higgins,
RE/MAX Realty Professionals Ltd. - Corner Brook
Source: Newfoundland and Labrador AR,MLS®#: 1284712
Facts & features
Interior
Bedrooms & bathrooms
- Bedrooms: 3
- Bathrooms: 3
- Full bathrooms: 2
- 1/2 bathrooms: 1
Bedroom
- Level: Main
- Area: 156 Square Feet
- Dimensions: 13x12
Bedroom
- Level: Main
- Area: 130 Square Feet
- Dimensions: 13x10
Bathroom
- Level: Main
Bathroom
- Level: Main
Other
- Level: Main
- Area: 240 Square Feet
- Dimensions: 16x15
Bonus room
- Level: Main
- Area: 400 Square Feet
- Dimensions: 20x20
Bonus room
- Level: Basement
- Area: 168 Square Feet
- Dimensions: 14x12
Dining room
- Level: Main
- Area: 180 Square Feet
- Dimensions: 18x10
Other
- Level: Main
Kitchen
- Level: Main
- Area: 460 Square Feet
- Dimensions: 23x20
Laundry
- Level: Main
- Area: 100 Square Feet
- Dimensions: 10x10
Other
- Level: Main
- Area: 330 Square Feet
- Dimensions: 22x15
Other
- Level: Main
- Area: 187 Square Feet
- Dimensions: 17x11
Other
- Level: Main
- Area: 150 Square Feet
- Dimensions: 15x10
Recreation room
- Level: Basement
- Area: 450 Square Feet
- Dimensions: 25x18
Heating
- Baseboard, Electric, Forced Air, Propane
Cooling
- Electric
Appliances
- Included: Dishwasher, Disposal, Refrigerator, Stove, Washer, Dryer
Features
- Central Vacuum, Ensuite
- Flooring: Carpet, Ceramic/Marble, Hardwood
- Basement: Crawl Space
Interior area
- Total structure area: 4,242
- Total interior livable area: 4,242 sqft
Property
Parking
- Parking features: Storage
- Has uncovered spaces: Yes
Features
- Patio & porch: Patio(s) and Deck(s)
- Has view: Yes
- Waterfront features: Right of Way
Lot
- Dimensions: 153 x 158 x 197 x 244
- Features: Rear Yard Access (Vechicle), Views, 0.5 -0.99 Acres
Details
- Zoning description: Residential
- Other equipment: Air Exchanger
Construction
Type & style
- Home type: SingleFamily
- Architectural style: Bungalow
- Property subtype: Single Family Residence
Materials
- Vinyl Siding
- Foundation: Block, Combination, Partially Developed, Reinforced Concrete
- Roof: Shingle - Asphalt
Condition
- Updated/Remodeled
- New construction: Yes
- Year built: 2009
Utilities & green energy
- Sewer: Public Sewer
- Water: Public
- Utilities for property: Electricity Connected, High Speed Internet, Phone Connected
Community & HOA
Location
- Region: Coxs Cove
Financial & listing details
- Price per square foot: C$92/sqft
- Annual tax amount: C$2,380
- Date on market: 9/29/2025
Price history
Price history is unavailable.
Public tax history
Tax history is unavailable.
Climate risks
Neighborhood: A0L
Nearby schools
GreatSchools rating
No schools nearby
We couldn't find any schools near this home.
Schools provided by the listing agent
- District: Western Central
Source: Newfoundland and Labrador AR. This data may not be complete. We recommend contacting the local school district to confirm school assignments for this home.
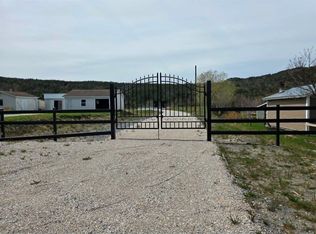
- C$199,9002.3 acres62A Country Rd, Cox'S Cove, NL A0L1C0Lot/Land
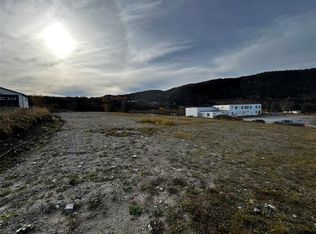
- C$99,9001.3 acres0 Country Rd, Cox'S Cove, NL A0L1C0Lot/Land
- C$139,9003 bd1 ba1.4k sqft75 Main St, York Harbour, NL A0L1L0For Sale

- C$85,0002 bd1 ba697 sqft1B Country Rd, Cox'S Cove, NL A0L1C0For Sale
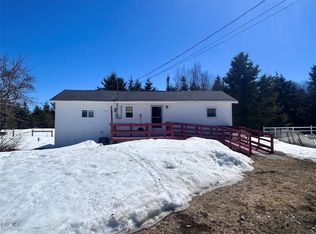
- C$79,9002 bd1 ba648 sqft47 Hillview Dr, Coxs Cove, NL A0L1C0Pending
- C$399,0004 bd2 ba1.7k sqftRoute 450 Hwy, Highway Frenchmans Cove, NL A0L1E0For Sale
- C$69,9000.8 acres955 Main St, York Harbour, NL A0L1L0Lot/Land
- C$149,900-- sqft11 Beach Ln, Gillams, NL A2H6B9Pending
Similar homes
- C$395,0004 bd4 ba2.5k sqft6 Marshall Crescent, Corner Brook, NL A2H7L1For Sale
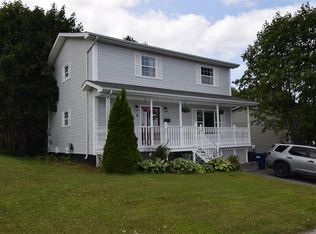 MLS ID #1301893, Zena Park, RE/MAX Realty Professionals Ltd. - Corner Brook. Newfoundland and Labrador AR
 - C$449,9004 bd3 ba2.7k sqft7 Viking Place, Corner Brook, NL A2H6K8For Sale
 MLS ID #1298376, Patrick Higgins, RE/MAX Realty Professionals Ltd. - Corner Brook. Newfoundland and Labrador AR
 - C$369,9004 bd2 ba2.5k sqft126 East Valley Road, Corner Brook, NL A2H2L7For Sale
 MLS ID #1298498, Patrick Higgins, RE/MAX Realty Professionals Ltd. - Corner Brook. Newfoundland and Labrador AR
 - C$439,5004 bd3 ba3.4k sqft41 Park Drive, Corner Brook, NL A2H7H8For Sale
 MLS ID #1301410, Sandra Elms, RE/MAX Realty Professionals Ltd. - Corner Brook. Newfoundland and Labrador AR
 - C$489,9003 bd3 ba2.4k sqft101 Main Street, Irishtown-Summerside, NL A2H4A1For SaleMLS ID #1300865, Brooklyn Rodgers, Royal LePage Property Consultants Limited. Newfoundland and Labrador AR
- C$329,9004 bd3 ba2.1k sqft122 Bayview Heights, Corner Brook, NL A2H5W8For SaleMLS ID #1298851, Margaret Budgell, River Mountain Realty. Newfoundland and Labrador AR
- C$425,0006 bd2 ba3.1k sqft14 Roberts Drive, Little Rapids, NL A2H2N2For SaleMLS ID #1300234, Tiffany Clarke, RE/MAX Realty Professionals Ltd. - Corner Brook. Newfoundland and Labrador AR
- C$327,9004 bd2 ba2.4k sqft66 East Valley Road, Corner Brook, NL A2H2L5For SaleMLS ID #1301877, Rebecca Ryan, RE/MAX Realty Professionals Ltd. - Corner Brook. Newfoundland and Labrador AR
- C$330,0002 bd2 ba3.8k sqft6 Woodcrest Avenue, Corner Brook, NL A2H6B9For SaleMLS ID #1297419, Scott Porter, Royal LePage NL Realty Limited. Newfoundland and Labrador AR
- C$299,9005 bd3 ba2.3k sqft41 Country Road, Corner Brook, NL A2H4L7For SaleMLS ID #1300773, Jennifer Jacobs, RE/MAX Realty Professionals Ltd. - Corner Brook. Newfoundland and Labrador AR
- C$329,5004 bd2 ba2.3k sqft14 Randolph Place, Corner Brook, NL A2H5L2For SaleMLS ID #1300329, Sandra Elms, RE/MAX Realty Professionals Ltd. - Corner Brook. Newfoundland and Labrador AR
- C$250,0003 bd3 ba2.9k sqft69 Park Street, Corner Brook, NL A2H2X1For SaleMLS ID #1297262, Gary Wiseman, RE/MAX Realty Professionals Ltd. - Corner Brook. Newfoundland and Labrador AR
