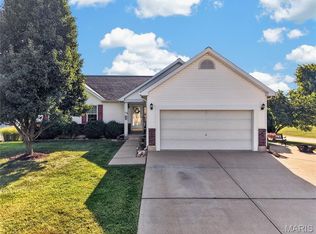
Welcome Home! This former display home is clean, well maintained and ready for you! Over 1400 SQ ft including 3 bedrooms and 2 baths. The beautiful brick front welcomes you in with professional landscaping, brick mailbox, and extra wide driveway with paver edging that extends into a lovely stamped concrete sidewalk that leads to the rear where you will find a huge stamped patio and a level and fenced private yard. Inside you will find neutral paint, great natural lighting new floors in foyer, kitchen, dining, front bedroom, hall/stairs, baths and laundry and new carpet in great room! Large master suite with double closet and a master bath with updated with double vanity/sink, faucets and shower head. Two spacious secondary bedrooms share the updated- hall bath. New front storm door and rear storm and entry door and new shutters and garage coach lights on front of home. The kitchen offers vaulted ceilings and plentiful cabinetry. The roof is just 4 years old, the H20 heater is 6 and the furnace and AC were replaced 4 years ago. Newer water softener. The LL is roughed in for a full bath. Main level laundry with cabinetry, 2 car garage, wood burning fireplace and more. This home is located in Troy schools with easy access to highways. Unpack your bags and rest- this home is ready!
Coming soon
Listed by: Graham & Grace Realty • Kelly M Richert • 314-732-6211
$299,000
7 Grayhawk Dr, Winfield, MO 63389
3beds
1,442sqft
Single Family Residence
Built in 2004
0.27 Acres Lot
$-- Zestimate®
$207/sqft
$25/mo HOA
What's special
- 1 day
- 71
- 7
Zillow last checked:
Listing updated:
Listed by:
Kelly M Richert 314-732-6211,
Graham & Grace Realty
Source: MARIS,MLS#: 26058103 Originating MLS: St. Charles County Association of REALTORS
Originating MLS: St. Charles County Association of REALTORSFacts & features
Interior
Bedrooms & bathrooms
- Bedrooms: 3
- Bathrooms: 2
- Full bathrooms: 2
- Main level bathrooms: 2
- Main level bedrooms: 3
Heating
- Forced Air
Cooling
- Ceiling Fan(s), Central Air
Appliances
- Laundry: Laundry Room, Main Level
Features
- Breakfast Bar, Breakfast Room, Double Vanity, High Ceilings, Laminate Counters, Open Floorplan, Separate Shower
- Flooring: Carpet, Luxury Vinyl, Plank, Vinyl
- Doors: Atrium Door(s), Panel Door(s), Storm Door(s)
- Basement: Concrete,Full,Storage Space,Sump Pump,Unfinished
- Number of fireplaces: 1
- Fireplace features: Great Room, Wood Burning
Interior area
- Total structure area: 1,442
- Total interior livable area: 1,442 sqft
- Finished area above ground: 1,442
- Finished area below ground: 0
Property
Parking
- Total spaces: 2
- Parking features: Garage - Attached
- Attached garage spaces: 2
Features
- Levels: One
- Patio & porch: Patio
- Fencing: Back Yard,Full
Lot
- Size: 0.27 Acres
- Features: Landscaped, Level
Details
- Parcel number: 146014000000014052
- Special conditions: Standard
Construction
Type & style
- Home type: SingleFamily
- Architectural style: Traditional
- Property subtype: Single Family Residence
Materials
- Brick Veneer, Frame, Lap Siding, Vinyl Siding
- Foundation: Concrete Perimeter
- Roof: Architectural Shingle
Condition
- Year built: 2004
Utilities & green energy
- Electric: Ameren
- Sewer: Public Sewer
- Water: Public
- Utilities for property: Cable Connected, Electricity Connected, Natural Gas Connected, Phone Connected, Sewer Connected
Community & HOA
Community
- Subdivision: Whitehawk
HOA
- Has HOA: Yes
- Amenities included: Association Management
- Services included: Maintenance Grounds
- HOA fee: $300 annually
- HOA name: Whitehawk
Location
- Region: Winfield
Financial & listing details
- Price per square foot: $207/sqft
- Tax assessed value: $188,360
- Annual tax amount: $2,188
- Date on market: 9/9/2026
- Listing terms: Cash,Conventional,FHA,VA Loan
- Electric utility on property: Yes
Estimated market value
Not available
Estimated sales range
Not available
Not available
Price history
Price history is unavailable.
Public tax history
| Year | Property taxes | Tax assessment |
|---|---|---|
| 2025 | $2,188 +5.6% | $35,788 +7.6% |
| 2024 | $2,072 +0.6% | $33,250 |
| 2023 | $2,061 +4.6% | $33,250 |
| 2022 | $1,971 | $33,250 +5.1% |
| 2021 | -- | $31,639 +13.5% |
| 2020 | $1,747 0% | $27,888 +0.1% |
| 2019 | $1,748 | $27,865 -1.7% |
| 2018 | $1,748 +7.7% | $28,348 |
| 2017 | $1,622 | $28,348 +14.1% |
| 2016 | $1,622 -0.2% | $24,843 |
| 2015 | $1,626 | $24,843 |
| 2014 | $1,626 -0.2% | $24,843 |
| 2013 | $1,630 | $24,843 -4.5% |
| 2012 | -- | $26,002 |
| 2011 | -- | $26,002 -4% |
| 2010 | -- | $27,090 |
Find assessor info on the county website
Monthly payment
Est. payment
Payment breakdown
Explore the cost of this home by adjusting the details. Changes won't be saved.Climate risks
Neighborhood: 63389
Nearby schools
Schools provided by the listing agent
- Elementary: Cuivre Park Elementary
- Middle: Troy Middle
- High: Troy Buchanan High
Source: MARIS. This data may not be complete. We recommend contacting the local school district to confirm school assignments for this home.

Similar homes
- $310,0003 bd2 ba1.6k sqft130 Granite Pointe Ln, Winfield, MO 63389For Sale
 MLS ID #26055399, Laura A Kemp, Coldwell Banker Realty - Gundaker. MARIS
 - $309,9003 bd3 ba2k sqft21 Great Owls Way, Winfield, MO 63389For Sale
 MLS ID #26057234, Brent Coursey, Alexander Realty Inc. MARIS
 - $265,0003 bd3 ba1.7k sqft419 N Lindsey Rd, Winfield, MO 63389For Sale
 MLS ID #26057170, Tim J Phillips, MO Realty. MARIS
 - $270,0003 bd2 ba1.1k sqft13 Colton Jesse Dr, Winfield, MO 63389For Sale
 MLS ID #26055781, Monica L Tobben, Coldwell Banker Premier Group. MARIS
 - $284,9003 bd2 ba1.1k sqft128 Linder Ln, Winfield, MO 63389For SaleMLS ID #26031761, Laura Ludwig, Lauralei Properties, LLC. MARIS
- $280,0003 bd2 ba1.1k sqft381 Gardenia Dr, Troy, MO 63379For SaleMLS ID #26057483, Bobbie Caruthers, Meyer & Company Real Estate. MARIS
- $350,0004 bd3 ba1.6k sqft200 Fairview Dr, Winfield, MO 63389For SaleMLS ID #26054044, Hope E Fick, Sage Property Group, LLC. MARIS
- $299,0003 bd3 ba1.8k sqft431 Peregrine Ct, Winfield, MO 63389For SaleMLS ID #26017057, Douglas S Fetsch, Show-Me Realty Associates. MARIS
- $280,0003 bd2 ba2k sqft273 Hickory Forest Dr, Troy, MO 63379For SaleMLS ID #26056668, Erin France, Magnolia Real Estate. MARIS
- $294,9003 bd2 ba1.4k sqft847 Highway Ee, Unincorporated, MO 63389New ConstructionMLS ID #26047336, Jeff S Garner, Garner Realty & Development, Inc.. MARIS
- $310,0003 bd2 ba1.3k sqft505 Lakewood Dr, Moscow Mills, MO 63362For SaleMLS ID #26054805, Travis R Krutil, CityScapes Realty. MARIS
- $260,0003 bd2 ba1.7k sqft123 Apple Grove Rd, Foley, MO 63347For SaleMLS ID #26056320, Christopher S Dawson, Orenda Real Estate Services. MARIS
- $299,9003 bd3 ba1.6k sqft0 Sycamore Majestic Lakes, Moscow Mills, MO 63362New ConstructionMLS ID #26034229, Tom E Palitzsch, Thomas Realty Group LLC. MARIS
- $339,9003 bd3 ba1.5k sqft103 Meadow Ridge Dr, Troy, MO 63379For SaleMLS ID #26052471, Lisa L Burkemper, Berkshire Hathaway HomeServices Select Properties. MARIS
- $299,9003 bd2 ba1.4k sqft10 Sugarberry Ct, Troy, MO 63379For SaleMLS ID #26033682, Lisa L Burkemper, Berkshire Hathaway HomeServices Select Properties. MARIS
- $299,5003 bd2 ba1.4k sqft171 Glen Forest Dr, Troy, MO 63379For SaleMLS ID #26042173, Kelli D Ewen, The Hermann London Group LLC. MARIS
- $369,9003 bd3 ba1.7k sqft212 Victoria Dr, Troy, MO 63379For SaleMLS ID #26054374, Tracy L Kelly, Compass Realty Group. MARIS
