Fall in LOVE with the UPGRADED & FRESH FEEL of this 3 Bedroom, 2 Bath WALKOUT Ranch w/ 2 Car 25’ EXTRA DEEP Garage in the Desirable White Hawk Estates!
UPDATES GALORE! This OPEN FLOORPLAN offers 1,600 sq ft of Finished Living. Features include Luxury Hickory Wood Laminate Plank Floors throughout the main living area. VAULTED Great Room with a STUNNING Stone Wood Burning Fireplace that is the center of attention! Wood Beam Ceiling Detail, Ceiling Fan & Light, Plant Ledge & Wide Entry to the Kitchen & Dining add to the Open feeling!
EAT-IN Kitchen boasts Wood Cabinets w/ Designer Detailing, Tile Backsplash, Stainless Appliances, Can Lighting & a Wood Pantry Cabinet. Dining has Designer Lighting & Slider to the 12x18 Deck with Privacy Screens, Sun Cover & Stairs to the White Vinyl Fenced Backyard.
Owners Suite features a Fireplace, Designer Wall Detail, Walk-In Closet with Organizers & Spa-Like Bath w/ Jetted Tub, Garden Window, Designer Tile Walls & Floor, Full Size Shower w/ Seat, Shelf & Glass Doors, Elongated Toilet & Tall Wood Vanity with a Dual Sink Granite Top. Bedrooms #2 & #3 share a Hall Full Bath & Linen Closet. Main Floor Laundry w/ Wall Cabinets & Counter.
Open Stairs with Designer Iron Spindles leads to a Partially Finished Lower Level w/ Recreation Area, Hobby Cabinets & Counters, Utility Sink, Storage & Rough-In for Future Full Bath. Walkout the Glass French Doors to the Covered Rear Patio & GARDENERS DREAM! Custom Designer Container Gardening with Cedar & Aluminum Planters, Arched Trellis, Thoughtful Landscaping, Stone Paver Patio & Pathway. Extra Wide Concrete Driveway with Extra Pad Parking. Well maintained & MOVE-IN READY! Assurant 1-year Home Warranty included for added peace of mind!
Located in Troy Schools: Cuivre Park Elementary, Troy Middle & Buchanan High.
USDA FINANCING eligible! Only 6 miles from Hwy 61 for an easy commute while enjoying more home for the price. To get the FULL EXPERIENCE, you need to TAKE A TOUR TODAY!
Active
Listed by: Coldwell Banker Realty - Gundaker • Laura A Kemp • 636-698-3903
$310,000
130 Granite Pointe Ln, Winfield, MO 63389
3beds
1,600sqft
Single Family Residence
Built in 2005
0.27 Acres Lot
$-- Zestimate®
$194/sqft
$25/mo HOA
What's special
White vinyl fenced backyardPlant ledgeElongated toiletArched trellisOpen floorplanEat-in kitchenCan lighting
- 1 day
- 72
- 7
Zillow last checked:
Listing updated:
Listed by:
Laura A Kemp 636-698-3903,
Coldwell Banker Realty - Gundaker
Source: MARIS,MLS#: 26055399 Originating MLS: St. Louis Association of REALTORS
Originating MLS: St. Louis Association of REALTORSFacts & features
Interior
Bedrooms & bathrooms
- Bedrooms: 3
- Bathrooms: 2
- Full bathrooms: 2
- Main level bathrooms: 2
- Main level bedrooms: 3
Primary bedroom
- Description: Wood Wall Detail, Electric Fireplace, Ceiling Fan & Light, Can Lights, Walk In Closet w/ Organizers, Direct Access to Owners Bath
- Features: Floor Covering: Laminate
- Level: Main
- Area: 238
- Dimensions: 17x14
Bedroom 2
- Description: Ceiling Fan with Light, Full-Size Closet Opening
- Features: Floor Covering: Wood Engineered
- Level: Main
- Area: 132
- Dimensions: 12x11
Bedroom 3
- Description: Wood Wall Detail, Ceiling Fan with Light, Attached TV & Mount, Full-Size Closet with Organizers
- Features: Floor Covering: Carpeting
- Level: Main
- Area: 132
- Dimensions: 12x11
Dining room
- Description: Designer Light with Medallion, Slider to 12x16 Deck
- Features: Floor Covering: Ceramic Tile
- Level: Main
- Area: 132
- Dimensions: 12x11
Great room
- Description: Vaulted, Ceiling Beam, Can Lights, Ceiling Fan & Light, Brick Wood Burning Fireplace
- Features: Floor Covering: Wood Engineered
- Level: Main
- Area: 352
- Dimensions: 22x16
Kitchen
- Description: Wood Cabinets, Hardware, Under Cabinet Lighting, Tile Backsplash, Deep Single Basin Sink & Designer Faucet Sprayer, Stainless Appliances
- Features: Floor Covering: Ceramic Tile
- Level: Main
- Area: 132
- Dimensions: 12x11
Laundry
- Description: Wall Cabinets, Wood Pantry Cabinet & Counter
- Features: Floor Covering: Ceramic Tile
- Level: Main
- Area: 60
- Dimensions: 10x6
Recreation room
- Description: Carpet Tile, Drywall Ceiling, Can Lights, Cased Hopper Windows, Brick Panel Detail, Utility Sink
- Features: Floor Covering: Carpeting
- Level: Lower
Heating
- Electric
Cooling
- Ceiling Fan(s), Central Air
Appliances
- Included: Dishwasher, Disposal, Microwave, Electric Oven, Water Heater, Water Purifier, Water Softener
Features
- Built-in Features, Ceiling Fan(s), Crown Molding, Custom Cabinetry, Double Vanity, Eat-in Kitchen, Entrance Foyer, Kitchen/Dining Room Combo, Open Floorplan, Pantry, Separate Shower, Smart Thermostat, Walk-In Closet(s), Workshop/Hobby Area
- Flooring: Carpet, Ceramic Tile, Laminate, Wood
- Doors: French Doors, Panel Door(s), Sliding Doors
- Windows: Blinds, Tilt-In Windows, Window Coverings, Window Treatments
- Basement: Bath/Stubbed,Concrete,Partially Finished,Storage Space,Sump Pump,Walk-Out Access
- Number of fireplaces: 1
- Fireplace features: Wood Burning
Interior area
- Total structure area: 1,600
- Total interior livable area: 1,600 sqft
- Finished area above ground: 1,600
Video & virtual tour
Property
Parking
- Total spaces: 2
- Parking features: Garage - Attached
- Attached garage spaces: 2
Features
- Levels: One
- Patio & porch: Covered, Front Porch, Patio
- Fencing: Back Yard,Gate,Vinyl
Lot
- Size: 0.27 Acres
- Features: Corner Lot
Details
- Additional structures: Shed(s)
- Parcel number: 146014000000014006
- Special conditions: Standard
Construction
Type & style
- Home type: SingleFamily
- Architectural style: Ranch
- Property subtype: Single Family Residence
Materials
- Brick Veneer, Vinyl Siding
- Foundation: Concrete Perimeter
- Roof: Asphalt
Condition
- Year built: 2005
Details
- Warranty included: Yes
Utilities & green energy
- Electric: Ameren
- Sewer: Public Sewer
- Water: Public
- Utilities for property: Electricity Connected, Sewer Connected
Community & HOA
Community
- Subdivision: White Hawk Estates
HOA
- Has HOA: Yes
- Amenities included: Common Ground
- Services included: Common Area Maintenance
- HOA fee: $300 annually
- HOA name: White Hawk Estates
Location
- Region: Winfield
Financial & listing details
- Price per square foot: $194/sqft
- Tax assessed value: $209,020
- Annual tax amount: $2,427
- Date on market: 9/9/2026
- Listing terms: Cash,Conventional,FHA,USDA Loan,VA Loan
- Ownership: Private
- Electric utility on property: Yes
Estimated market value
Not available
Estimated sales range
Not available
Not available
Price history
| Date | Event | Price |
|---|---|---|
| 9/9/2026 | Listed for sale | $310,000+82.5%$194/sqft |
Source:  MARIS #26055399 Report a problem MARIS #26055399 Report a problem | ||
| 12/19/2016 | Sold | -- |
Source: MARIS #16075674 Report a problem | ||
| 11/19/2016 | Pending sale | $169,900$106/sqft |
Source: Berkshire Hathaway HomeServices Select Properties #16075674 Report a problem | ||
| 10/31/2016 | Listed for sale | $169,900$106/sqft |
Source: Berkshire Hathaway HomeServices Select Properties #16075674 Report a problem | ||
Public tax history
| Year | Property taxes | Tax assessment |
|---|---|---|
| 2025 | $2,427 +6.7% | $39,714 +8.8% |
| 2024 | $2,274 +0.6% | $36,493 |
| 2023 | $2,262 +4.7% | $36,493 |
| 2022 | $2,161 | $36,493 +5.2% |
| 2021 | -- | $34,696 +13.2% |
| 2020 | $1,921 -0.1% | $30,658 +0.1% |
| 2019 | $1,922 | $30,639 -0.9% |
| 2018 | $1,922 +13.5% | $30,907 |
| 2017 | $1,694 | $30,907 +19.2% |
| 2016 | $1,694 -0.2% | $25,939 |
| 2015 | $1,698 | $25,939 -2.1% |
| 2014 | $1,698 -2.3% | $26,484 |
| 2013 | $1,738 | $26,484 -1.9% |
| 2012 | -- | $27,007 |
| 2011 | -- | $27,007 -6.4% |
| 2010 | -- | $28,850 |
Find assessor info on the county website
Monthly payment
Est. payment
Payment breakdown
Explore the cost of this home by adjusting the details. Changes won't be saved.Climate risks
Neighborhood: 63389
Nearby schools
Schools provided by the listing agent
- Elementary: Cuivre Park Elementary
- Middle: Troy Middle
- High: Troy Buchanan High
Source: MARIS. This data may not be complete. We recommend contacting the local school district to confirm school assignments for this home.

Similar homes

- $270,0003 bd2 ba1.1k sqft13 Colton Jesse Dr, Winfield, MO 63389For Sale

 MLS ID #26055781, Monica L Tobben, Coldwell Banker Premier Group. MARIS
 - $284,9003 bd2 ba1.1k sqft128 Linder Ln, Winfield, MO 63389For Sale
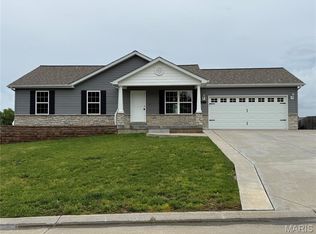 MLS ID #26031761, Laura Ludwig, Lauralei Properties, LLC. MARIS
 - $299,0003 bd3 ba1.8k sqft431 Peregrine Ct, Winfield, MO 63389For Sale
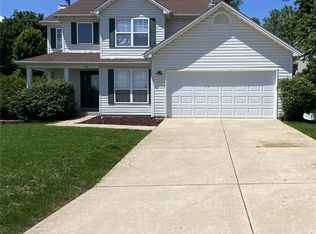 MLS ID #26017057, Douglas S Fetsch, Show-Me Realty Associates. MARIS
 - $310,0003 bd2 ba1.3k sqft505 Lakewood Dr, Moscow Mills, MO 63362For Sale
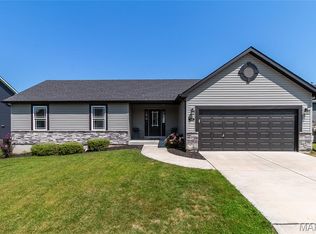 MLS ID #26054805, Travis R Krutil, CityScapes Realty. MARIS
 - $299,9003 bd2 ba2.2k sqft103 Castlewood Dr, Troy, MO 63379For SaleMLS ID #26046054, Crystal Hoffman, Pinnacle Real Estate. MARIS
- $350,0003 bd2 ba2.3k sqft1711 Rivercroft Dr, Saint Paul, MO 63366For SaleMLS ID #26058291, Astha Acharya, RedKey Realty Leaders. MARIS
- $299,9003 bd2 ba1.4k sqft10 Sugarberry Ct, Troy, MO 63379For SaleMLS ID #26033682, Lisa L Burkemper, Berkshire Hathaway HomeServices Select Properties. MARIS
- $450,0003 bd2 ba1.2k sqft3216 Elizabeth Ct, Troy, MO 63379For SaleMLS ID #26054452, Tammy L Dobbs, Meyer & Company Real Estate. MARIS
- $260,0003 bd2 ba1.7k sqft123 Apple Grove Rd, Foley, MO 63347For SaleMLS ID #26056320, Christopher S Dawson, Orenda Real Estate Services. MARIS
- $335,0003 bd2 ba1.4k sqft130 Stone Post Ln, Wentzville, MO 63385For SaleMLS ID #26048280, Aaron C Kroll, Coldwell Banker Premier Group. MARIS
- $319,5003 bd2 ba1.4k sqft13 Berkshire Ct, Troy, MO 63379For SaleMLS ID #26055319, Bryan Jones, Real Broker LLC. MARIS
- $330,0003 bd2 ba1.3k sqft141 Katie Lynn Ct, Wentzville, MO 63385For SaleMLS ID #26052642, Cory A Scurlock, EXP Realty, LLC. MARIS
- $317,5003 bd3 ba1.4k sqft1035 Providence Pointe Dr, Wentzville, MO 63385For SaleMLS ID #26053213, Vic & Diane Donati, RE/MAX EDGE. MARIS
- $370,0003 bd3 ba2.3k sqft37 Majestic Lakes Ct, Moscow Mills, MO 63362For SaleMLS ID #26049409, Jennifer R Botkin, Berkshire Hathaway HomeServices Select Properties. MARIS
- $314,9003 bd2 ba1.6k sqft0 Linden Majestic, Moscow Mills, MO 63362New ConstructionMLS ID #22072144, Tom E Palitzsch, Thomas Realty Group LLC. MARIS
- $300,0003 bd4 ba1.9k sqft247 John Charles Dr #2163B, Wentzville, MO 63385For SaleMLS ID #26048846, Steve T Spry, DRG - Delhougne Realty Group. MARIS
- $330,0003 bd2 ba2k sqft57 Dean Wells Ct, Warrenton, MO 63383For SaleMLS ID #26054231, Alan D Becker, Main St. Real Estate. MARIS
- $308,9003 bd3 ba1.6k sqft0 Lilac Majestic Lakes, Moscow Mills, MO 63362New ConstructionMLS ID #23014995, Tom E Palitzsch, Thomas Realty Group LLC. MARIS
- $359,9003 bd3 ba1.7k sqft215 Old Chesapeake Dr, Wentzville, MO 63385For SaleMLS ID #26053011, Scott W Dyer, MO Realty. MARIS
