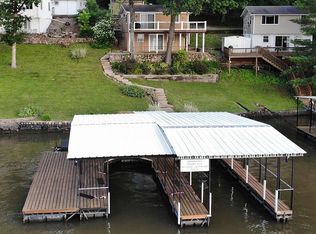
Tucked away on the sought-after Little Niangua Arm, this 3 bed, 1.5 bath lakefront home is all about enjoying everything people love about Lake of the Ozarks. With over 100 feet of gentle lakefront, deep water, incredible views, and calmer waters perfect for swimming, floating, and relaxing, this property checks the boxes that are getting harder and harder to find. The home features kitchens on both levels, offering flexibility for entertaining guests, hosting family, or creating the ideal setup for long lake weekends. A large living room with a fireplace creates the perfect gathering space after a day on the water, while the detached garage and plentiful parking make it easy to accommodate friends and family. Outside is where this property really shines — plenty of room for bonfire nights, cornhole tournaments, and soaking in the lake views while watching the boats pass by. Inside, this home is ready for you to make it your own and create the perfect lake getaway, full-time residence, or investment opportunity. Great shoreline, incredible views, and endless potential — this is the kind of lake property people hold for generations. Deep water 14' in front & 25' at the rear of dock.
Contingent
Price cut: $16K (6/16)
$409,000
7 Hairpin Dr, Camdenton, MO 65020
3beds
1,772sqft
:
Get pre-qualified$2,557/mo
Single Family Residence
Built in ----
0.37 Acres Lot
$-- Zestimate®
$231/sqft
$4/mo HOA
What's special
Incredible viewsPlentiful parkingDetached garageKitchens on both levelsGreat shoreline
- 80 days |
- 912 |
- 48 |
Likely to sell faster than
Zillow last checked:
Listing updated:
Listed by:
JEFFREY D KRANTZ (573)302-2300,
RE/MAX Lake of the Ozarks,
AUSTIN M RILEY, PC 573-286-7590,
RE/MAX Lake of the Ozarks
Source: Bagnell Dam AOR,MLS#: 3587256Originating MLS: Bagnell Dam Association Of Realtors
Facts & features
Interior
Bedrooms & bathrooms
- Bedrooms: 3
- Bathrooms: 2
- Full bathrooms: 1
- 1/2 bathrooms: 1
Heating
- Electric, Forced Air
Cooling
- Central Air
Appliances
- Included: Dishwasher, Microwave, Range, Refrigerator, Stove
Features
- Ceiling Fan(s), Furnished, Cable TV, Walk-In Shower
- Flooring: Luxury Vinyl Plank
- Basement: Walk-Out Access
- Number of fireplaces: 1
- Fireplace features: One
- Furnished: Yes
Interior area
- Total structure area: 1,772
- Total interior livable area: 1,772 sqft
Video & virtual tour
Property
Parking
- Total spaces: 1
- Parking features: Detached, Garage
- Garage spaces: 1
Accessibility
- Accessibility features: Low Threshold Shower
Features
- Levels: Two
- Stories: 2
- Patio & porch: Patio
- Exterior features: Concrete Driveway, Patio, Storage
- Has view: Yes
- View description: Channel
- Has water view: Yes
- Water view: Channel
- Waterfront features: Channel, Lake Front, Seawall
Lot
- Size: 0.37 Acres
- Dimensions: 110 x 120 x 130 x 140
- Features: Lake Front, Level, Sloped, Views
Details
- Additional structures: Shed(s)
- Parcel number: 13300600000002057000
- Zoning description: Residential
Construction
Type & style
- Home type: SingleFamily
- Architectural style: Two Story
- Property subtype: Single Family Residence
Materials
- Vinyl Siding
- Foundation: Basement
Utilities & green energy
- Sewer: Septic Tank
- Water: Private, Well
- Utilities for property: High Speed Internet Available
Community & HOA
Community
- Subdivision: Montgomery
HOA
- Has HOA: Yes
- Services included: Road Maintenance
- HOA fee: $50 annually
Location
- Region: Camdenton
Financial & listing details
- Price per square foot: $231/sqft
- Annual tax amount: $1,029
- Date on market: 5/15/2026
- Cumulative days on market: 81 days
- Inclusions: All appliances, most furniture, dock, washer/dryer
- Exclusions: Personal Items, boat, boat and pwc lifts, personal items
- Ownership: Fee Simple,
- Road surface type: Concrete
Estimated market value
Not available
Estimated sales range
Not available
Not available
Price history
| Date | Event | Price |
|---|---|---|
| 7/14/2026 | Contingent | $409,000$231/sqft |
Source: Bagnell Dam AOR #3587256 Report a problem | ||
| 6/16/2026 | Price change | $409,000-3.8%$231/sqft |
Source: Bagnell Dam AOR #3587256 Report a problem | ||
| 5/15/2026 | Listed for sale | $425,000$240/sqft |
Source: Bagnell Dam AOR #3587256 Report a problem | ||
Public tax history
Tax history is unavailable.
Monthly payment
Est. payment
Payment breakdown
Explore the cost of this home by adjusting the details. Changes won't be saved.Climate risks
Neighborhood: 65020
Getting around
0 / 100
Car-DependentNearby schools
GreatSchools rating
- 8/10Oak Ridge Intermediate SchoolGrades: 5-6Distance: 6.8 mi
- 8/10Camdenton Middle SchoolGrades: 7-8Distance: 6.8 mi
- 6/10Camdenton High SchoolGrades: 9-12Distance: 6.8 mi
Schools provided by the listing agent
- District: Camdenton
Source: Bagnell Dam AOR. This data may not be complete. We recommend contacting the local school district to confirm school assignments for this home.
- $12,4803 bd2 ba960 sqft123 Shoe Lace Dr, Camdenton, MO 65020Off Market
- $7,8102 bd2 ba830 sqft89 Lakeview Dr, Camdenton, MO 65020Off Market
- $323,6002 bd2 ba906 sqft127 Shoe Lace Dr, Camdenton, MO 65020Off Market

- $230,3004 bd2 ba1.3k sqft144 Lakeview Dr, Camdenton, MO 65020Off Market

- $212,700-- bd1 ba1.3k sqft103 Lakeview Dr, Camdenton, MO 65020Off Market
- $189,600-- bd1 ba1k sqft128 Lakeview Dr, Camdenton, MO 65020Off Market
- $265,6002 bd2 ba1k sqft139 Shoe Lace Dr, Camdenton, MO 65020Off Market
- $307,0003 bd2 ba2.9k sqft119 Lakeview Dr, Camdenton, MO 65020Off Market
A local agent can set up tours, give advice and negotiate with sellers.
Similar homes
- $334,9004 bd3 ba2.1k sqft54 Curvy Rd, Camdenton, MO 65020For Sale
 MLS ID #3588980, Toni Smith, Coldwell Banker Lake Country. LOBR
 - $379,9003 bd2 ba1.8k sqft411 Valley Spring Rd, Camdenton, MO 65020For Sale
 MLS ID #3584686, BARBARA ANN WEBER, Keller Williams L.O. Realty. Bagnell Dam AOR
 - $325,0002 bd2 ba1.2k sqft142 Vision Dr, Camdenton, MO 65020For Sale
 MLS ID #3587924, Abby Robins, Weichert, Realtors® - Laurie Realty. LOBR
 - $318,0002 bd2 ba1.6k sqft1070 Old Nonsuch Rd, Camdenton, MO 65020For Sale
 MLS ID #3579162, MARR / ELLIOTT & ASSOCIATES MARR, SOPHIA, RE/MAX Lake of the Ozarks. Bagnell Dam AOR
 - $364,9003 bd2 ba1.7k sqft104 Bogey Ln, Gravois Mills, MO 65037For SaleMLS ID #3589046, Helen Riggins, RE/MAX at the Lake. LOBR
- $275,0003 bd2 ba1.5k sqft(Undisclosed Address), Camdenton, MO 65020For SaleMLS ID #3588545, ANN M KLIMKEWICZ, PC, RE/MAX Lake of the Ozarks. Bagnell Dam AOR
- $369,9004 bd3 ba2.4k sqft132 Hunters Ridge Rd, Osage Beach, MO 65020For SaleMLS ID #3587493, SHERRY STEVENS TEAM, Keller Williams L.O. Realty. Bagnell Dam AOR
- $260,0003 bd2 ba1k sqft72 Forestway Dr, Camdenton, MO 65020For SaleMLS ID #3589090, WINTERS SHELTON REAL ESTATE GROUP, LLC, RE/MAX Lake of the Ozarks. Bagnell Dam AOR
- $449,9003 bd3 ba2.4k sqft1216 Robin Hood Ln, Roach, MO 65787For SaleMLS ID #3587348, LAURA NICOLE DORRELL, Lake Expo Real Estate. Bagnell Dam AOR
- $319,0004 bd3 ba2.3k sqft186 N High St, Camdenton, MO 65020For SaleMLS ID #3584844, CURTIS SANSOM, Keller Williams L.O. Realty. Bagnell Dam AOR
- $495,0003 bd2 ba1.6k sqft189 Wa Ha Ma Ct, Camdenton, MO 65020For SaleMLS ID #3586251, ANN M KLIMKEWICZ, PC, RE/MAX Lake of the Ozarks. Bagnell Dam AOR
- $329,0003 bd2 ba1.1k sqft73 Cliff House Acres Cir, Camdenton, MO 65020For SaleMLS ID #3588238, WINTERS SHELTON REAL ESTATE GROUP, LLC, RE/MAX Lake of the Ozarks. Bagnell Dam AOR
- $440,0003 bd2 ba1.5k sqft774 Indian Hill Rd, Sunrise Beach, MO 65079For SaleMLS ID #3588386, Kallen Curry, Weichert, Realtors® - Laurie Realty. LOBR
- $229,0003 bd2 ba1.2k sqft1150 Georgene Rd, Camdenton, MO 65020For SaleMLS ID #3586362, Laura Koeberl, Associated Brokers Lake of the Ozarks. LOBR
- $535,0003 bd3 ba1.3k sqft11 Claw Dr, Camdenton, MO 65020For SaleMLS ID #3583887, ANN M KLIMKEWICZ, PC, RE/MAX Lake of the Ozarks. Bagnell Dam AOR
- $334,9503 bd3 ba1.8k sqft517 Timber Ridge Rd, Sunrise Beach, MO 65079For SaleMLS ID #3587939, THE SALISBURY TEAM, Nettwork Global, LLC. Bagnell Dam AOR
- $399,0003 bd2 ba1k sqft27161 Hard Rock Rd, Barnett, MO 65011For SaleMLS ID #3589040, Elysse Carole Jinkens, Nettwork Global, LLC. Bagnell Dam AOR
- $259,0003 bd2 ba1.4k sqft401 Valley Spring Rd, Camdenton, MO 65020For SaleMLS ID #3584685, BARBARA ANN WEBER, Keller Williams L.O. Realty. Bagnell Dam AOR
- $350,0003 bd2 ba1.5k sqft1361 Buckingham Dr #1, Camdenton, MO 65020For SaleMLS ID #3587726, Gigi Mudd, Platinum Realty of Missouri LLC. LOBR
- $425,0002 bd2 ba1k sqft692 Windcrest Point, Gravois Mills, MO 65037For SaleMLS ID #3588560, Esmeralda Fisher, Weichert, Realtors® - Laurie Realty. LOBR
