Set on 1.42 private acres in a peaceful neighborhood setting, this stunning 4-bedroom, 2.5-bath Colonial blends timeless charm with modern comfort. Gleaming refinished hardwood floors flow throughout the first floor, welcoming you into an inviting open layout featuring a formal living room and dining room as well as a spacious great room with a cozy gas fireplace and surround sound speakers. The beautifully designed kitchen is sure to impress with quartz countertops, white shaker cabinets, tiled backsplash, double sink, a three-seat island, and an eat-in breakfast nook. Just off the 3-bay garage, the mudroom provides access to the laundry room and separate half bath. Upstairs, the primary suite offers vaulted ceilings, a large walk-in closet with built-in shelving, and a private remodeled bath with dual quartz sinks, tiled flooring, whirlpool tub, and separate shower. The remodeled second full bath features quartz counters, dual sinks, tiled flooring, and a tub/shower combination with composite surround. Three additional generously sized bedrooms offer ample closet space and ceiling fans, while a second-floor office creates an ideal work-from-home or study area. The partially finished basement adds flexible bonus/family room space. Additional highlights include central air, generator-ready hookup, covered front porch, mature perennial landscaping and a stamped concrete front walkways and rear patio perfect for relaxing or entertaining outdoors.
Under contract
Price cut: $40.1K (6/22)
$829,900
7 Harvest Glen, East Lyme, CT 06333
4beds
3,618sqft
Single Family Residence
Built in 2004
1.42 Acres Lot
$820,400 Zestimate®
$229/sqft
$-- HOA
What's special
- 91 days |
- 58 |
- 0 |
Zillow last checked:
Listing updated:
Listed by:
Scott Pellerin (860)739-6277,
Coldwell Banker Realty 860-739-6277
Source: Smart MLS,MLS#: 24175546
Facts & features
Interior
Bedrooms & bathrooms
- Bedrooms: 4
- Bathrooms: 3
- Full bathrooms: 2
- 1/2 bathrooms: 1
Rooms
- Room types: Laundry
Primary bedroom
- Features: Remodeled, Vaulted Ceiling(s), Walk-In Closet(s), Wall/Wall Carpet
- Level: Upper
Bedroom
- Features: Wall/Wall Carpet
- Level: Upper
Bedroom
- Features: Wall/Wall Carpet
- Level: Upper
Bedroom
- Features: Wall/Wall Carpet
- Level: Upper
Primary bathroom
- Features: Remodeled, Quartz Counters, Double-Sink, Full Bath, Hydro-Tub, Stall Shower
- Level: Upper
Bathroom
- Level: Main
Bathroom
- Features: Remodeled, Quartz Counters, Double-Sink, Tub w/Shower
- Level: Upper
Dining room
- Features: Hardwood Floor
- Level: Main
Family room
- Features: Wall/Wall Carpet
- Level: Lower
Great room
- Features: Gas Log Fireplace, Hardwood Floor
- Level: Main
Kitchen
- Features: Remodeled, Breakfast Bar, Granite Counters, Dining Area, Double-Sink, Hardwood Floor
- Level: Main
Living room
- Features: Hardwood Floor
- Level: Main
Office
- Features: Wall/Wall Carpet
- Level: Upper
Heating
- Forced Air, Oil
Cooling
- Central Air
Appliances
- Included: Oven/Range, Microwave, Refrigerator, Dishwasher, Water Heater
- Laundry: Main Level, Mud Room
Features
- Open Floorplan, Smart Thermostat
- Windows: Thermopane Windows
- Basement: Full,Heated,Hatchway Access,Partially Finished,Liveable Space,Concrete
- Attic: Storage,Access Via Hatch
- Number of fireplaces: 1
Interior area
- Total structure area: 3,618
- Total interior livable area: 3,618 sqft
- Finished area above ground: 3,015
- Finished area below ground: 603
Video & virtual tour
Property
Parking
- Total spaces: 6
- Parking features: Attached, Paved, Off Street, Driveway, Garage Door Opener, Private
- Attached garage spaces: 3
- Has uncovered spaces: Yes
Features
- Patio & porch: Patio
- Exterior features: Rain Gutters
Lot
- Size: 1.42 Acres
- Features: Subdivided, Level, Cleared, Landscaped
Details
- Parcel number: 2410955
- Zoning: R40
- Other equipment: Generator Ready
Construction
Type & style
- Home type: SingleFamily
- Architectural style: Colonial
- Property subtype: Single Family Residence
Materials
- Vinyl Siding
- Foundation: Concrete Perimeter
- Roof: Asphalt
Condition
- New construction: No
- Year built: 2004
Utilities & green energy
- Sewer: Septic Tank
- Water: Well
- Utilities for property: Cable Available
Green energy
- Energy efficient items: Thermostat, Ridge Vents, Windows
Community & HOA
Community
- Subdivision: Harvest Glen
HOA
- Has HOA: No
Location
- Region: East Lyme
Financial & listing details
- Price per square foot: $229/sqft
- Tax assessed value: $419,300
- Annual tax amount: $12,139
- Date on market: 5/15/2026
Estimated market value
$820,400
$779,000 - $861,000
$4,464/mo
Price history
| Date | Event | Price |
|---|---|---|
| 7/15/2026 | Pending sale | $829,900$229/sqft |
Source:  Smart MLS #24175546 Report a problem Smart MLS #24175546 Report a problem | ||
| 6/22/2026 | Price change | $829,900-4.6%$229/sqft |
Source: Smart MLS #24175546 Report a problem | ||
| 6/11/2026 | Price change | $870,000-2.8%$240/sqft |
Source: Smart MLS #24175546 Report a problem | ||
| 5/23/2026 | Listed for sale | $895,000+66.4%$247/sqft |
Source: Smart MLS #24175546 Report a problem | ||
| 6/21/2013 | Sold | $538,000-1.3%$149/sqft |
Source: Smart MLS #E264579 Report a problem | ||
| 3/15/2013 | Pending sale | $544,900$151/sqft |
Source: Heritage Properties SPC #E264579 Report a problem | ||
| 3/5/2013 | Listed for sale | $544,900+230.4%$151/sqft |
Source: HERITAGE PROPERTIES SPC #E264579 Report a problem | ||
| 5/5/2004 | Sold | $164,900$46/sqft |
Source: Smart MLS #E135935 Report a problem | ||
Public tax history
| Year | Property taxes | Tax assessment |
|---|---|---|
| 2025 | $11,719 +6.3% | $418,390 |
| 2024 | $11,025 +5.9% | $418,390 |
| 2023 | $10,410 +4.4% | $418,390 |
| 2022 | $9,974 +1.7% | $418,390 +21.6% |
| 2021 | $9,807 +0.5% | $343,980 |
| 2020 | $9,755 +0.6% | $343,980 |
| 2019 | $9,697 +3.1% | $343,980 |
| 2018 | $9,408 +4.5% | $343,980 |
| 2017 | $8,999 +1.4% | $343,980 -1.7% |
| 2016 | $8,871 +2.6% | $349,790 |
| 2015 | $8,643 +2.8% | $349,790 |
| 2014 | $8,405 +4.2% | $349,790 +1.3% |
| 2013 | $8,065 +2.5% | $345,380 |
| 2012 | $7,868 +3.1% | $345,380 -11.8% |
| 2011 | $7,628 -0.4% | $391,790 |
| 2010 | $7,659 +1.9% | $391,790 |
| 2009 | $7,518 | $391,790 |
| 2008 | $7,518 +3.4% | $391,790 |
| 2007 | $7,268 -12.1% | $391,790 +34.4% |
| 2006 | $8,273 +215.9% | $291,410 +198.6% |
| 2005 | $2,619 +120.1% | $97,580 +99.7% |
| 2003 | $1,190 | $48,860 |
Find assessor info on the county website
Monthly payment
Est. payment
Payment breakdown
Explore the cost of this home by adjusting the details. Changes won't be saved.Climate risks
Neighborhood: 06333
Nearby schools
GreatSchools rating
- 9/10Lillie B. Haynes SchoolGrades: K-4Distance: 1.2 mi
- 8/10East Lyme Middle SchoolGrades: 5-8Distance: 1.3 mi
- 9/10East Lyme High SchoolGrades: 9-12Distance: 2.1 mi
- $990,0004 bd2 ba3.3k sqft5 Harvest Gln, East Lyme, CT 06333Off Market
- $843,2005 bd3 ba2.9k sqft9 Harvest Gln, East Lyme, CT 06333Off Market

- $900,9004 bd3 ba4.2k sqft12 Harvest Gln, East Lyme, CT 06333Off Market
- $879,9006 bd4 ba3.3k sqft6 Harvest Gln, East Lyme, CT 06333Sold
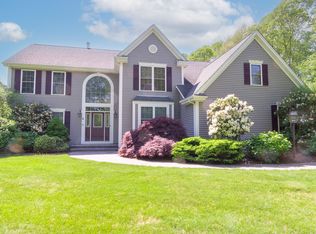
- $1,129,1006 bd6 ba6.1k sqft3 Harvest Gln, East Lyme, CT 06333Off Market
- $949,0004 bd4 ba4.3k sqft15 Harvest Gln, East Lyme, CT 06333Pending
- $1,003,7004 bd3 ba3.6k sqft4 Harvest Gln, East Lyme, CT 06333Off Market
- $115,850-- bd-- ba-- sqft11 Harvest Gln, East Lyme, CT 06333Off Market
A local agent can set up tours, give advice and negotiate with sellers.
Similar homes
- $825,0004 bd4 ba3.3k sqft4 Lovers Lane, East Lyme, CT 06333For Sale

 MLS ID #24195547, Madelyn Pope, RE/MAX One. Smart MLS
 - $799,9004 bd4 ba4.1k sqft39 Cardinal Road, East Lyme, CT 06333For Sale
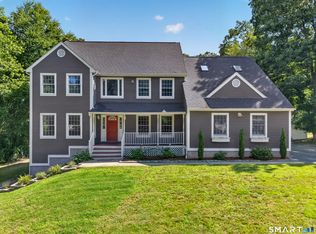 MLS ID #24198174, Eliesha Johnson, William Raveis Real Estate. Smart MLS
 - $889,0005 bd4 ba4.5k sqft38 Jeremy Drive, East Lyme, CT 06333For Sale
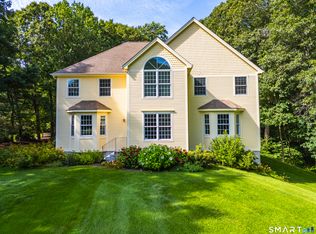 MLS ID #24169864, Maryann Salvatore, Coldwell Banker Realty. Smart MLS
 - $800,0005 bd3 ba2.8k sqft3 Arrowhead Trail, Waterford, CT 06385For Sale
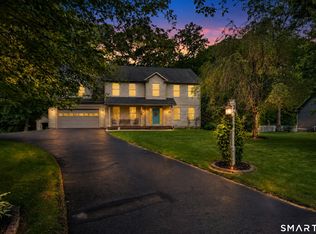 MLS ID #24198450, Deb A. Fountain, William Pitt Sotheby's Int'l. Smart MLS
 - $699,9005 bd3 ba3.3k sqft3 Naomi Lane, East Lyme, CT 06333For SaleMLS ID #24184340, Mary Poola, William Raveis Real Estate. Smart MLS
- $999,9004 bd3 ba3.1k sqft16 Cardinal Road, East Lyme, CT 06333For SaleMLS ID #24196342, Kelsey Cuddy, William Raveis Real Estate. Smart MLS
- $525,0003 bd3 ba1.9k sqft103 Dean Road, East Lyme, CT 06333For SaleMLS ID #24192192, Kathy M. Cavasino, RE/MAX on the Bay. Smart MLS
- $859,0004 bd3 ba3.6k sqft17 Sea View Terrace, Waterford, CT 06385For SaleMLS ID #24196153, Cristina Ballelli, William Raveis Real Estate. Smart MLS
- $552,2043 bd3 ba1.9k sqft85 Dean Road, East Lyme, CT 06333For SaleMLS ID #24193911, Susan N. Sinnott, William Raveis Real Estate. Smart MLS
- $949,0004 bd3 ba2.5k sqft6 Jericho Drive, Old Lyme, CT 06371For SaleMLS ID #24194469, Tammy J. Tinnerello, William Pitt Sotheby's Int'l. Smart MLS
- $725,0003 bd3 ba2.9k sqft210 Forsyth Road, Salem, CT 06420For SaleMLS ID #24196772, Melissa DiPiazza, RE/MAX One. Smart MLS
- $799,0003 bd3 ba2.1k sqft23 Cow Hill Road, Killingworth, CT 06419For SaleMLS ID #24196082, Eileen Boulay, William Pitt Sotheby's Int'l. Smart MLS
- $825,0004 bd3 ba3.3k sqft136 Goose Hill Road, Chester, CT 06412For SaleMLS ID #24172811, Christopher Torrez, RE/MAX One. Smart MLS
- $899,0004 bd3 ba3k sqft5 Farm Meadow Road, East Lyme, CT 06333New ConstructionMLS ID #24181647, Allyson Cotton, William Pitt Sotheby's Int'l. Smart MLS
- $869,9004 bd3 ba3.8k sqft2 Syleo Lane, Salem, CT 06420For SaleMLS ID #24182068, Sherry Borgeson, Berkshire Hathaway NE Prop.. Smart MLS
- $497,0004 bd3 ba2.6k sqft129 Chesterfield Road, East Lyme, CT 06333For SaleMLS ID #24193793, Mary Poola, William Raveis Real Estate. Smart MLS
- $1,240,0004 bd3 ba3.7k sqft6 Twin Valley Road, East Lyme, CT 06333New ConstructionMLS ID #24185390, Nicole Kolinchak, EG Group Realty LLC. Smart MLS
- $775,0005 bd5 ba5k sqft52 Stonewall Rd, Salem, CT 06420For Sale By Owner
- $1,095,0002 bd2 ba2k sqft1 Hathaway Road, East Lyme, CT 06333For SaleMLS ID #24166864, Nancy Mesham, Coldwell Banker Realty. Smart MLS
- $825,0004 bd3 ba2.7k sqft18 Jacob Lane, Killingworth, CT 06419For SaleMLS ID #24197202, Tracey A. Fiasconaro, Berkshire Hathaway NE Prop.. Smart MLS
