OFFER DEADLINE: SUNDAY JUNE 14TH AT 3PM. Welcome to this beautifully updated 4-bedroom, 4 full bath home in one of East Lyme's most desirable neighborhoods. Known for its excellent schools, safe community atmosphere, nearby beaches, and abundance of summer activities and camps, East Lyme offers a lifestyle residents never want to leave. Thoughtfully designed with spacious living areas, natural light, and inviting flow throughout, this home blends comfort, style, and privacy. Dramatic two-story windows in the family room create a stunning focal point, filling the space with sunlight and picturesque backyard views. The updated kitchen with granite countertops, custom cabinetry, center island, and eat-in dining flows seamlessly into the family and dining rooms, creating the perfect environment for entertaining and everyday living. The separate bedroom wing offers privacy and flexibility, while renovated bathrooms throughout provide a fresh, contemporary feel. The newly renovated primary suite serves as a peaceful retreat with a beautifully updated bath. The finished lower level offers an additional 845 square feet of ideal flex space for a media room, gym, game room, or gathering area. Outside, enjoy an expansive private backyard surrounded by mature trees with professional landscaping, patio, cozy fire pit, and storage shed-perfect for entertaining, sports, or relaxing afternoons. Meticulously maintained and thoughtfully updated over the years, this light-filled home is truly move-in ready. Complete with a Generac Propane Generator, this home is generator ready! Many added details and upgrades set this property apart from neighboring homes, creating a rare opportunity to own a beautifully updated residence in one of the Connecticut shoreline's premier communities. After exploring retirement opportunities elsewhere, the owners ultimately realized there was nowhere they would rather be than East Lyme-a testament to both the home and the remarkable community surrounding it.
Under contract
$949,000
15 Harvest Glen, East Lyme, CT 06333
4beds
4,347sqft
Single Family Residence
Built in 2004
1.19 Acres Lot
$-- Zestimate®
$218/sqft
$-- HOA
What's special
Newly renovated primary suiteLight-filled homeRenovated bathrooms throughoutPicturesque backyard viewsStunning focal pointSurrounded by mature treesStorage shed
- 85 days |
- 74 |
- 0 |
Likely to sell faster than
Zillow last checked:
Listing updated:
Listed by:
Lisa Fekete (203)809-2076,
William Raveis Real Estate 860-388-3936,
Joe Wren 860-202-0693,
William Raveis Real Estate
Source: Smart MLS,MLS#: 24176489
Facts & features
Interior
Bedrooms & bathrooms
- Bedrooms: 4
- Bathrooms: 4
- Full bathrooms: 4
Rooms
- Room types: Exercise Room, Gym, Laundry
Primary bedroom
- Features: Remodeled, Bedroom Suite, Full Bath, Stall Shower, Walk-In Closet(s), Wall/Wall Carpet
- Level: Upper
- Area: 390 Square Feet
- Dimensions: 13 x 30
Bedroom
- Features: Full Bath, Wall/Wall Carpet
- Level: Upper
- Area: 156 Square Feet
- Dimensions: 12 x 13
Bedroom
- Features: Jack & Jill Bath, Wall/Wall Carpet
- Level: Upper
- Area: 204 Square Feet
- Dimensions: 12 x 17
Bedroom
- Features: Jack & Jill Bath, Wall/Wall Carpet
- Level: Upper
- Area: 199.5 Square Feet
- Dimensions: 11.4 x 17.5
Dining room
- Features: High Ceilings, Hardwood Floor
- Level: Main
- Area: 195 Square Feet
- Dimensions: 13 x 15
Family room
- Features: 2 Story Window(s), Vaulted Ceiling(s), Fireplace, Patio/Terrace, Sliders, Hardwood Floor
- Level: Main
- Area: 273 Square Feet
- Dimensions: 14 x 19.5
Living room
- Features: High Ceilings, Hardwood Floor
- Level: Main
- Area: 195 Square Feet
- Dimensions: 13 x 15
Office
- Features: High Ceilings, French Doors, Hardwood Floor
- Level: Main
- Area: 131.44 Square Feet
- Dimensions: 10.6 x 12.4
Heating
- Forced Air, Oil
Cooling
- Central Air
Appliances
- Included: Electric Range, Microwave, Range Hood, Refrigerator, Ice Maker, Dishwasher, Washer, Dryer, Water Heater
- Laundry: Main Level
Features
- Open Floorplan, Entrance Foyer
- Windows: Thermopane Windows
- Basement: Full,Heated,Hatchway Access,Interior Entry,Partially Finished
- Attic: Access Via Hatch
- Number of fireplaces: 1
Interior area
- Total structure area: 4,347
- Total interior livable area: 4,347 sqft
- Finished area above ground: 3,502
- Finished area below ground: 845
Property
Parking
- Total spaces: 3
- Parking features: Attached, Driveway, Garage Door Opener, Private, Paved
- Attached garage spaces: 3
- Has uncovered spaces: Yes
Features
- Patio & porch: Patio
- Exterior features: Underground Sprinkler
Lot
- Size: 1.19 Acres
- Features: Subdivided, Few Trees, Level
Details
- Additional structures: Shed(s)
- Parcel number: 2410952
- Zoning: R40
- Other equipment: Generator Ready
Construction
Type & style
- Home type: SingleFamily
- Architectural style: Colonial
- Property subtype: Single Family Residence
Materials
- Vinyl Siding
- Foundation: Concrete Perimeter
- Roof: Asphalt
Condition
- New construction: No
- Year built: 2004
Utilities & green energy
- Sewer: Septic Tank
- Water: Well
Green energy
- Energy efficient items: Thermostat, Windows
Community & HOA
Community
- Features: Basketball Court, Health Club, Lake, Medical Facilities, Paddle Tennis
- Security: Security System
- Subdivision: Harvest Glen
HOA
- Has HOA: No
Location
- Region: East Lyme
Financial & listing details
- Price per square foot: $218/sqft
- Tax assessed value: $465,290
- Annual tax amount: $13,470
- Date on market: 5/25/2026
Estimated market value
Not available
Estimated sales range
Not available
Not available
Price history
| Date | Event | Price |
|---|---|---|
| 6/16/2026 | Pending sale | $949,000$218/sqft |
Source:  Smart MLS #24176489 Report a problem Smart MLS #24176489 Report a problem | ||
| 6/8/2026 | Listed for sale | $949,000$218/sqft |
Source: Smart MLS #24176489 Report a problem | ||
| 10/9/2025 | Listing removed | $949,000$218/sqft |
Source: Smart MLS #24119376 Report a problem | ||
| 9/18/2025 | Price change | $949,000-2.7%$218/sqft |
Source: Smart MLS #24119376 Report a problem | ||
| 8/14/2025 | Price change | $975,000-4.9%$224/sqft |
Source: Smart MLS #24119376 Report a problem | ||
| 8/6/2025 | Listed for sale | $1,025,000+60.2%$236/sqft |
Source: Smart MLS #24117518 Report a problem | ||
| 3/31/2006 | Sold | $640,000+300.3%$147/sqft |
Source: Smart MLS #E175125 Report a problem | ||
| 2/2/2004 | Sold | $159,900$37/sqft |
Source: Smart MLS #E135934 Report a problem | ||
| 4/30/2003 | Sold | $159,900$37/sqft |
Source: Public Record Report a problem | ||
Public tax history
| Year | Property taxes | Tax assessment |
|---|---|---|
| 2025 | $12,847 +6.3% | $458,640 |
| 2024 | $12,085 +5.9% | $458,640 |
| 2023 | $11,411 +4.4% | $458,640 |
| 2022 | $10,934 +5.4% | $458,640 +26% |
| 2021 | $10,374 -2.7% | $363,860 -3.2% |
| 2020 | $10,664 +0.6% | $376,040 |
| 2019 | $10,601 +3.1% | $376,040 |
| 2018 | $10,285 +4.6% | $376,040 |
| 2017 | $9,837 +1.6% | $376,040 -1.5% |
| 2016 | $9,680 +2.6% | $381,710 |
| 2015 | $9,432 +2.8% | $381,710 |
| 2014 | $9,172 +2.9% | $381,710 |
| 2013 | $8,913 +2.5% | $381,710 |
| 2012 | $8,695 +0.6% | $381,710 -14% |
| 2011 | $8,644 -0.4% | $443,940 |
| 2010 | $8,679 +1.9% | $443,940 |
| 2009 | $8,519 | $443,940 |
| 2008 | $8,519 +3.4% | $443,940 |
| 2007 | $8,235 -12.5% | $443,940 +33.9% |
| 2006 | $9,416 +5.8% | $331,660 |
| 2005 | $8,902 +657% | $331,660 +586.7% |
| 2003 | $1,176 | $48,300 |
Find assessor info on the county website
Monthly payment
Est. payment
Payment breakdown
Explore the cost of this home by adjusting the details. Changes won't be saved.Climate risks
Neighborhood: 06333
Nearby schools
GreatSchools rating
- 9/10Lillie B. Haynes SchoolGrades: K-4Distance: 1.2 mi
- 8/10East Lyme Middle SchoolGrades: 5-8Distance: 1.3 mi
- 9/10East Lyme High SchoolGrades: 9-12Distance: 2 mi
Schools provided by the listing agent
- Elementary: Lillie B. Haynes
- High: East Lyme
Source: Smart MLS. This data may not be complete. We recommend contacting the local school district to confirm school assignments for this home.
- $925,0004 bd4 ba4.3k sqft17 Harvest Gln, East Lyme, CT 06333Sold

- $909,4004 bd3 ba4.2k sqft12 Harvest Gln, East Lyme, CT 06333Off Market
- $980,2004 bd4 ba3.1k sqft19 Harvest Gln, East Lyme, CT 06333Off Market
- $115,850-- bd-- ba-- sqft11 Harvest Gln, East Lyme, CT 06333Off Market
- $843,2005 bd3 ba2.9k sqft9 Harvest Gln, East Lyme, CT 06333Off Market
- $810,0004 bd3 ba3.6k sqft7 Harvest Gln, East Lyme, CT 06333Sold
- $848,0004 bd2 ba2.9k sqft20 Harvest Gln, East Lyme, CT 06333Off Market
- $879,9006 bd4 ba3.3k sqft6 Harvest Gln, East Lyme, CT 06333Sold
A local agent can set up tours, give advice and negotiate with sellers.
Similar homes
- $889,0005 bd4 ba4.5k sqft38 Jeremy Drive, East Lyme, CT 06333For Sale
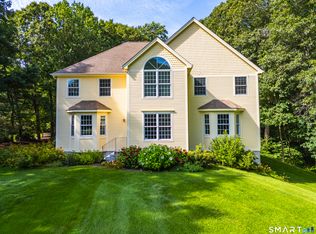
 MLS ID #24169864, Maryann Salvatore, Coldwell Banker Realty. Smart MLS
 - $825,0004 bd4 ba3.3k sqft4 Lovers Lane, East Lyme, CT 06333For Sale
 MLS ID #24195547, Madelyn Pope, RE/MAX One. Smart MLS
 - $999,9004 bd3 ba3.1k sqft16 Cardinal Road, East Lyme, CT 06333For Sale
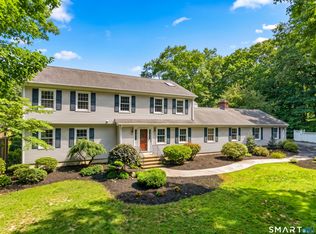 MLS ID #24196342, Kelsey Cuddy, William Raveis Real Estate. Smart MLS
 - $799,9004 bd4 ba4.1k sqft39 Cardinal Road, East Lyme, CT 06333For Sale
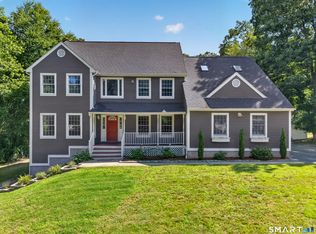 MLS ID #24198174, Eliesha Johnson, William Raveis Real Estate. Smart MLS
 - $899,9005 bd5 ba3.8k sqft2 Larchwood Lane, East Lyme, CT 06333For SaleMLS ID #24184259, Eliesha Johnson, William Raveis Real Estate. Smart MLS
- $949,0004 bd3 ba2.5k sqft6 Jericho Drive, Old Lyme, CT 06371For SaleMLS ID #24194469, Tammy J. Tinnerello, William Pitt Sotheby's Int'l. Smart MLS
- $845,0004 bd3 ba3.6k sqft17 Sea View Terrace, Waterford, CT 06385For SaleMLS ID #24200052, Cristina Ballelli, William Raveis Real Estate. Smart MLS
- $1,099,0004 bd3 ba2.2k sqft17 Oakridge Drive, Old Lyme, CT 06371For SaleMLS ID #24199446, Peter Zucco, William Pitt Sotheby's Int'l. Smart MLS
- $699,9005 bd3 ba3.3k sqft3 Naomi Lane, East Lyme, CT 06333For SaleMLS ID #24184340, Mary Poola, William Raveis Real Estate. Smart MLS
- $999,9004 bd3 ba3.7k sqft34 Briarcliffe Trail, Old Saybrook, CT 06475For SaleMLS ID #24182838, Eric Schuell, RE/MAX Right Choice. Smart MLS
- $899,0004 bd3 ba3k sqft5 Farm Meadow Road, East Lyme, CT 06333New ConstructionMLS ID #24181647, Allyson Cotton, William Pitt Sotheby's Int'l. Smart MLS
- $1,175,0004 bd3 ba3.4k sqft20 Twin Valley Road, East Lyme, CT 06333New ConstructionMLS ID #24190708, Nicole Kolinchak, EG Group Realty LLC. Smart MLS
- $800,0005 bd3 ba2.8k sqft3 Arrowhead Trail, Waterford, CT 06385For SaleMLS ID #24198450, Deb A. Fountain, William Pitt Sotheby's Int'l. Smart MLS
- $1,240,0004 bd3 ba3.7k sqft6 Twin Valley Road, East Lyme, CT 06333New ConstructionMLS ID #24185390, Nicole Kolinchak, EG Group Realty LLC. Smart MLS
- $497,0004 bd3 ba2.6k sqft129 Chesterfield Road, East Lyme, CT 06333For SaleMLS ID #24193793, Mary Poola, William Raveis Real Estate. Smart MLS
- $869,9004 bd3 ba3.8k sqft2 Syleo Lane, Salem, CT 06420For SaleMLS ID #24182068, Sherry Borgeson, Berkshire Hathaway NE Prop.. Smart MLS
- $975,0004 bd4 ba2.6k sqft8-B Godfrey Street, Groton, CT 06355For SaleMLS ID #24199264, Geoff Gordon, Compass Connecticut, LLC. Smart MLS
- $915,0004 bd3 ba2.9k sqft86 Laurel Ridge Trail, Killingworth, CT 06419For SaleMLS ID #24192918, Melanie Scull, William Pitt Sotheby's Int'l. Smart MLS
- $1,099,0004 bd3 ba4.1k sqft96 Ayers Point Road, Old Saybrook, CT 06475For SaleMLS ID #24188114, Jennifer Gurnell, William Raveis Real Estate. Smart MLS
- $899,0005 bd4 ba3.8k sqft29 Buell Hill Road, Killingworth, CT 06419For SaleMLS ID #24183855, Phoebe V. Finch, William Pitt Sotheby's Int'l. Smart MLS
