Skip main navigation
Off market
  • Price Unknown

    7 Interlacken Dr, Brampton, ON L6X 0Y1

    5beds
    SingleFamily
    Built in 2011
    5,168 Square Feet Lot
    $-- Zestimate®
    C$--/sqft
    C$3,993 Estimated rent

    Home value

    Not available

    Estimated sales range

    Not available

    Not available

    Loading
    Loading...

    Owner options

    List your home for rent

    C$3,993/mo

    Rent Zestimate®

    Find your next renter with Zillow Rental Manager. Plus, with online applications, you can quickly screen prospective tenants – for free.

    Learn more

    C$3,993/mo

    Rent Zestimate®

    Refinance and save

    Refinancing to a lower rate could help reduce your monthly payments and save thousands over the life of the loan.

    See today's rates

    Explore your selling options

    Work with a Zillow partner agent

    Leverage their expertise and Zillow's premium Showcase listings to get your home seen by more buyers.

    Get started

    List with your own agent

    Get your home in front of millions of buyers by listing it on Zillow.

    Learn how to do it

    Sell it yourself

    Take full control of how buyers see your home on Zillow by listing For Sale by Owner (FSBO).

    List your home

    What's special

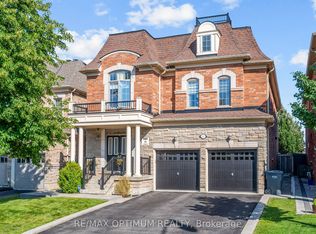
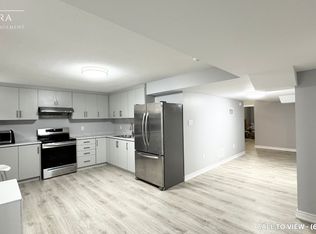
    Immaculate Detached House In A Prestigious Neighborhood!The Estates Of Credit Ridge, Cachet Estate Homes Features The 'Rousseau' Model W/Over 5000Sqft! Soaring 11'Ceiling+Open To Above 20'On Main Flr,Custom Crown Mouldings,Hw Flr & 24" Porcelain Tiles.Kitchen W/S/S Appliances,Center Island,Granite Counters.Mstr Br W/His&Her Closet,Makeup Area&5Pcs Ensuite. Prewired Gas Fireplace.Loft On 3rd Flr Apprx 1000Sqft. Backing On A Ravine. Close To Hwy, Shops, Schools, Park & More! See Virtual Tour & Flr Plan!

    This property is off market, which means it's not currently listed for sale or rent on Zillow. This may be different from what's available on other websites or public sources.

    Facts & features

    Interior

    Bedrooms & bathrooms
    • Bedrooms: 5
    • Bathrooms: 6
    • Full bathrooms: 6
    Appliances
    • Laundry: In-Suite, In Area, Main Level, Laundry Closet
    Features
    • Hot Tub, Bed & Breakfast, Water Heater
    • Basement: Walk-Out
    • Fireplace features: Electric, Living Room

    Property

    Accessibility
    • Accessibility features: Parking, Kitchen, Bath
    Lot
    • Size: 5,168 sqft

    Construction

    Type & style
    • Home type: SingleFamily
    • Architectural style: 3 Storey
    Condition
    • Year built: 2011

    Utilities & green energy

    • Sewer: Sewer (Municipal)

    Community & neighborhood

    Location
    • Region: Brampton

    Other

    Other facts
    • Property Type: Residential
    • Roof: Asphalt Shing
    • Cooling: Central Air
    • Features Area Influences: Schools, Greenbelt/Conservation, Place of Worship, Public Transit, Park, Highway Access, Ravine
    • Sewer: Sewer (Municipal)
    • Fireplace Features: Electric, Living Room
    • Exterior Features: Deck(s), Porch
    • Interior Features: Hot Tub, Bed & Breakfast, Water Heater
    • Basement: Walk-Out
    • Heating: Forced Air, Fireplace
    • Accessibility Features: Parking, Kitchen, Bath
    • Laundry Features: In-Suite, In Area, Main Level, Laundry Closet
    • Architectural Style: 3 Storey
    • Location: Urban

    Price history

    Price history is unavailable.

    Public tax history

    Tax history is unavailable.

    Neighborhood: Credit Valley

    Nearby schools

    GreatSchools rating

    No schools nearby

    We couldn't find any schools near this home.