Offering approximately 2,080 sq. ft. of finished living space, 3 bedrooms, 2 bathrooms, an attached garage and a fenced backyard, 7 Irish Loop Street combines the space families need with a location that makes everyday living easy. Step inside to a bright split-entry with hardwood flooring, generous windows and neutral finishes throughout. The spacious main living area flows into a kitchen with abundant cabinetry, counter space, a double sink and dishwasher, plus convenient access to the rear deck for outdoor entertaining. Three comfortable bedrooms and two bathrooms provide flexibility for growing households, guests or a home office. The finished lower level adds valuable additional living space ready for a family room, home gym, playroom or home theatre. An attached garage provides parking and storage, while electric heating offers straightforward room-by-room comfort. Outside, the fenced backyard gives children and pets room to enjoy the warmer months. Located in Kilbride, an established St. John's neighbourhood with direct access to Kilbride Lions Park and Bowring Park's 200-plus acres of walking trails, outdoor pool, splash pad and sports facilities. As per the Seller's Directive, there will be no conveyance of any written offers prior to 3:00 pm on October 5, and all offers are to remain open for consideration until 9:00 pm the same day.
For sale
C$350,000
7 Irish Loop Street, St. John's, NL A1G1W7
3beds
2,080sqft
Single Family Residence
Built in 2005
4,000 Square Feet Lot
$-- Zestimate®
C$168/sqft
C$-- HOA
What's special
Attached garageFenced backyardBright split-entryHardwood flooringGenerous windowsNeutral finishes throughoutKitchen with abundant cabinetry
- 6 days
- 59
- 6
Zillow last checked:
Listing updated:
Listed by:
Brandon Pennell,
BlueKey Realty Inc.,
Terence Martin-Ferraro,
BlueKey Realty Inc.
Source: Newfoundland and Labrador AR,MLS®#: 1303878
Facts & features
Interior
Bedrooms & bathrooms
- Bedrooms: 3
- Bathrooms: 2
- Full bathrooms: 2
Bedroom
- Level: Main
- Area: 110.19 Square Feet
- Dimensions: 10'3 x 10'9
Bedroom
- Level: Main
- Area: 90.08 Square Feet
- Dimensions: 9'1 x 9'11
Bedroom
- Level: Basement
Bathroom
- Level: Main
Other
- Level: Main
- Area: 153.33 Square Feet
- Dimensions: 11'6 x 13'4
Kitchen
- Level: Main
- Area: 179.65 Square Feet
- Dimensions: 10'10 x 16'7
Laundry
- Level: Basement
- Area: 65.25 Square Feet
- Dimensions: 6'9 x 9'8
Living room
- Level: Main
- Area: 222 Square Feet
- Dimensions: 12' x 18'6
Recreation room
- Level: Basement
- Area: 235.75 Square Feet
- Dimensions: 11'6 x 20'6
Storage
- Level: Basement
- Area: 45.75 Square Feet
- Dimensions: 5'1 x 9
Heating
- Electric
Cooling
- Electric
Appliances
- Included: Dishwasher, Refrigerator, Stove, Washer, Dryer
Features
- Flooring: Laminate, Mixed
Interior area
- Total structure area: 2,080
- Total interior livable area: 2,080 sqft
Video & virtual tour
Property
Parking
- Parking features: Attached
- Has garage: Yes
- Has uncovered spaces: Yes
Features
- Levels: Split Entry
- Patio & porch: Deck/Patio
- Fencing: Back Yard
- Water view: Year Round Road Access
Lot
- Size: 4,000 Square Feet
- Dimensions: 40 x 100
- Features: Under 0.5 Acres
Details
- Zoning description: res
Construction
Type & style
- Home type: SingleFamily
- Property subtype: Single Family Residence
Materials
- Shingle Siding, Vinyl Siding
- Foundation: Fully Developed
- Roof: Shingle - Asphalt
Condition
- Year built: 2005
Utilities & green energy
- Sewer: Public Sewer
- Water: Public
Community & HOA
Location
- Region: St Johns
Financial & listing details
- Price per square foot: C$168/sqft
- Annual tax amount: C$2,668
- Date on market: 10/1/2026
Price history
Price history is unavailable.
Public tax history
Tax history is unavailable.
Climate risks
Neighborhood: A1G
Nearby schools
GreatSchools rating
No schools nearby
We couldn't find any schools near this home.
Schools provided by the listing agent
- District: St. John's
Source: Newfoundland and Labrador AR. This data may not be complete. We recommend contacting the local school district to confirm school assignments for this home.


Similar homes
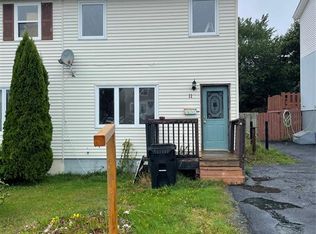
- C$319,9003 bd2 ba1.5k sqft123 Edison Place, St. John's, NL A1E6K5For Sale
 MLS ID #1304118, Brad Bragg, Royal LePage Vision Realty. Newfoundland and Labrador AR
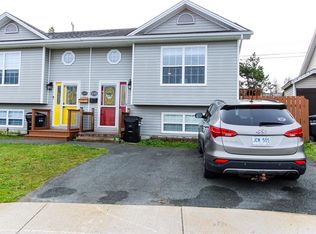
 - C$275,0003 bd1 ba1.6k sqft36 BAY BULLS Road, St. John's, NL A1G1A3For Sale
 MLS ID #1304055, Shelley Holden, Hanlon Realty. Newfoundland and Labrador AR
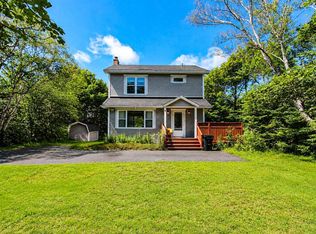
 - C$399,9004 bd2 ba2k sqft16 Hatcher Street, St. John's, NL A1B1Z2For Sale
 MLS ID #1303959, Bern Tobin, Royal LePage Atlantic Homestead. Newfoundland and Labrador AR
 - C$315,0003 bd2 ba1.7k sqft512 Main Road, St.John's, NL A1S1C3For Sale
 MLS ID #1304107, Maggie-Lynn Burke, Royal LePage Vision Realty. Newfoundland and Labrador AR
