Skip main navigation
Off market
  • Price Unknown

    7 Lasalle St, Norfolk County, ON N0A 1N6

    5beds
    1,556sqft
    SingleFamily
    Built in 1972
    -- sqft lot
    $-- Zestimate®
    C$--/sqft
    C$2,457 Estimated rent

    Home value

    Not available

    Estimated sales range

    Not available

    Not available

    Loading
    Loading...

    Owner options

    List your home for rent

    C$2,457/mo

    Rent Zestimate®

    Find your next renter with Zillow Rental Manager. Plus, with online applications, you can quickly screen prospective tenants – for free.

    Learn more

    C$2,457/mo

    Rent Zestimate®

    Refinance and save

    Refinancing to a lower rate could help reduce your monthly payments and save thousands over the life of the loan.

    See today's rates

    Explore your selling options

    Work with a Zillow partner agent

    Leverage their expertise and Zillow's premium Showcase listings to get your home seen by more buyers.

    Get started

    List with your own agent

    Get your home in front of millions of buyers by listing it on Zillow.

    Learn how to do it

    Sell it yourself

    Take full control of how buyers see your home on Zillow by listing For Sale by Owner (FSBO).

    List your home

    What's special

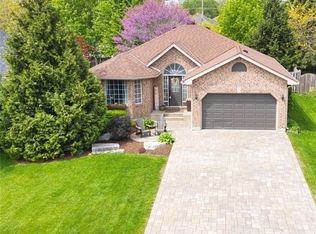
    You know that neighbourhood in town that just feels like "home"? The one where most families stay forever because they just can't bear to leave? Where neighbours wave and chat across their yards and kids meet at the community park? That's what it will feel like for you coming home to 7 Lasalle St. in Port Dover. The brick exterior has been beautifully refreshed, adding modern cedar accents, and the yard fully fenced to enhance the privacy of the spacious ravine lot. Inside you'll find a homey mix of hardwood floors, an updated kitchen with classy stainless appliances and the most gorgeous navy cabinets. Not to mention, but we will, the backyard-view window of your dreams! The real treat here though is the bright family room with a fireplace, ceiling beams and natural light everywhere - it feels like a cabin right at the back of your home. With a traditional layout you'll find the principal rooms in addition to 3 bedrooms and a full 4 pc bath on the main floor. Downstairs is the second bathroom (a 3 pc), laundry, storage, an office/play area and two more potential bedrooms. Currently they are being used as an office/workout room and the coolest kids hangout area ever equipped with an overhead projector and screen. We hope that after you check out the floor plans, photos and video that you'll come and see for yourself!

    This property is not currently displayed as for sale or rent on Zillow. This may be different from what's on other websites or public sources.

    Facts & features

    Interior

    Bedrooms & bathrooms
    • Bedrooms: 5
    • Bathrooms: 2
    • Full bathrooms: 2
    Appliances
    • Laundry: In Basement
    Features
    • Built-In Appliances, Auto Garage Door Remote(s), Ceiling Fans
    • Fireplace features: Electric
    Interior area
    • Total interior livable area: 1,556 sqft

    Property

    Lot
    • Topography: Wooded/Treed, Sloping

    Construction

    Type & style
    • Home type: SingleFamily
    • Architectural style: Bungalow
    Condition
    • Year built: 1972

    Utilities & green energy

    • Sewer: Sewer (Municipal)

    Community & HOA

    Location
    • Region: Norfolk County

    Price history

    DateEventPrice
    2/22/2021Price changeC$615,000-5.3%C$395/sqft
    Source: MUMMERY & CO. REAL ESTATE BROKERAGE LTD. #40065955 Report a problem
    2/14/2021Price changeC$649,500-7.1%C$417/sqft
    Source: MUMMERY & CO. REAL ESTATE BROKERAGE LTD. #40065955 Report a problem
    2/9/2021Listed for saleC$699,000C$449/sqft
    Source: MUMMERY & CO. REAL ESTATE BROKERAGE LTD. #40064020 Report a problem

    Public tax history

    Tax history is unavailable.

    Neighborhood: Port Dover

    Nearby schools

    GreatSchools rating

    No schools nearby

    We couldn't find any schools near this home.

    Schools provided by the listing agent
    • Elementary: Lakewood/ St Cecilia"s
    • High: SCS/ Holy Trinity

    Source: The MLS. This data may not be complete. We recommend contacting the local school district to confirm school assignments for this home.