#7 Laura Place built in 2002 by Paul Barker - inovative developer that introduced Jacksonville back in the 2000 era to open floor plans - soaring ceilings - 9ft ceilings - roof lines that shouted hey look at me - all of this he built 3 on Laura Place - owners of #7 were the 1st & only owners. 3,080 above ground sq ft - L.L. they developed adding 1116 sq ft . Step in - it will take your breath away -it's fresh- crisp & windows brings in light that you will respond to - pella windows deliver the views of the the golf course -so pretty - fun & lively! 2009 a 36x18 in ground pool installed - surrounded by lots of stomped concrete - a great area for gathering-enteraining or getting some sun - 2018 a 376 ft screened porch - vaulted tongue & groove ceilings was added - nights on the screened porch are the best! It's a well designed 4196 sq. ft home with-6 beds 3.5 baths. At entry site lines go from the dramatic stair case to the gorgeous living rm featuring 1 of 3 fireplaces - cast stone stunner is in the living rm - traditional fp steals the show in the family rm. Love the light & bright kitchen w/ quartz & center island +it's open to the family rm. & the breakfast nook. There is a formal dining room too + main floor 1/2 bath & lg laundry rm - 4 beds up - 2 baths up - all excellent size -L.L. offers a 2nd kitchen - bath -family rm. & jack and jill bedrooms 6 beds total - 1044 sq ft garage! Property improvements & update sheet attached. - "golf course house opportunity!
Pending
$550,000
7 Laura Pl, Jacksonville, IL 62650
6beds
4,196sqft
Single Family Residence, Residential
Built in 2002
-- sqft lot
$548,700 Zestimate®
$131/sqft
$-- HOA
What's special
- 18 days
- 62
- 2
Zillow last checked:
Listing updated:
Listed by:
Judy Eoff Office:217-245-9613,
RE/MAX Results Plus
Source: RMLS Alliance as distributed by MLS GRID,MLS#: CA1046350 Originating MLS: Capital Area Association of Realtors
Originating MLS: Capital Area Association of Realtors
Facts & features
Interior
Bedrooms & bathrooms
- Bedrooms: 6
- Bathrooms: 5
- Full bathrooms: 4
- 1/2 bathrooms: 1
Bedroom 1
- Level: Upper
- Dimensions: 18ft 0in x 16ft 0in
Bedroom 2
- Level: Upper
- Dimensions: 13ft 0in x 12ft 0in
Bedroom 3
- Level: Upper
- Dimensions: 12ft 0in x 12ft 0in
Bedroom 4
- Level: Upper
- Dimensions: 15ft 0in x 12ft 0in
Bedroom 5
- Level: Lower
- Dimensions: 13ft 0in x 14ft 0in
Other
- Level: Main
- Dimensions: 15ft 0in x 14ft 0in
Other
- Level: Main
- Dimensions: 8ft 0in x 7ft 0in
Other
- Area: 1116
Additional room
- Description: ll kitchenette/dining are
- Level: Lower
- Dimensions: 18ft 0in x 12ft 0in
Additional room 2
- Description: 6th bedroom
- Level: Lower
- Dimensions: 13ft 0in x 14ft 11in
Family room
- Level: Main
- Dimensions: 24ft 0in x 14ft 0in
Kitchen
- Level: Main
- Dimensions: 15ft 0in x 11ft 0in
Laundry
- Level: Main
- Dimensions: 8ft 0in x 9ft 0in
Living room
- Level: Main
- Dimensions: 16ft 0in x 18ft 0in
Main level
- Area: 1540
Recreation room
- Level: Lower
- Dimensions: 13ft 0in x 14ft 0in
Upper level
- Area: 1540
Heating
- Forced Air
Cooling
- Central Air
Appliances
- Included: Dishwasher, Disposal, Dryer, Microwave, Range, Refrigerator, Washer, Tankless Water Heater
Features
- Wet Bar, Solid Surface Counter, Ceiling Fan(s)
- Windows: Window Treatments, Blinds
- Basement: Finished,Full
- Number of fireplaces: 2
- Fireplace features: Family Room, Gas Log, Recreation Room
Interior area
- Total structure area: 3,080
- Total interior livable area: 4,196 sqft
Property
Parking
- Total spaces: 3
- Parking features: Attached, Oversized, Paved
- Attached garage spaces: 3
- Details: Number Of Garage Remotes: 2
Features
- Levels: Two
- Patio & porch: Patio, Screened
- Has view: Yes
- View description: Golf Course, Lake
- Has water view: Yes
- Water view: Lake
- Waterfront features: Pond/Lake
Lot
- Features: GOn Golf Course
Details
- Parcel number: 0918202007
Construction
Type & style
- Home type: SingleFamily
- Property subtype: Single Family Residence, Residential
Materials
- Frame, Brick, Vinyl Siding
- Foundation: Concrete Perimeter
- Roof: Shingle
Condition
- New construction: No
- Year built: 2002
Utilities & green energy
- Sewer: Public Sewer
- Water: Public
Community & HOA
Community
- Subdivision: Applebee Farms
Location
- Region: Jacksonville
Financial & listing details
- Price per square foot: $131/sqft
- Tax assessed value: $382,200
- Annual tax amount: $10,538
- Date on market: 9/9/2026
- Cumulative days on market: 15 days
Estimated market value
$548,700
$521,000 - $576,000
$2,937/mo
Price history
| Date | Event | Price |
|---|---|---|
| 9/9/2026 | Pending sale | $550,000+74.6%$131/sqft |
Source:  RMLS Alliance as distributed by MLS GRID #CA1046350 Report a problem RMLS Alliance as distributed by MLS GRID #CA1046350 Report a problem | ||
| 5/6/2005 | Sold | $315,000$75/sqft |
Source: Public Record Report a problem | ||
Public tax history
| Year | Property taxes | Tax assessment |
|---|---|---|
| 2024 | $10,111 -12.2% | $127,400 -4.3% |
| 2023 | $11,519 +6.7% | $133,190 +7.1% |
| 2022 | $10,796 +9.2% | $124,310 +3.5% |
| 2021 | $9,883 -2.2% | $120,160 |
| 2020 | $10,108 +2.7% | $120,160 +1.8% |
| 2019 | $9,838 +1.8% | $117,980 +2.6% |
| 2018 | $9,661 +13.4% | $115,040 +2.7% |
| 2017 | $8,516 | $112,020 |
| 2016 | $8,516 -8.1% | $112,020 +4.6% |
| 2015 | $9,269 -2.5% | $107,080 -7.7% |
| 2014 | $9,506 +2.3% | $115,990 |
| 2013 | $9,288 | $115,990 |
| 2011 | -- | $115,990 +2.5% |
| 2010 | $8,576 +5% | $113,160 |
| 2009 | $8,171 +0.4% | $113,160 +11% |
| 2008 | $8,142 | $101,960 |
Find assessor info on the county website
Monthly payment
Est. payment
Payment breakdown
Explore the cost of this home by adjusting the details. Changes won't be saved.Climate risks
Neighborhood: 62650
Nearby schools
Schools provided by the listing agent
- Middle: Jacksonville
Source: RMLS Alliance as distributed by MLS GRID. This data may not be complete. We recommend contacting the local school district to confirm school assignments for this home.

Similar homes
- $399,9004 bd3 ba3k sqft24 Wadsworth Dr, Jacksonville, IL 62650For Sale

 MLS ID #CA1043854, Judy Eoff, RE/MAX Results Plus. RMLS Alliance as distributed by MLS GRID
 - $420,0005 bd5 ba5.7k sqft4 Monterey Ct, Jacksonville, IL 62650For Sale
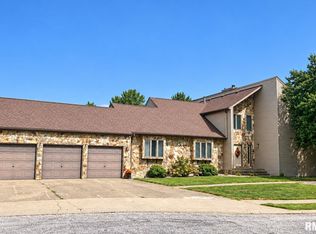 MLS ID #CA1046481, Scott T Eoff, RE/MAX Results Plus. RMLS Alliance as distributed by MLS GRID
 - $469,0004 bd4 ba3.5k sqft16 Drake Rd, Jacksonville, IL 62650For Sale
 MLS ID #CA1046464, Judy Eoff, RE/MAX Results Plus. RMLS Alliance as distributed by MLS GRID
 - $369,9004 bd3 ba2.5k sqft312 Westwinds Dr, Jacksonville, IL 62650For Sale
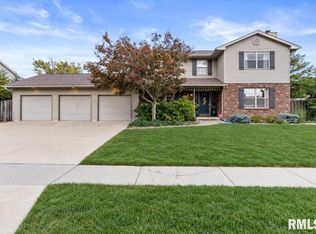 MLS ID #CA1046676, Lori A Waggener, The Real Estate Group, Inc.. RMLS Alliance as distributed by MLS GRID
 - $349,9004 bd4 ba3.3k sqft107 Edlen Ln, Jacksonville, IL 62650For SaleMLS ID #CA1043987, Jess Spradlin, Spradlin Auction & Real Estate. RMLS Alliance as distributed by MLS GRID
- $279,9003 bd2 ba2.4k sqft2105 New Lake Rd, Jacksonville, IL 62650For SaleMLS ID #CA1046424, Dawn Sunley, The Real Estate Group, Inc.. RMLS Alliance as distributed by MLS GRID
- $544,0004 bd4 ba3.9k sqft15500 W Loami Rd, New Berlin, IL 62670For SaleMLS ID #CA1043253, Jami R Winchester, The Real Estate Group, Inc.. RMLS Alliance as distributed by MLS GRID
- $419,0003 bd3 ba3.4k sqft1915 Us Highway 67, Meredosia, IL 62665For SaleMLS ID #CA1042210, Dagmar C Schroetter, Apex Realty of Illinois, LLC. RMLS Alliance as distributed by MLS GRID
