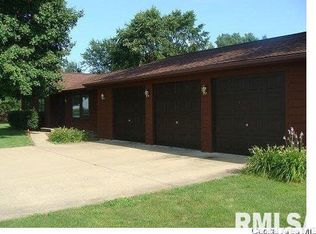
COMING SOON....NO SHOWINGS UNTIL SEPT 25, 2026!! Country setting with Lake Jacksonville just a rock throw away! This all-brick, 3BR, 2BA ranch style home sits on a sprawling lot of over an acre. Step inside to a beautifully updated kitchen complete with new countertops, a stylish backsplash, stainless appliances, and a center island with a breakfast bar. Relax in the inviting sunken living room, featuring new carpeting and a beautiful wood-burning fireplace & stylish mantle giving a central focal point. The outdoor space is an entertainer’s dream, boasting a screened porch off the back, a brand-new patio and deck, and a NEW 18x33 above-ground pool (4.5ft deep). You will love the large insulated garage with bar area, featuring a rear overhead door for easy access to store your side-by-side or golf cart. A golf cart path runs right at the back of the property to easily enjoy Lake Jacksonville's views! Additional premium updates include new garage siding, a new 200-amp electric line to the house, and a battery backup on the garage door opener. Welcome HOME...schedule your showing today!
Coming soon
$279,900
2105 New Lake Rd, Jacksonville, IL 62650
3beds
2,142sqft
Single Family Residence, Residential
Built in 1977
1.01 Acres Lot
$251,200 Zestimate®
$131/sqft
$-- HOA
What's special
- 1 day
- 600
- 16
Zillow last checked:
Listing updated:
Listed by:
Dawn Sunley Mobl:217-741-1865,
The Real Estate Group, Inc.
Source: RMLS Alliance as distributed by MLS GRID,MLS#: CA1046424 Originating MLS: Capital Area Association of Realtors
Originating MLS: Capital Area Association of Realtors
Facts & features
Interior
Bedrooms & bathrooms
- Bedrooms: 3
- Bathrooms: 2
- Full bathrooms: 2
Bedroom 1
- Level: Main
- Dimensions: 15ft 0in x 12ft 0in
Bedroom 2
- Level: Main
- Dimensions: 14ft 0in x 12ft 0in
Bedroom 3
- Level: Main
- Dimensions: 14ft 0in x 11ft 0in
Other
- Level: Main
- Dimensions: 18ft 0in x 11ft 0in
Other
- Area: 0
Kitchen
- Level: Main
- Dimensions: 17ft 0in x 15ft 0in
Laundry
- Level: Main
- Dimensions: 13ft 0in x 10ft 0in
Living room
- Level: Main
- Dimensions: 31ft 0in x 28ft 0in
Main level
- Area: 2142
Heating
- Electric, Zoned
Cooling
- Central Air
Appliances
- Included: Dishwasher, Dryer, Microwave, Range, Refrigerator, Washer
Features
- Ceiling Fan(s)
- Windows: Replacement Windows
- Basement: None
- Number of fireplaces: 1
- Fireplace features: Living Room, Wood Burning
Interior area
- Total structure area: 2,142
- Total interior livable area: 2,142 sqft
Property
Parking
- Total spaces: 2.5
- Parking features: Attached, Paved
- Attached garage spaces: 2.5
- Details: Number Of Garage Remotes: 1
Features
- Patio & porch: Screened
- Pool features: Above Ground
Lot
- Size: 1.01 Acres
- Dimensions: 156 x 281
- Features: Level
Details
- Additional structures: Shed(s)
- Parcel number: 1310101003
- Zoning description: RESIDENTIAL
Construction
Type & style
- Home type: SingleFamily
- Architectural style: Ranch
- Property subtype: Single Family Residence, Residential
Materials
- Frame, Brick, Vinyl Siding
- Foundation: Slab
- Roof: Shingle
Condition
- New construction: No
- Year built: 1977
Utilities & green energy
- Sewer: Septic Tank
- Water: Private, Public
Community & HOA
Community
- Subdivision: None
Location
- Region: Jacksonville
Financial & listing details
- Price per square foot: $131/sqft
- Tax assessed value: $221,460
- Annual tax amount: $4,535
- Date on market: 9/10/2026
- Cumulative days on market: 3 days
- Road surface type: Paved
Estimated market value
$251,200
$236,000 - $269,000
$1,631/mo
Price history
| Date | Event | Price |
|---|---|---|
| 5/12/2022 | Sold | $206,000+5.4%$96/sqft |
Source:  RMLS Alliance as distributed by MLS GRID #CA1014555 Report a problem RMLS Alliance as distributed by MLS GRID #CA1014555 Report a problem | ||
| 4/10/2022 | Pending sale | $195,500$91/sqft |
Source: Owner Report a problem | ||
| 4/2/2022 | Listed for sale | $195,500-24.8%$91/sqft |
Source: Owner Report a problem | ||
| 8/2/2021 | Listing removed | -- |
Source: Owner Report a problem | ||
| 7/9/2021 | Price change | $260,000-3.7%$121/sqft |
Source: Owner Report a problem | ||
| 6/14/2021 | Listed for sale | $270,000+45.9%$126/sqft |
Source: Owner Report a problem | ||
| 12/13/2017 | Sold | $185,000+2.8%$86/sqft |
Source: RMLS Alliance as distributed by MLS GRID #CA167517 Report a problem | ||
| 9/1/2017 | Price change | $179,900-10%$84/sqft |
Source: RE/MAX RESULTS PLUS #167517 Report a problem | ||
| 8/3/2017 | Listed for sale | $199,900-9.1%$93/sqft |
Source: RE/MAX RESULTS PLUS #167517 Report a problem | ||
| 4/14/2017 | Listing removed | $219,900$103/sqft |
Source: RE/MAX Results Plus #167517 Report a problem | ||
| 12/13/2016 | Listed for sale | $219,900$103/sqft |
Source: RE/MAX Results Plus #167517 Report a problem | ||
Public tax history
| Year | Property taxes | Tax assessment |
|---|---|---|
| 2024 | $4,506 -1.7% | $73,820 +7.5% |
| 2023 | $4,584 +9.5% | $68,700 +10% |
| 2022 | $4,187 +4.7% | $62,450 +1.3% |
| 2021 | $3,997 +4.2% | $61,620 +7.3% |
| 2020 | $3,836 +4.4% | $57,430 +3.6% |
| 2019 | $3,675 +0.4% | $55,410 -2.5% |
| 2018 | $3,660 +18.2% | $56,820 +2% |
| 2017 | $3,096 | $55,700 |
| 2016 | $3,096 0% | $55,700 +17% |
| 2015 | $3,096 +5.4% | $47,610 +2% |
| 2014 | $2,938 +1.3% | $46,680 |
| 2013 | $2,899 | $46,680 |
| 2011 | -- | $46,680 -4.1% |
| 2010 | $2,908 +2.1% | $48,690 |
| 2009 | $2,848 +3.6% | $48,690 +2% |
| 2008 | $2,750 | $47,730 |
Find assessor info on the county website
Monthly payment
Est. payment
Payment breakdown
Explore the cost of this home by adjusting the details. Changes won't be saved.Climate risks
Neighborhood: 62650
Similar homes
- $299,9004 bd3 ba2.7k sqft601 Woodland Pl, Jacksonville, IL 62650For Sale

 MLS ID #CA1046161, Judy Eoff, RE/MAX Results Plus. RMLS Alliance as distributed by MLS GRID
 - $--5 bd2 ba2.5k sqft861 W College Ave, Jacksonville, IL 62650Auction
 ServiceLink Auction
 - $229,9002 bd2 ba1.8k sqft2 Fairview Ct, Jacksonville, IL 62650For Sale
 MLS ID #CA1046027, Judy Eoff, RE/MAX Results Plus. RMLS Alliance as distributed by MLS GRID
 - $375,0002 bd2 ba1.8k sqft1529 Nursery Ln, Jacksonville, IL 62650For Sale
 MLS ID #CA1044438, Judy Eoff, RE/MAX Results Plus. RMLS Alliance as distributed by MLS GRID
 - $167,9003 bd3 ba1.8k sqft1423 W Lafayette Ave, Jacksonville, IL 62650For SaleMLS ID #CA1045733, Shawn Doerr, The Real Estate Group, Inc.. RMLS Alliance as distributed by MLS GRID
- $399,9004 bd3 ba3k sqft24 Wadsworth Dr, Jacksonville, IL 62650For SaleMLS ID #CA1043854, Judy Eoff, RE/MAX Results Plus. RMLS Alliance as distributed by MLS GRID
- $225,0002 bd2 ba2.3k sqft857 W State St APT 4, Jacksonville, IL 62650For SaleMLS ID #CA1045579, Teri Ware, The Real Estate Group, Inc.. RMLS Alliance as distributed by MLS GRID
- $389,9004 bd3 ba2.5k sqft312 Westwinds Dr, Jacksonville, IL 62650For SaleMLS ID #CA1043803, Scott T Eoff, RE/MAX Results Plus. RMLS Alliance as distributed by MLS GRID
- $162,0002 bd2 ba2.1k sqft932 W Douglas Ave, Jacksonville, IL 62650For SaleMLS ID #CA1045771, Dominic M Casey, Apex Realty of Illinois, LLC. RMLS Alliance as distributed by MLS GRID
- $220,0002 bd2 ba1k sqft442 E Court St, Jacksonville, IL 62650For SaleMLS ID #CA1045852, Scott T Eoff, RE/MAX Results Plus. RMLS Alliance as distributed by MLS GRID
- $154,9003 bd2 ba1.3k sqft405 N Saratoga St, Ashland, IL 62612For SaleMLS ID #CA1046327, Scott T Eoff, RE/MAX Results Plus. RMLS Alliance as distributed by MLS GRID
- $149,9005 bd2 ba2.7k sqft115 N Main St, Modesto, IL 62667For Sale
 MLS ID #26019790, Amy J Quarton, Tarrant and Harman Real Estate and Auction Co. MARIS
