Halifax Meadows is a beautifully maintained community of sought after townhomes near shopping, restaurants, commuter rail and all major routes. This well maintained unit offers 3 levels of bright and spacious living space including two large bedrooms with deep closets, 1 and 1/2 bathrooms, a generous family room, eat in kitchen, and a lower level with washer/dryer hook-ups, great storage space and expansion options! You deserve the ease of condo living with the beautiful in-ground swimming pool, clubhouse for special occasions, plush lawns and maintenance free living.
Sold for $330,000
$330,000
7 Lydon Ln #A1, Halifax, MA 02338
2beds
974sqft
Condominium, Townhouse
Built in 1980
-- sqft lot
$370,000 Zestimate®
$339/sqft
$2,541 Estimated rent
Home value
$370,000
$348,000 - $392,000
$2,541/mo
Zestimate® history
Owner options
List your home for rent
$2,541/mo
Rent Zestimate®
Find your next renter with Zillow Rental Manager. Plus, with online applications, you can quickly screen prospective tenants – for free.
$2,541/mo
Rent Zestimate®
Refinance and save
$2,555/mo
Est. payment
Refinancing to a lower rate could help reduce your monthly payments and save thousands over the life of the loan.
$2,555/mo
Est. payment
Explore your selling options
Work with a Zillow partner agent
Leverage their expertise and Zillow's premium Showcase listings to get your home seen by more buyers.
Get startedList with your own agent
Get your home in front of millions of buyers by listing it on Zillow.
Learn how to do itSell it yourself
Take full control of how buyers see your home on Zillow by listing For Sale by Owner (FSBO).
List your homeWhat's special
In-ground swimming poolEat in kitchenCommuter railSpacious living spaceLarge bedroomsDeep closetsGenerous family room
Zillow last checked:
Listing updated:
Listed by:
Cody Rohland 617-378-2965,
Success! Real Estate 781-848-9064,
Christopher Rohland 617-820-3961
Bought with:
L&L Homes Team
Coldwell Banker Realty - Easton
Source: MLS PIN,MLS#: 73150073
Facts & features
Interior
Bedrooms & bathrooms
- Bedrooms: 2
- Bathrooms: 2
- Full bathrooms: 1
- 1/2 bathrooms: 1
Primary bedroom
- Features: Flooring - Laminate
- Level: Second
Bedroom 2
- Features: Flooring - Laminate
- Level: Second
Primary bathroom
- Features: No
Bathroom 1
- Features: Bathroom - Half, Flooring - Vinyl
- Level: First
Bathroom 2
- Features: Bathroom - Full, Bathroom - With Tub & Shower, Flooring - Vinyl
- Level: Second
Dining room
- Features: Flooring - Laminate
- Level: First
Kitchen
- Features: Flooring - Laminate
- Level: First
Living room
- Features: Flooring - Laminate
- Level: First
Heating
- Baseboard, Natural Gas
Cooling
- Window Unit(s)
Appliances
- Included: Range, Dishwasher, Refrigerator, Washer, Dryer
- Laundry: In Unit, Electric Dryer Hookup, Washer Hookup
Features
- Flooring: Laminate
- Windows: Insulated Windows
- Has basement: Yes
- Has fireplace: No
- Common walls with other units/homes: 2+ Common Walls
Interior area
- Total structure area: 974
- Total interior livable area: 974 sqft
Property
Parking
- Total spaces: 1
- Parking features: Off Street, Assigned, Guest, Paved
- Uncovered spaces: 1
Features
- Pool features: Association, In Ground
Details
- Parcel number: M:64 P:71A,3941118
- Zoning: RG
Construction
Type & style
- Home type: Townhouse
- Property subtype: Condominium, Townhouse
- Attached to another structure: Yes
Materials
- Frame
- Roof: Shingle
Condition
- Year built: 1980
Utilities & green energy
- Electric: Circuit Breakers
- Sewer: Private Sewer
- Water: Public
- Utilities for property: for Electric Range, for Electric Dryer, Washer Hookup
Community & HOA
Community
- Features: Public Transportation, Shopping, Park, Walk/Jog Trails, Stable(s), Golf, Laundromat, Conservation Area, House of Worship, Public School, T-Station
HOA
- Amenities included: Pool, Clubhouse
- Services included: Sewer, Insurance, Maintenance Structure, Road Maintenance, Maintenance Grounds, Snow Removal
- HOA fee: $361 monthly
Location
- Region: Halifax
Financial & listing details
- Price per square foot: $339/sqft
- Tax assessed value: $264,300
- Annual tax amount: $3,933
- Date on market: 1/8/2026
Price history
| Date | Event | Price |
|---|---|---|
| 9/29/2023 | Sold | $330,000+1.9%$339/sqft |
Source: MLS PIN #73150073 Report a problem | ||
| 8/22/2023 | Contingent | $324,000$333/sqft |
Source: MLS PIN #73150073 Report a problem | ||
| 8/10/2023 | Listed for sale | $324,000+21500%$333/sqft |
Source: MLS PIN #73147046 Report a problem | ||
| 1/25/2019 | Listing removed | $1,600$2/sqft |
Source: Success! Real Estate #72431965 Report a problem | ||
| 1/7/2019 | Price change | $1,600-5.9%$2/sqft |
Source: Success! Real Estate #72431965 Report a problem | ||
| 12/12/2018 | Listed for rent | $1,700$2/sqft |
Source: Success! Real Estate #72431965 Report a problem | ||
| 1/1/2016 | Sold | $1,500-99.3%$2/sqft |
Source: Agent Provided Report a problem | ||
| 4/6/2005 | Sold | $200,000$205/sqft |
Source: Public Record Report a problem | ||
Public tax history
| Year | Property taxes | Tax assessment |
|---|---|---|
| 2025 | $4,265 +1.8% | $298,900 +2.7% |
| 2024 | $4,190 +6.5% | $291,000 +10.1% |
| 2023 | $3,933 +16.8% | $264,300 +36.5% |
| 2022 | $3,367 | $193,600 |
| 2021 | $3,367 +1.7% | $193,600 +2% |
| 2020 | $3,310 +16.6% | $189,800 +16.8% |
| 2019 | $2,839 +14% | $162,500 +15.2% |
| 2018 | $2,490 +0.9% | $141,100 +5.9% |
| 2017 | $2,468 +6.8% | $133,200 +11% |
| 2016 | $2,310 +0.3% | $120,000 -1.1% |
| 2015 | $2,303 +4.8% | $121,300 +3.1% |
| 2014 | $2,197 +5.5% | $117,700 +1.6% |
| 2013 | $2,083 -0.2% | $115,800 -6.8% |
| 2012 | $2,087 +9.8% | $124,200 +3.1% |
| 2011 | $1,900 | $120,500 |
Find assessor info on the county website
Neighborhood: 02338
Nearby homes
- $324,9002 bd2 ba974 sqft6 Lydon Ln #E2, Halifax, MA 02338Sold
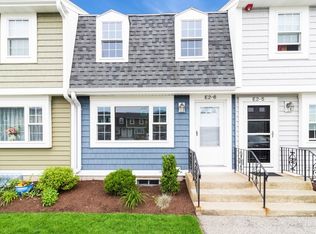
- $370,0002 bd2 ba974 sqft12 Lydon Ln #C2, Halifax, MA 02338Sold

- $250,0002 bd2 ba974 sqft10 Lydon Ln #A1, Halifax, MA 02338Pending

- $345,0002 bd2 ba1.2k sqft12 Lydon Ln #A2, Halifax, MA 02338Sold

- $355,5002 bd2 ba974 sqft6 Lydon Ln #C1, Halifax, MA 02338Sold
- $355,0002 bd2 ba1k sqft8 Lydon Ln #D1, Halifax, MA 02338Sold
- $359,9002 bd2 ba958 sqft4 Lydon Ln #4-B1, Halifax, MA 02338Sold
- $320,4002 bd2 ba957 sqftA2 Lydon Ln APT 9, Halifax, MA 02338Off Market
Nearby schools
GreatSchools rating
- 7/10Halifax Elementary SchoolGrades: K-6Distance: 0.9 mi
- 6/10Silver Lake Regional Middle SchoolGrades: 7-8Distance: 3.4 mi
- 6/10Silver Lake Regional High SchoolGrades: 9-12Distance: 3.3 mi
Schools provided by the listing agent
- Elementary: Halifax
- Middle: Silver Lake
- High: Silver Lake
Source: MLS PIN. This data may not be complete. We recommend contacting the local school district to confirm school assignments for this home.
Get a cash offer in 3 minutes
Find out how much your home could sell for in as little as 3 minutes with a no-obligation cash offer.
Estimated market value
$370,000
Get a cash offer in 3 minutes
Find out how much your home could sell for in as little as 3 minutes with a no-obligation cash offer.
Estimated market value
$370,000
- Massachusetts
- Plymouth County
- Halifax
- 02338
- 7 Lydon Ln Unit A1
