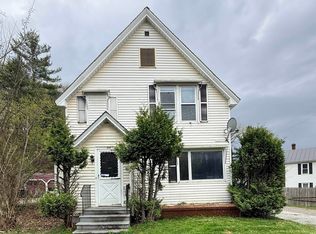
Discover the perfect blend of Vermont adventure and untapped potential in this Barre Town retreat. Positioned to capture breathtaking mountain views, this home offers a front-row seat to the changing seasons and the rugged beauty of the Green Mountains. Whether you are sipping coffee as the morning mist lifts off the peaks or hosting a summer gathering against a backdrop of glowing sunsets, the vista serves as a constant reminder of why we call this brave little state home. For those with a vision, this property is priced to offer immediate sweat equity. It serves as an ideal candidate for a rehab loan, providing a rare opportunity to add significant value while customizing a home to your exact tastes. The lifestyle here is defined by unparalleled access to the outdoors. Adventure waits at your doorstep with the renowned Millstone Hill network, offering miles of world-class cross-country skiing, hiking, and mountain biking trails through historic granite quarries and lush forests. Community connection is just moments away at the vibrant Barre Town Recreational Area. This local hub features a high-energy skate park, a dedicated dog park, and premier sports courts, ensuring there is something for every member of the household. Winter enthusiasts will appreciate the strategic location, situated just a scenic 30-minute drive from the world-class slopes of Stowe. Experience the authentic charm of life in the hills—where your backyard is a playground, and your investment has room to grow.
Active
Listed by: KW Vermont-Stowe • Mike Hickey • Contact: Phone: 802-779-5369
$185,000
7 Meadow Wood Drive, Barre Town, VT 05654
3beds
1,728sqft
:
Get pre-qualified$1,445/mo
Ranch
Built in 1971
0.37 Acres Lot
$177,800 Zestimate®
$107/sqft
$-- HOA
What's special
Breathtaking mountain viewsLush forests
- 60 days |
- 1,286 |
- 65 |
Zillow last checked:
Listing updated:
Listed by:
Mike Hickey,
KW Vermont-Stowe Phone:802-779-5369,
Kate Flanders,
KW Vermont
Source: PrimeMLS,MLS#: 5091423
Facts & features
Interior
Bedrooms & bathrooms
- Bedrooms: 3
- Bathrooms: 1
- Full bathrooms: 1
Heating
- Baseboard, Electric
Cooling
- None
Appliances
- Included: Dishwasher, Dryer, Range Hood, Electric Range, Refrigerator, Washer
Features
- Has basement: No
Interior area
- Total structure area: 1,728
- Total interior livable area: 1,728 sqft
- Finished area above ground: 1,728
- Finished area below ground: 0
Property
Parking
- Total spaces: 1
- Parking features: Gravel
- Garage spaces: 1
Features
- Levels: One and One Half
- Stories: 1.5
- Has view: Yes
- View description: Mountain(s)
- Frontage length: Road frontage: 100
Lot
- Size: 0.37 Acres
- Features: Sloped
Details
- Parcel number: 3901211535
- Zoning description: Residential
Construction
Type & style
- Home type: SingleFamily
- Architectural style: Raised Ranch
- Property subtype: Ranch
Materials
- Wood Frame
- Foundation: Concrete Slab
- Roof: Shingle
Condition
- New construction: No
- Year built: 1971
Utilities & green energy
- Electric: Circuit Breakers
- Utilities for property: Other, Sewer Available
Community & HOA
Location
- Region: Graniteville
Financial & listing details
- Price per square foot: $107/sqft
- Tax assessed value: $141,510
- Annual tax amount: $2,900
- Date on market: 5/28/2026
Estimated market value
$177,800
$169,000 - $187,000
$2,280/mo
Price history
| Date | Event | Price |
|---|---|---|
| 5/28/2026 | Listed for sale | $185,000$107/sqft |
Source:  PrimeMLS #5091423 Report a problem PrimeMLS #5091423 Report a problem | ||
Public tax history
| Year | Property taxes | Tax assessment |
|---|---|---|
| 2024 | -- | $141,510 |
| 2023 | -- | $141,510 |
| 2022 | -- | $141,510 |
| 2021 | -- | $141,510 +34.6% |
| 2020 | -- | $105,100 |
| 2019 | -- | $105,100 |
| 2018 | -- | $105,100 0% |
| 2017 | $2,855 | $105,120 +0% |
| 2016 | -- | $105,100 +9900% |
| 2015 | $2,318 | $1,051 |
| 2014 | -- | $1,051 |
| 2013 | -- | $1,051 |
| 2012 | -- | $1,051 |
| 2011 | -- | $1,051 |
| 2010 | -- | $1,051 |
| 2009 | -- | $1,051 |
| 2008 | -- | $1,051 |
| 2007 | -- | $1,051 |
| 2006 | -- | $1,051 |
Find assessor info on the county website
Monthly payment
Est. payment
Payment breakdown
Explore the cost of this home by adjusting the details. Changes won't be saved.Climate risks
Neighborhood: South Barre
Nearby schools
GreatSchools rating
- 7/10Barre Town Elementary SchoolGrades: PK-8Distance: 0.9 mi
- 5/10Spaulding Uhsd #41Grades: 9-12Distance: 2 mi
- $356,3003 bd2 ba1.2k sqft11 Meadowood Dr, Graniteville, VT 05654Off Market
- $340,5003 bd3 ba1.1k sqft204 Middle Rd, Graniteville, VT 05654Off Market
- $335,1003 bd1 ba1.1k sqft210 Middle Rd, Graniteville, VT 05654Off Market
- $309,6003 bd1 ba1k sqft17 Meadowood Dr, Graniteville, VT 05654Off Market
- $59,100-- bd-- ba-- sqft310 Middle Rd, Graniteville, VT 05654Off Market
- $332,0003 bd2 ba1.1k sqft196 Middle Rd, Barre, VT 05641Off Market
- $404,7003 bd2 ba1.9k sqft250 Middle Road, Barre, VT 05641Off Market
- $344,7004 bd2 ba1.1k sqft216 Middle Rd, Graniteville, VT 05654Off Market
A local agent can set up tours, give advice and negotiate with sellers.
Similar homes
- $179,0003 bd2 ba1.7k sqft296 George Street, Orange, VT 05641Active
 MLS ID #5076496, Dave White. PrimeMLS
 - $199,0002 bd1 ba1k sqft831 McCarthy Road, Williamstown, VT 05679Active
 MLS ID #5086589, Ray Mikus. PrimeMLS
 - $219,0005 bd2 ba1.2k sqft99-101 Maple Avenue, Barre City, VT 05641Active
 MLS ID #5087900, Michelle Hebert. PrimeMLS
 - $120,0003 bd2 ba1.7k sqft363 East Montpelier Road, Barre Town, VT 05641Active
 MLS ID #5096638, Jonathan N Falby. PrimeMLS
 - $199,0004 bd2 ba2.1k sqft511 VT Route 25, Topsham, VT 05076ActiveMLS ID #5073292, Kate Root. PrimeMLS
- $99,0003 bd1 ba924 sqft403 Cogswell Street, Williamstown, VT 05654ActiveMLS ID #5086434, Leslie Drown. PrimeMLS
- $199,0005 bd1 ba2.5k sqft3267 Crossett Hill Road, Duxbury, VT 05676ActiveMLS ID #5101651, Krista P Harness. PrimeMLS
- $249,0006 bd3 ba1.9k sqft9 Brook Street, Barre City, VT 05641ActiveMLS ID #5098778, Bailey Kuban. PrimeMLS
- $245,0004 bd2 ba2k sqft16 Laurel Street, Barre City, VT 05641ActiveMLS ID #5094012, Christopher King. PrimeMLS
- $175,0004 bd2 ba2.1k sqft1250 US RT 2, Marshfield, VT 05658ActiveMLS ID #5090421, Gina L Laveroni. PrimeMLS
- $239,0003 bd2 ba1.5k sqft266 Quarry Hill Road, Barre Town, VT 05641ActiveMLS ID #5071690, Brandon Fowler. PrimeMLS
- $150,0003 bd2 ba1.2k sqft252 Stone Road, Ryegate, VT 05069ActiveMLS ID #5097929, Kaylee Heathe. PrimeMLS
- $125,0002 bd1 ba1.1k sqft83 Merchant Street, Barre City, VT 05641ActiveMLS ID #5098924, Amy Bedor. PrimeMLS
- $247,0003 bd2 ba1.1k sqft41 Brooklyn Street, Barre City, VT 05641ActiveMLS ID #5055490, Rodney Morin. PrimeMLS
- $117,0003 bd1 ba1.2k sqft197 South Main Street, Barre City, VT 05641ActiveMLS ID #5083666, Krista P Harness. PrimeMLS
- $259,9003 bd1 ba1.5k sqft3 Hillside Avenue, Barre Town, VT 05649ActiveMLS ID #5097636, Jason Lefebvre. PrimeMLS
- $230,0003 bd2 ba2.2k sqft28 Pleasant Street, Barre City, VT 05641ActiveMLS ID #5081235, Christopher King. PrimeMLS
- $250,0004 bd2 ba2.1k sqft8 Mount Street, Barre City, VT 05641ActiveMLS ID #5092095, Michelle Hebert. PrimeMLS
- $--3 bd1 ba1k sqft4611 State Route 12, Braintree, VT 05060AuctionAuction.com 1
- $170,0001 bd2 ba1.4k sqft1272 Route 12s, Northfield, VT 05663ActiveMLS ID #5056327, Leslie Drown. PrimeMLS
