Move-in ready and packed with updates! This beautiful 3-bedroom, 2-bath home offers the perfect combination of comfort, style, and space. Step inside to discover new flooring in bedrooms & hallway, fresh paint, a new roof, and a new furnace & A/C, giving you peace of mind for years to come. The fully finished basement provides additional living space that's perfect for a family room, recreation area, home office, or entertaining guests. Outside, you'll love spending summer days in the above-ground pool, while the attached 2-car garage offers plenty of storage and convenience. Beautiful landscaping and outstanding curb appeal make this home one you won't want to miss. Schedule your private showing today!
Active
Price cut: $5K (8/11)
$384,900
7 Parkwood Dr, Logansport, IN 46947
3beds
2,457sqft
:
Get pre-qualified$2,540/mo
Single Family Residence
Built in 1990
0.47 Acres Lot
$374,800 Zestimate®
$--/sqft
$-- HOA
What's special
Fully finished basementAdditional living spaceOutstanding curb appealAbove-ground poolBeautiful landscapingFresh paintNew roof
- 41 days |
- 474 |
- 18 |
Zillow last checked:
Listing updated:
Listed by:
Stephanie Helton Cell:574-727-5606,
Rogers Auction & Real Estate
Source: IRMLS,MLS#: 202626309
Facts & features
Interior
Bedrooms & bathrooms
- Bedrooms: 3
- Bathrooms: 2
- Full bathrooms: 2
- Main level bedrooms: 3
Bedroom 1
- Level: Main
Bedroom 2
- Level: Main
Dining room
- Level: Main
- Area: 150
- Dimensions: 15 x 10
Kitchen
- Level: Main
- Area: 180
- Dimensions: 15 x 12
Living room
- Level: Main
- Area: 322
- Dimensions: 23 x 14
Heating
- Natural Gas, Forced Air
Cooling
- Central Air
Appliances
- Included: Range/Oven Hook Up Elec, Dishwasher, Microwave, Refrigerator, Washer, Exhaust Fan, Electric Range, Gas Water Heater
- Laundry: Electric Dryer Hookup, Sink, Main Level, Washer Hookup
Features
- Ceiling Fan(s), Vaulted Ceiling(s), Walk-In Closet(s), Tub/Shower Combination, Main Level Bedroom Suite, Formal Dining Room
- Flooring: Carpet, Tile
- Windows: Blinds
- Basement: Full,Partially Finished,Sump Pump
- Number of fireplaces: 1
- Fireplace features: Living Room
Interior area
- Total structure area: 3,389
- Total interior livable area: 2,457 sqft
- Finished area above ground: 1,712
- Finished area below ground: 745
Video & virtual tour
Property
Parking
- Total spaces: 2
- Parking features: Attached, Garage Door Opener
- Attached garage spaces: 2
Features
- Levels: One
- Stories: 1
- Patio & porch: Deck
- Pool features: Above Ground
- Fencing: None
Lot
- Size: 0.47 Acres
- Dimensions: 120x170
- Features: Level, City/Town/Suburb, Landscaped
Details
- Additional structures: Shed
- Additional parcels included: 02506071004
- Parcel number: 091721332004.000010
- Other equipment: Sump Pump
Construction
Type & style
- Home type: SingleFamily
- Property subtype: Single Family Residence
Materials
- Brick, Vinyl Siding
- Roof: Shingle
Condition
- New construction: No
- Year built: 1990
Utilities & green energy
- Gas: NIPSCO
- Sewer: City
- Water: City
- Utilities for property: Cable Connected
Green energy
- Energy efficient items: HVAC, Roof
Community & HOA
Community
- Features: None
- Security: Carbon Monoxide Detector(s), Smoke Detector(s)
- Subdivision: None
Location
- Region: Logansport
Financial & listing details
- Tax assessed value: $289,500
- Annual tax amount: $2,605
- Date on market: 7/2/2026
- Listing terms: Cash,Conventional,FHA,USDA Loan,VA Loan
Estimated market value
$374,800
$356,000 - $394,000
$1,858/mo
Price history
| Date | Event | Price |
|---|---|---|
| 8/11/2026 | Price change | $384,900-1.3% |
Source:  IRMLS #202626309 Report a problem IRMLS #202626309 Report a problem | ||
| 7/2/2026 | Listed for sale | $389,900+13% |
Source: IRMLS #202626309 Report a problem | ||
| 7/1/2025 | Sold | $345,000-1.4% |
Source: IRMLS #202518652 Report a problem | ||
| 5/28/2025 | Pending sale | $349,900 |
Source: IRMLS #202518652 Report a problem | ||
| 5/20/2025 | Listed for sale | $349,900 |
Source: IRMLS #202518652 Report a problem | ||
Public tax history
| Year | Property taxes | Tax assessment |
|---|---|---|
| 2025 | $2,517 +10.2% | $289,500 +15% |
| 2024 | $2,284 +27% | $251,700 +11.6% |
| 2023 | $1,798 +11% | $225,600 +24.5% |
| 2022 | $1,620 -2.2% | $181,200 +11% |
| 2021 | $1,656 | $163,300 -2.2% |
| 2020 | $1,656 -2.5% | $166,900 |
| 2019 | $1,699 +3.5% | $166,900 -0.2% |
| 2018 | $1,641 +3.7% | $167,300 +3.6% |
| 2017 | $1,582 +7.7% | $161,500 +4.1% |
| 2016 | $1,469 -0.7% | $155,200 +8% |
| 2014 | $1,479 | $143,700 +1.7% |
| 2013 | $1,479 -1.6% | $141,300 -2.3% |
| 2012 | $1,503 -5.1% | $144,700 -7.4% |
| 2011 | $1,584 | $156,200 |
| 2010 | $1,584 +5.8% | $156,200 +5.9% |
| 2009 | $1,497 +20.5% | $147,500 +6.9% |
| 2007 | $1,243 -56.9% | $138,000 -9.2% |
| 2006 | $2,886 | $152,000 +2.5% |
| 2005 | -- | $148,300 |
Find assessor info on the county website
Monthly payment
Est. payment
Payment breakdown
Explore the cost of this home by adjusting the details. Changes won't be saved.Climate risks
Neighborhood: 46947
Nearby schools
GreatSchools rating
- NALogansport Area Jnt Spec EdGrades: PK-12Distance: 1.2 mi
- 4/10Logansport Junior High SchoolGrades: 7-8Distance: 1.3 mi
- 3/10Landis Elementary SchoolGrades: PK-5Distance: 1.4 mi
Schools provided by the listing agent
- Elementary: Landis
- Middle: Logansport
- High: Logansport
- District: Logansport Community School Corp.
Source: IRMLS. This data may not be complete. We recommend contacting the local school district to confirm school assignments for this home.
- $258,0003 bd2 ba1.4k sqft5 Parkwood Dr, Logansport, IN 46947Off Market
- $299,5004 bd3 ba1.9k sqft9 Parkwood Dr, Logansport, IN 46947Off Market
- $351,1004 bd3 ba2.5k sqft8 Parkwood Dr, Logansport, IN 46947Off Market
- $287,4004 bd2 ba2.3k sqft4022 Parkmont Dr, Logansport, IN 46947Off Market
- $318,8003 bd2 ba2.1k sqft6 Parkwood Dr, Logansport, IN 46947Off Market
- $250,0003 bd3 ba4.1k sqft4018 Parkmont Dr, Logansport, IN 46947Sold
- $445,7004 bd4 ba3.6k sqft10 Parkwood Dr, Logansport, IN 46947Off Market
- $284,3003 bd2 ba1.3k sqft3 Parkwood Dr, Logansport, IN 46947Off Market
A local agent can set up tours, give advice and negotiate with sellers.
A local lender can help you make sure your offer is ready when you are.
Similar homes
- $379,9003 bd3 ba2.8k sqft784 N County Road 300 E, Logansport, IN 46947For Sale
 MLS ID #202627701, Terri Smith, Modern Real Estate. IRMLS
 - $389,9004 bd4 ba2.6k sqft846 Wolf Dr, Logansport, IN 46947For Sale
 MLS ID #202623280, Misty Davidson, The Wyman Group. IRMLS
 - $350,0003 bd2 ba3.2k sqft3400 Perrysburg Rd, Logansport, IN 46947For Sale
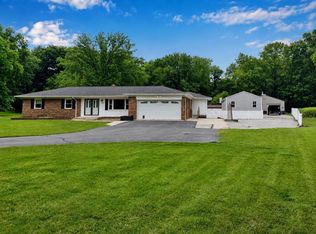 MLS ID #202626629, Bridget Enyeart, Indiana Integrity REALTORS. IRMLS
 - $349,0003 bd2 ba2.7k sqft3003 Pottawatomie Rd, Logansport, IN 46947For Sale
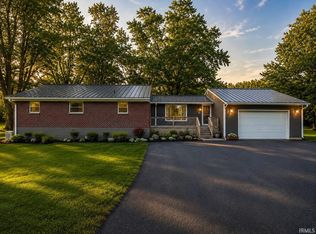 MLS ID #202631754, Rachel Henry, Modern Real Estate. IRMLS
 - $345,0004 bd3 ba2.9k sqft4618 N Shady Ln, Logansport, IN 46947For SaleMLS ID #202607735, Star McClain, Rogers Auction & Real Estate. IRMLS
- $350,0004 bd2 ba1.7k sqft800 Upland Dr, Logansport, IN 46947For SaleMLS ID #202628995, Memi P Rennewanz, MPR Realty, LLC. IRMLS
- $224,9003 bd2 ba1.4k sqft205 Georgian Ln, Logansport, IN 46947For SaleMLS ID #202632379, Bailey Lewellen, TrustBuilt Realty Group. IRMLS
- $315,0004 bd3 ba2.5k sqft305 Kingsmill Dr, Logansport, IN 46947For SaleMLS ID #202624439, Bailey Record, TrustBuilt Realty Group. IRMLS
- $350,0003 bd2 ba1.5k sqft2818 High St, Logansport, IN 46947For SaleMLS ID #202623448, Paloma Arellano, Modern Real Estate. IRMLS
- $349,9003 bd4 ba1.9k sqft999 N 300 E, Logansport, IN 46947For SaleMLS ID #202611634, Stephanie Helton, Rogers Auction & Real Estate. IRMLS
- $335,0003 bd3 ba2.8k sqft5268 E Country Club Rd, Logansport, IN 46947SoldMLS ID #202616588, Angela Deichman, Two Rivers Realty. IRMLS
- $320,0003 bd2 ba3.6k sqft6 Golfview Dr, Logansport, IN 46947For SaleMLS ID #202624463, Bailey Record, TrustBuilt Realty Group. IRMLS
- $290,0004 bd4 ba2.6k sqft8 Golfview Dr, Logansport, IN 46947For SaleMLS ID #202626229, Bailey Record, TrustBuilt Realty Group. IRMLS
- $--3 bd2 ba1.3k sqft1820 S Ridgeview Rd, Logansport, IN 46947AuctionXome
- $300,0003 bd2 ba2.5k sqft3092 N State Road 17, Logansport, IN 46947ActiveMLS ID #22115443, Sadie Darlage, Your Realty Link, LLC. MIBOR as distributed by MLS GRID
- $289,0004 bd3 ba1.6k sqft5995 Logansport Rd, Logansport, IN 46947For SaleMLS ID #202626041, Summer Davis, Rogers Auction & Real Estate. IRMLS
- $289,9003 bd3 ba1.8k sqft711 W Market St, Logansport, IN 46947For SaleMLS ID #202626914, Stephanie Helton, Rogers Auction & Real Estate. IRMLS
- $239,0003 bd2 ba1.5k sqft206 Kingsmill Dr, Logansport, IN 46947For SaleMLS ID #202611824, Steve D Schwering, Schwering Realty. IRMLS
- $279,0002 bd2 ba2.6k sqft2952 S Us Highway 35, Logansport, IN 46947For SaleMLS ID #202601212, Chloe Strong, MPR Realty, LLC. IRMLS
- $206,0003 bd1 ba1.6k sqft3225 Crescent Ave, Logansport, IN 46947For SaleMLS ID #202630113, Kim Reid, Envision Real Estate Team - Logansport. IRMLS
