Welcome to 7 Parsons Place, a truly one-of-a-kind bungalow in a highly desired east-end neighbourhood, tucked away on a quiet cul-de-sac. Offering over 3,000 sq. ft. of developed living space, this home stands out with its spacious layout and unique indoor and outdoor spaces. The main floor centres around an impressive open-concept kitchen, dining and living area. The kitchen offers an abundance of cabinetry and counter space, stainless steel appliances, a large island and breakfast bar, with plenty of natural light throughout. A spacious mudroom offers built-in storage and its own separate exterior entrance. Two propane fireplaces on the main level add warmth and character. A separate family room with custom built-ins leads to the screened-in porch overlooking the backyard. The porch features a garage-style door that raises completely out of the way, opening the space to the deck and backyard. The main level features two bedrooms, including a spacious primary suite with walk-in closet and ensuite, plus an additional full bathroom. Downstairs, you’ll find a large rec room, two additional bedrooms, another full bathroom and a wood-pellet fireplace, providing plenty of space for family and guests. Outside, the fully fenced and landscaped backyard features a large deck and patio area perfect for entertaining. Two driveways provide plenty of off-street parking, along with a detached single-car garage. Attached to the garage are two separate finished flex spaces, currently used as a home office and workout room, giving you a functional garage plus valuable additional space. With space, versatility and everyday living in mind, 7 Parsons Place is a standout property in a highly sought-after east-end location that truly needs to be seen to be appreciated. As per Seller’s Direction, no conveyance of any offers prior to 2:00pm, August 16th. All offers to be left open until 7:00pm, August 16th.
For sale
C$635,000
7 Parsons Place, St. John's, NL A1A1Y2
4beds
3,088sqft
Single Family Residence
Built in 1968
-- sqft lot
$-- Zestimate®
C$206/sqft
C$-- HOA
What's special
Stainless steel appliancesDetached single-car garage
- 1 day |
- 140 |
- 8 |
Zillow last checked:
Listing updated:
Listed by:
Stephanie Mcgrath,
3% Realty East Coast,
Genna Hickey,
3% Realty East Coast
Source: Newfoundland and Labrador AR,MLS®#: 1301650
Facts & features
Interior
Bedrooms & bathrooms
- Bedrooms: 4
- Bathrooms: 3
- Full bathrooms: 3
Bedroom
- Level: Main
- Area: 146.65 Square Feet
- Dimensions: 13.2 X 11.11
Bedroom
- Level: Basement
- Area: 152.4 Square Feet
- Dimensions: 12.7 X 12
Bedroom
- Level: Basement
- Area: 145.2 Square Feet
- Dimensions: 12.10 X 12
Bathroom
- Level: Main
Bathroom
- Level: Basement
Other
- Level: Main
- Area: 186.39 Square Feet
- Dimensions: 17.1 X 10.9
Dining room
- Level: Main
- Area: 213.53 Square Feet
- Dimensions: 16.3 X 13.10
Other
- Level: Main
Family room
- Level: Main
- Area: 198.81 Square Feet
- Dimensions: 14.1 X 14.1
Kitchen
- Level: Main
- Area: 148.62 Square Feet
- Dimensions: 14.7 X 10.11
Living room
- Level: Main
- Area: 200.64 Square Feet
- Dimensions: 13.2 X 15.2
Recreation room
- Level: Basement
- Area: 510.4 Square Feet
- Dimensions: 23.2 X 22
Heating
- Baseboard, Electric
Cooling
- Electric
Features
- Flooring: Carpet, Cushion/Tile/Lino, Hardwood, Laminate
Interior area
- Total structure area: 3,088
- Total interior livable area: 3,088 sqft
Property
Parking
- Parking features: Detached
- Has garage: Yes
- Has uncovered spaces: Yes
Features
- Patio & porch: Deck/Patio, Patio(s) and Deck(s)
- Water view: Year Round Road Access
Lot
- Dimensions: 60 x 136 x 80 x 125
- Features: Landscaped, Recreation Nearby, Shopping Nearby, Bus Service, Under 0.5 Acres
Details
- Zoning description: Res.
Construction
Type & style
- Home type: SingleFamily
- Architectural style: Bungalow
- Property subtype: Single Family Residence
Materials
- Vinyl Siding
- Foundation: Concrete, Fully Developed
- Roof: Shingle - Asphalt
Condition
- Year built: 1968
Utilities & green energy
- Sewer: Public Sewer
- Water: Public
- Utilities for property: Cable Connected, Electricity Connected, High Speed Internet, Phone Connected
Community & HOA
Location
- Region: St Johns
Financial & listing details
- Price per square foot: C$206/sqft
- Annual tax amount: C$4,624
- Date on market: 8/11/2026
Price history
Price history is unavailable.
Public tax history
Tax history is unavailable.
Climate risks
Neighborhood: A1A
Nearby schools
GreatSchools rating
No schools nearby
We couldn't find any schools near this home.
Schools provided by the listing agent
- District: St. John's
Source: Newfoundland and Labrador AR. This data may not be complete. We recommend contacting the local school district to confirm school assignments for this home.
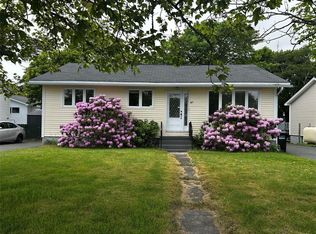
- C$399,9005 bd2 ba2.1k sqft47 Logy Bay Rd, St. John's, NL A1A1J5Pending
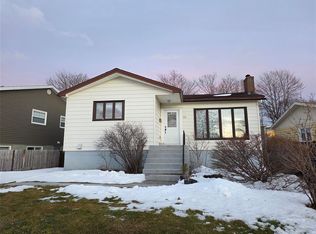
- C$2,0003 bd1 ba1.1k sqft22 Ross Rd, St. John's, NL A1A1M4For Sale
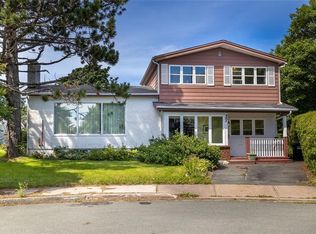
- C$2,3004 bd2 ba2.3k sqft37 Warren Pl, St. John's, NL A1A2A2Pending
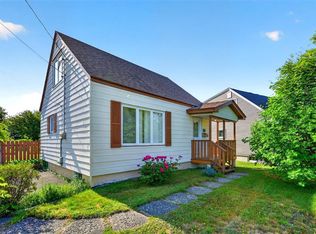
- C$289,9002 bd1 ba1.4k sqft22 Tunis Ct, St. John's, NL A1A1T9For Sale
- C$210,0004 bd2 ba2.4k sqft11 Taylor Pl, St. John's, NL A1A1L4Pending
- C$1,950,0004 bd5 ba4.6k sqft120 Logy Bay Rd, St. John's, NL A1A1J6For Sale
- C$--2 bd1 ba656 sqft2 Tobin Cres, St. John's, NL A1A2J3Off Market
- C$--2 bd1 ba656 sqft2 Tobin Cres #779891, St. John's, NL A1A2J3Off Market
Similar homes
- C$797,7774 bd2 ba3.2k sqft8 Glenridge Crescent, St. John's, NL A1A1T5For Sale
 MLS ID #1301528, Andrew Gosse, Royal LePage Atlantic Homestead. Newfoundland and Labrador AR
 - C$699,9004 bd3 ba3.6k sqft62 Larner Street, St. John's, NL A1A5S7For Sale
 MLS ID #1301367, Kevin Martin, RE/MAX Realty Specialists. Newfoundland and Labrador AR
 - C$599,0004 bd4 ba3k sqft41 Sgt Craig Gillam Avenue, St. John's, NL A1A0H3For Sale
 MLS ID #1301687, Winnie Lei, RE/MAX Realty Specialists. Newfoundland and Labrador AR
 - C$599,9002 bd2 ba2.3k sqft4 Maple Street, St. John's, NL A1B2T4For Sale
 MLS ID #1301679, Paddy Greene, RE/MAX Infinity Realty Inc. - Sheraton Hotel. Newfoundland and Labrador AR
 - C$479,0005 bd3 ba3.3k sqft137 Elizabeth Avenue, St. John's, NL A1B1S2For SaleMLS ID #1301647, Ryan Hopkins, Royal LePage Property Consultants Limited. Newfoundland and Labrador AR
- C$639,9005 bd3 ba2.6k sqft77 Penney Crescent, St John's, NL A1A5J4For SaleMLS ID #1301492, Jaykumar Patel, Century 21 Seller`s Choice Inc.. Newfoundland and Labrador AR
- C$649,9004 bd4 ba4k sqft50 Torquay Place, Torbay, NL A1K1N9For SaleMLS ID #1301519, Jeremy Snow, RE/MAX Realty Specialists. Newfoundland and Labrador AR
- C$674,9003 bd4 ba2.9k sqft39 Gallipoli Street, St. John's, NL A1A0S3For SaleMLS ID #1301532, Chris Dunn, RE/MAX Infinity Realty Inc. - Sheraton Hotel. Newfoundland and Labrador AR
- C$419,0004 bd2 ba2.4k sqft14 Mcdougall Street, St. John's, NL A1C2S8For SaleMLS ID #1301684, Winnie Lei, RE/MAX Realty Specialists. Newfoundland and Labrador AR
- C$637,5007 bd6 ba3.5k sqft323 Stavanger Drive, St Johns, NL A1A5S4For SaleMLS ID #1300964, Amanda Lee, Hanlon Realty. Newfoundland and Labrador AR
- C$634,9004 bd4 ba2.6k sqft45 Motion Lane, Torbay, NL A1K1A7For SaleMLS ID #1301348, Patricia Jones, RE/MAX Realty Specialists. Newfoundland and Labrador AR
- C$649,9004 bd3 ba3.5k sqft18 Flora Drive, Torbay, NL A1KOH5For SaleMLS ID #1301318, Reagan Dilny, RE/MAX Infinity Realty Inc. - Sheraton Hotel. Newfoundland and Labrador AR
- C$649,5003 bd1 ba3.4k sqft3 Blackmarsh Road, St. John's, NL A1E1S2For SaleMLS ID #1298882, Chad Hoyles, HomeLife Experts Realty Inc.. Newfoundland and Labrador AR
- C$579,9003 bd3 ba3k sqft32 Abbotts Road, Portugal Cove - St. Philips, NL A1M1T2For SaleMLS ID #1301302, Christopher Samuelson, eXp Realty. Newfoundland and Labrador AR
- C$579,9003 bd3 ba2.7k sqft395 Hamilton Avenue Extension, St. John's, NL A1E1K3For SaleMLS ID #1300641, Scott Hopkins, RE/MAX Infinity Realty Inc.. Newfoundland and Labrador AR
- C$539,9003 bd3 ba2.5k sqft9 Knapdale Place, St. John's, NL A1G0B9For SaleMLS ID #1301222, Alicia (Zhiyang) Xing, RE/MAX Infinity Realty Inc. - Sheraton Hotel. Newfoundland and Labrador AR
- C$674,9005 bd3 ba3.1k sqft3 Nathaniel Drive, Torbay, NL A1K1M5For SaleMLS ID #1297868, Tim Crosbie,OTHER, Royal LePage Property Consultants Limited. Newfoundland and Labrador AR
- C$649,9003 bd2 ba2.4k sqft37 Pulpit Rock Road, Torbay, NL A1K1A2For SaleMLS ID #1301176, Sascha Gordon, Royal LePage Atlantic Homestead. Newfoundland and Labrador AR
- C$675,0003 bd3 ba2.6k sqft53 Peggy Dean Drive, Portugal Cove - St. Philips, NL A1M0H7New ConstructionMLS ID #1298022, Krista Trask, Century 21 Seller`s Choice Inc.. Newfoundland and Labrador AR
- C$479,9004 bd3 ba2.4k sqft4 Emberley Place, Mount Pearl, NL A1N3E3For SaleMLS ID #1301713, Jack Giannou, RE/MAX Infinity Realty Inc. - Sheraton Hotel. Newfoundland and Labrador AR
