Classic Coastal Cape located in the South Dennis Historic Village tucked away on a quiet side street within yards to Deeded Rights to beach access on Grand Cove. Enchanting Cape with 3 bedrooms, 2 full baths. Large, sunny eat in kitchen with built in cabinetry, skylight and sliders to patio. Gleaming hardwood floors throughout, and built in bookcases. Light filled Dining room with bay window. Lovely front to back living room with wainscoting, built-ins, large wood framed fireplace. First floor bedroom and 2 front to back bedrooms upstairs and full bath. Lower level basement with finished room for added square footage Private backyard and patio in serene setting. Close to shopping Restaurants and the Cape's New hot spot Love Farm, restaurant, and farm.
Pending
$1,050,000
7 Pinefield Lane, South Dennis, MA 02660
3beds
2,027sqft
:
Get pre-qualified$6,110/mo
Single Family Residence
Built in 1965
0.54 Acres Lot
$1,015,500 Zestimate®
$518/sqft
$-- HOA
What's special
Sliders to patioFirst floor bedroomLight filled dining roomGleaming hardwood floors throughoutBuilt in bookcasesBuilt in cabinetryLarge wood framed fireplace
- 161 days |
- 71 |
- 2 |
Zillow last checked:
Listing updated:
Listed by:
Alayne Hogan 508-776-3098,
Kinlin Grover Compass
Source: CCIMLS,MLS#: 22600428
Facts & features
Interior
Bedrooms & bathrooms
- Bedrooms: 3
- Bathrooms: 2
- Full bathrooms: 2
- Main level bathrooms: 1
Primary bedroom
- Description: Flooring: Wood
- Level: First
Bedroom 2
- Description: Flooring: Wood
- Features: Bedroom 2
- Level: Second
Bedroom 3
- Description: Flooring: Wood
- Features: Bedroom 3
- Level: Second
Dining room
- Description: Flooring: Wood
- Features: Dining Room
- Level: First
Kitchen
- Features: Kitchen, Built-in Features
- Level: First
Living room
- Description: Fireplace(s): Wood Burning,Flooring: Wood
- Features: Built-in Features, Living Room
- Level: First
Heating
- Hot Water
Cooling
- Has cooling: Yes
Features
- Flooring: Hardwood, Wood
- Windows: Bay/Bow Windows, Skylight(s)
- Basement: Finished
- Number of fireplaces: 1
- Fireplace features: Wood Burning
Interior area
- Total structure area: 2,027
- Total interior livable area: 2,027 sqft
Property
Parking
- Total spaces: 2
- Parking features: Garage - Attached, Open
- Attached garage spaces: 2
- Has uncovered spaces: Yes
Features
- Stories: 2
- Patio & porch: Patio
- Exterior features: Garden
Lot
- Size: 0.54 Acres
- Features: Bike Path, Major Highway, House of Worship, Shopping, Cul-De-Sac, North of 6A
Details
- Parcel number: DENN M:000082 P:030000
- Zoning: Residential
- Special conditions: None
Construction
Type & style
- Home type: SingleFamily
- Architectural style: Cape Cod
- Property subtype: Single Family Residence
Materials
- Shingle Siding
- Foundation: Poured
- Roof: Asphalt
Condition
- Updated/Remodeled, Actual
- New construction: No
- Year built: 1965
Utilities & green energy
- Sewer: Septic Tank
Community & HOA
Community
- Features: Deeded Beach Rights
HOA
- Has HOA: No
Location
- Region: South Dennis
Financial & listing details
- Price per square foot: $518/sqft
- Tax assessed value: $838,040
- Annual tax amount: $3,618
- Date on market: 2/13/2026
- Cumulative days on market: 41 days
- Road surface type: Paved
Estimated market value
$1,015,500
$965,000 - $1.07M
$3,758/mo
Price history
| Date | Event | Price |
|---|---|---|
| 3/10/2026 | Pending sale | $1,050,000$518/sqft |
Source:  CCIMLS #22600428 Report a problem CCIMLS #22600428 Report a problem | ||
| 2/13/2026 | Listed for sale | $1,050,000+311.8%$518/sqft |
Source: CCIMLS #22600428 Report a problem | ||
| 10/8/1999 | Sold | $255,000$126/sqft |
Source: Public Record Report a problem | ||
Public tax history
| Year | Property taxes | Tax assessment |
|---|---|---|
| 2025 | $3,618 +2.8% | $835,600 +4.2% |
| 2024 | $3,521 +2.7% | $802,000 +9.3% |
| 2023 | $3,428 +5.2% | $734,000 +26.1% |
| 2022 | $3,259 +8.6% | $582,000 +16.9% |
| 2021 | $3,002 +2.5% | $497,900 +3.7% |
| 2020 | $2,929 +16.4% | $480,200 +17.7% |
| 2019 | $2,517 -3.8% | $407,900 -1.2% |
| 2018 | $2,617 +3.1% | $412,700 |
| 2017 | $2,538 -0.1% | $412,700 +6.1% |
| 2016 | $2,540 +2% | $388,900 |
| 2015 | $2,489 +2.2% | $388,900 +1.4% |
| 2014 | $2,435 +4.3% | $383,400 |
| 2013 | $2,335 +3.6% | $383,400 |
| 2012 | $2,254 +0.3% | $383,400 -4.7% |
| 2011 | $2,248 -7% | $402,200 -12.3% |
| 2010 | $2,417 -3.3% | $458,600 -7% |
| 2009 | $2,500 +10.2% | $493,100 -5.5% |
| 2008 | $2,269 -0.3% | $521,600 -3.7% |
| 2007 | $2,275 +3.4% | $541,700 +4.9% |
| 2006 | $2,201 +2.4% | $516,600 +9.9% |
| 2005 | $2,149 +5.7% | $470,200 +12.6% |
| 2004 | $2,033 +5.3% | $417,500 +23.5% |
| 2003 | $1,931 +6.6% | $338,100 +40.7% |
| 2001 | $1,812 | $240,300 |
Find assessor info on the county website
Monthly payment
Est. payment
Payment breakdown
Explore the cost of this home by adjusting the details. Changes won't be saved.Climate risks
Neighborhood: West Dennis
Nearby schools
GreatSchools rating
- 6/10Ezra H Baker Innovation SchoolGrades: PK-3Distance: 0.2 mi
- 4/10Dennis-Yarmouth Regional High SchoolGrades: 8-12Distance: 2 mi
- 6/10Dennis-Yarmouth Middle SchoolGrades: 6-7Distance: 2.3 mi
Schools provided by the listing agent
- District: Dennis-Yarmouth
Source: CCIMLS. This data may not be complete. We recommend contacting the local school district to confirm school assignments for this home.
- $1,500,0004 bd5 ba2.6k sqft3 Pinefield Ln, South Dennis, MA 02660Sold
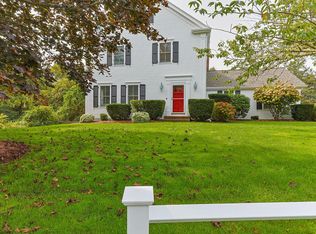
- $1,050,0003 bd3 ba1.7k sqft15 Pinefield Ln, South Dennis, MA 02660Sold
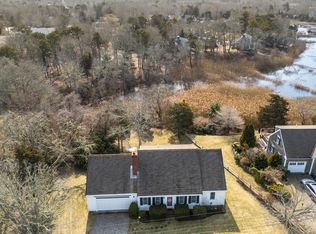
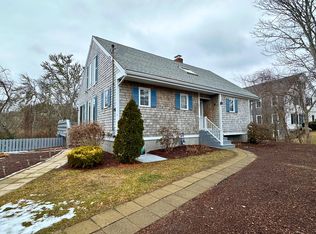
- $632,0003 bd2 ba1.8k sqft121 Main St, South Dennis, MA 02660Sold
- $856,2004 bd2 ba2.2k sqft6 Pinefield Ln, South Dennis, MA 02660Off Market
- $---- bd-- ba-- sqft115 Main St, South Dennis, MA 02660Off Market
- $1,704,7003 bd4 ba2.8k sqft19 Pinefield Ln, South Dennis, MA 02660Off Market
- $728,7003 bd1 ba1.4k sqft45 Lockwood Dr, South Dennis, MA 02660Off Market
- $557,1001 bd1 ba266 sqft141 Main St, South Dennis, MA 02660Off Market
A local agent can set up tours, give advice and negotiate with sellers.
Similar homes
- $1,250,0004 bd3 ba2.8k sqft41 Farm Lane, South Dennis, MA 02660For Sale

 MLS ID #22603044, Carol Terrio, Keller Williams Realty. CCIMLS
 - $995,0003 bd2 ba1.3k sqft34 Fisk Street, West Dennis, MA 02670For Sale
 MLS ID #22603370, Thomas W OHearn, Cranberry Real Estate. CCIMLS
 - $1,050,0003 bd2 ba1.2k sqft59 HOPE Lane, Dennis, MA 02638For Sale
 MLS ID #22600200, Mike Karras Team The Mike Karras Team, William Raveis Real Estate & Home Services. CCIMLS
 - $950,0004 bd3 ba2.1k sqft45 Sierra Way, West Yarmouth, MA 02673For Sale
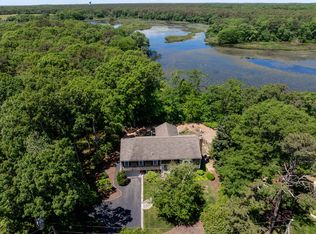 MLS ID #22602942, Sandra Milano, RE/MAX Executive Realty. CCIMLS
 - $1,049,5003 bd3 ba1.7k sqft61 Angus Way, Centerville, MA 02632For SaleMLS ID #22602471, The Sampson and Stuart Team, William Raveis Real Estate & Home Services. CCIMLS
- $990,0003 bd3 ba2.6k sqft88 Acre Hill Road, Barnstable, MA 02630For SaleMLS ID #22603175, Laurie - Ann Webster, Today Real Estate. CCIMLS
- $1,149,0003 bd3 ba2.7k sqft12 Gordon Lane, Yarmouth Port, MA 02675For SaleMLS ID #22601790, Thomas M Philpott, Jr, Cape Real Estate, LLC. CCIMLS
- $750,0003 bd2 ba1.5k sqft50 Ancient Way, Yarmouth Port, MA 02675For SaleMLS ID #22603534, Sandra Milano, RE/MAX Executive Realty. CCIMLS
- $1,450,0003 bd3 ba3k sqft11 Barnes Lane, West Yarmouth, MA 02673For SaleMLS ID #22603535, Kate M Plummer, Today Real Estate. CCIMLS
- $675,0003 bd2 ba2k sqft87 Highbank Road, South Yarmouth, MA 02664For SaleMLS ID #22603136, Marchildon, Hagopian & Hayward, Kinlin Grover Compass. CCIMLS
- $749,9003 bd2 ba1.8k sqft21 Brae Burn Lane, South Yarmouth, MA 02664For SaleMLS ID #22600509, Mary Anne Geary, Cape Real Estate, LLC. CCIMLS
- $925,0003 bd3 ba2k sqft53 Desert Sands Lane, Yarmouth Port, MA 02675For SaleMLS ID #22601691, Sandra Milano, RE/MAX Executive Realty. CCIMLS
- $895,0003 bd3 ba2.5k sqft976 Route 6A, Yarmouth Port, MA 02675For SaleMLS ID #22602943, Denise Coolidge, Kinlin Grover Compass. CCIMLS
- $575,0003 bd1 ba1.2k sqft72 Airline Road, Dennis, MA 02638For SaleMLS ID #22602283, Kimberly A Clark, Bayside Realty Consultants. CCIMLS
- $699,0003 bd2 ba1.8k sqft160 Lincoln Road, Hyannis, MA 02601For SaleMLS ID #22603530, James Andrea, Lamacchia Realty, Inc.. CCIMLS
- $979,9004 bd3 ba2.6k sqft65 Oakmont Road, Yarmouth Port, MA 02675For SaleMLS ID #22505546, Gerry Coughlan, Kinlin Grover Compass. CCIMLS
- $1,199,0004 bd3 ba2.3k sqft68 Chippingstone Road, Chatham, MA 02633For SaleMLS ID #22602848, Marcie Smith, Christie's International Real Estate Atlantic Brokerage. CCIMLS
- $899,9992 bd2 ba1.1k sqft93 Robbins Circle, Dennis, MA 02638For SaleMLS ID #22602858, Patrick J Foran, Foran Realty. CCIMLS
- $999,9993 bd2 ba1.9k sqft15 Runway Lane, Eastham, MA 02642For SaleMLS ID #22602080, Sarah H Sherman, Hopper R E/Outer Cape Rentals. CCIMLS
- $625,0003 bd2 ba1.1k sqft85 South Street, South Yarmouth, MA 02664For SaleMLS ID #22603347, Marchildon, Hagopian & Hayward, Kinlin Grover Compass. CCIMLS
