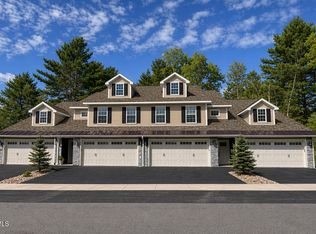
Welcome Home to The Vines! A brand new maintenance-free community offering thoughtfully designed new construction condominium homes with open-concept floor plans, stylish kitchens with granite or quartz countertops, stainless steel appliances and quality cabinetry, luxury vinyl plank flooring throughout the main living areas, attached garages, gas fireplaces and spacious primary suites! First floor units are ADA compliant and the HOA includes lawn care, snow removal, sprinklers, and reserves for future upkeep on roofs & driveways. The community has underground utilities, public water and sewer, and with the beautifully maintained landscaping you can spend more time enjoying life and less time on maintenance!! Whether you're looking to simplify your lifestyle, right-size without compromise, or enjoy the benefits of brand new construction, The Vines offers exceptional quality and a welcoming community you'll be proud to call home!
Photos are representative of Pigliavento Builders previous condominium work and are for illustrative purposes only. A listing agent is related to builder.
GPS Directions: 38 Swaggertown Road, Schenectady
Pending
$450,000
7 Prescott Drive #A, Glenville, NY 12302
3beds
1,828sqft
Condominium, Residential
Built in 2026
-- sqft lot
$450,300 Zestimate®
$246/sqft
$316/mo HOA
What's special
Gas fireplacesBeautifully maintained landscapingSpacious primary suitesAttached garagesOpen-concept floor plansStainless steel appliancesQuality cabinetry
- 22 days |
- 237 |
- 5 |
Zillow last checked:
Listing updated:
Listed by:
Sterling Real Estate Group 518-688-2211,
Carla Alvord 518-301-1337
Source: Global MLS,MLS#: 202623095
Facts & features
Interior
Bedrooms & bathrooms
- Bedrooms: 3
- Bathrooms: 2
- Full bathrooms: 2
Primary bedroom
- Level: Second
Bedroom
- Level: Second
Bedroom
- Level: Second
Primary bathroom
- Level: Second
Full bathroom
- Level: Second
Dining room
- Level: Second
Entry
- Level: Second
Kitchen
- Level: Second
Laundry
- Level: Second
Living room
- Level: Second
Other
- Description: Covered Patio
- Level: Second
Heating
- Forced Air, Natural Gas
Cooling
- Central Air
Appliances
- Included: Dishwasher, ENERGY STAR Qualified Appliances, Range, Range Hood
- Laundry: Laundry Room
Features
- Ceiling Fan(s), Tray Ceiling(s), Walk-In Closet(s), Eat-in Kitchen, Kitchen Island
- Flooring: Tile, Vinyl, Carpet
- Doors: ENERGY STAR Qualified Doors
- Windows: Screens, ENERGY STAR Qualified Windows
- Basement: None
- Number of fireplaces: 1
- Fireplace features: Gas, Living Room
Interior area
- Total structure area: 1,828
- Total interior livable area: 1,828 sqft
- Finished area above ground: 1,828
- Finished area below ground: 0
Property
Parking
- Total spaces: 4
- Parking features: Under Residence, Paved, Attached, Driveway, Garage Door Opener
- Attached garage spaces: 2
- Has uncovered spaces: Yes
Features
- Entry location: Second
- Patio & porch: Rear Porch, Covered
- Exterior features: Lighting
Lot
- Features: Sprinklers In Front, Sprinklers In Rear, Cleared, Landscaped
Details
- Parcel number: 30.10127.11
- Special conditions: Standard
Construction
Type & style
- Home type: Condo
- Property subtype: Condominium, Residential
Materials
- Stone, Vinyl Siding
- Foundation: Slab
- Roof: Shingle,Asphalt
Condition
- New construction: Yes
- Year built: 2026
Details
- Builder model: 4 Unit
Utilities & green energy
- Electric: Other
- Sewer: Public Sewer
- Water: Public
- Utilities for property: Underground Utilities
Community & HOA
Community
- Subdivision: The Vines
HOA
- Has HOA: Yes
- Amenities included: None
- Services included: Insurance, Maintenance Grounds, Maintenance Structure, Snow Removal
- HOA fee: $316 monthly
Location
- Region: Schenectady
Financial & listing details
- Price per square foot: $246/sqft
- Annual tax amount: $5,536
- Date on market: 8/2/2026
Estimated market value
$450,300
$428,000 - $473,000
$2,897/mo
Price history
| Date | Event | Price |
|---|---|---|
| 8/7/2026 | Pending sale | $450,000$246/sqft |
Source:  Global MLS #202623095 Report a problem Global MLS #202623095 Report a problem | ||
| 8/2/2026 | Listed for sale | $450,000$246/sqft |
Source: Global MLS #202623095 Report a problem | ||
Public tax history
Tax history is unavailable.
Monthly payment
Climate risks
Neighborhood: 12302
Nearby schools
GreatSchools rating
- 6/10Glen Worden Elementary SchoolGrades: K-5Distance: 0.5 mi
- 7/10Scotia Glenville Middle SchoolGrades: 6-8Distance: 1.7 mi
- 8/10Scotia Glenville Senior High SchoolGrades: 9-12Distance: 1.4 mi
Schools provided by the listing agent
- High: Scotia-Glenville
Source: Global MLS. This data may not be complete. We recommend contacting the local school district to confirm school assignments for this home.
- $465,0003 bd3 ba1.6k sqft5 Prescott Dr #B, Glenville, NY 12302New Construction

- $420,0002 bd2 ba1.4k sqft7 Prescott Dr #B, Glenville, NY 12302Pending

- $450,0003 bd2 ba1.8k sqft11 Prescott Dr #A, Schenectady, NY 12302New Construction
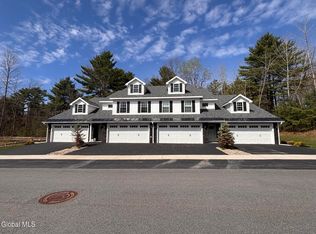
- $486,5003 bd3 ba1.6k sqft1 Hawthorne Dr #A, Glenville, NY 12302New Construction
- $179,5002 bd1 ba936 sqft45 Swaggertown Rd, Glenville, NY 12302Sold
- $240,4002 bd1 ba952 sqft47 Swaggertown Rd, Glenville, NY 12302Off Market
- $294,4002 bd1 ba1.5k sqft48 Swaggertown Rd, Scotia, NY 12302Off Market
- $420,0002 bd2 ba1.4k sqft9 Hawthorne Dr #B, Glenville, NY 12302New Construction
A local agent can set up tours, give advice and negotiate with sellers.
Similar homes
- $486,5003 bd3 ba1.6k sqft1 Hawthorne Drive #A, Glenville, NY 12302ActiveMLS ID #202623567, Carla Alvord, Listing by: Sterling Real Estate Group. Global MLS
- $420,0002 bd2 ba1.4k sqft9 Hawthorne Drive #B, Glenville, NY 12302Active
 MLS ID #202622644, Carla Alvord, Listing by: Sterling Real Estate Group. Global MLS
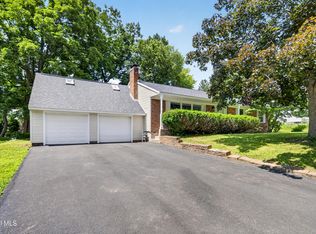
 - $449,9994 bd2 ba2.1k sqft5 Anita Drive, Glenville, NY 12302Active
 MLS ID #202622491, Raymond Boyce, Listing by: Scott Ronda Realty LLC. Global MLS
 - $419,0003 bd2 ba1.7k sqft61 Scotch Bush Road, Burnt Hills, NY 12027Active
 MLS ID #202623947, Finian Casey, Listing by: Purdy Realty LLC. Global MLS
 - $437,5003 bd2 ba1.8k sqft949 Morgan Avenue, Niskayuna, NY 12309ActiveMLS ID #202620559, Faith H Adamec, Listing by: Re Max Capital. Global MLS
- $449,0003 bd3 ba1.7k sqft417 Albany Shaker Road, Loudonville, NY 12211ActiveMLS ID #202624439, Jeremey VanWormer, Listing by: Scott Ronda Realty LLC. Global MLS
- $225,0002 bd1 ba1.1k sqft1710 Cambridge Manor Dr, Schenectady, NY 12302For SaleMLS ID #11852305, Paula Anne Ross, Listing by: Miranda Real Estate Group Inc. NY State MLS
- $424,9003 bd2 ba1.7k sqft57 Cornerstone Drive, Ballston Spa, NY 12020ActiveMLS ID #202622746, Anny J O'Neill, Listing by: Roohan Realty. Global MLS
- $369,0002 bd2 ba1.3k sqft2374 E Nott Street, Niskayuna, NY 12309ActiveMLS ID #202623131, Faye Rispoli, Listing by: Re Max Solutions. Global MLS
- $459,9004 bd3 ba2.2k sqft33 Armstrong Circle, Altamont, NY 12009ActiveMLS ID #202624143, Jaime Williams, Listing by: Roohan Realty. Global MLS
- $475,0003 bd3 ba1.4k sqft23 River Rock Drive, Rock City Falls, NY 12863ActiveMLS ID #202622341, Lisa Williams, Listing by: KW Platform. Global MLS
- $429,9004 bd2 ba2.2k sqft301 Old Ballston Avenue, Ballston Spa, NY 12020ActiveMLS ID #202623854, Melissa C Cartier, Listing by: Cartier Real Estate Group LLC. Global MLS
- $405,0003 bd2 ba1.8k sqft130 Lake Hill Road, Burnt Hills, NY 12027ActiveMLS ID #202621220, Ann King Berkman, Listing by: Berkshire Hathaway Home Services Blake. Global MLS
- $370,0002 bd2 ba1.4k sqft119 Carriage Loop, Rotterdam, NY 12306ActiveMLS ID #202614039, Alisha M Houle, Listing by: Vita Nova Group. Global MLS
- $370,0002 bd2 ba1.4k sqft121 Carriage Loop, Rotterdam, NY 12306ActiveMLS ID #202614043, Gianna Cosenza, Listing by: Vita Nova Group. Global MLS
- $395,0003 bd2 ba1.2k sqft351 Fuller Road, Amsterdam, NY 12010ActiveMLS ID #202621850, Michael P Leach, Listing by: Coldwell Banker Prime Properties. Global MLS
- $449,9004 bd3 ba1.8k sqft20 Van Brummel Lane, Ballston Spa, NY 12020ActiveMLS ID #202623917, Robert Saumell Jr., Listing by: KW Platform. Global MLS
- $305,0003 bd2 ba1.7k sqft1021 Roberta Road, Schenectady, NY 12303ActiveMLS ID #202623502, Stephanie Hackett, Listing by: Miranda Real Estate Group Inc. Global MLS
- $524,9003 bd3 ba1.6k sqft11 Anna Lane, Halfmoon, NY 12065ActiveMLS ID #202623442, Vinod Pillai, Listing by: Realty Albany. Global MLS
- $439,9003 bd3 ba2.2k sqft117 E Windswept Drive, Amsterdam, NY 12010ActiveMLS ID #202622327, Kevin Clancy, Listing by: Clancy Real Estate. Global MLS
