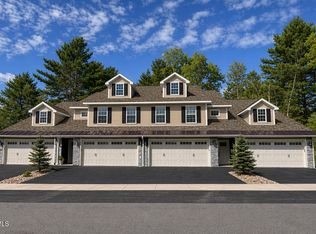
Welcome Home to The Vines! A brand new maintenance-free community offering thoughtfully designed new construction condominium homes with open-concept floor plans, stylish kitchens with granite or quartz countertops, stainless steel appliances and quality cabinetry, luxury vinyl plank flooring throughout the main living areas, attached garages, gas fireplaces and spacious primary suites! First floor units are ADA compliant and the HOA includes lawn care, snow removal, sprinklers, and reserves for future upkeep on roofs & driveways. The community has underground utilities, public water and sewer, and with the beautifully maintained landscaping you can spend more time enjoying life and less time on maintenance!! Whether you're looking to simplify your lifestyle, right-size without compromise, or enjoy the benefits of brand new construction, The Vines offers exceptional quality and a welcoming community you'll be proud to call home!
Photos are representative of Pigliavento Builders previous condominium work and are for illustrative purposes only. A listing agent is related to builder.
GPS Directions: 38 Swaggertown Road, Schenectady
Active
$450,000
11 Prescott Drive #A, Glenville, NY 12302
3beds
1,828sqft
Condominium, Residential
Built in 2026
-- sqft lot
$449,900 Zestimate®
$246/sqft
$316/mo HOA
What's special
Gas fireplacesBeautifully maintained landscapingSpacious primary suitesAttached garagesOpen-concept floor plansStainless steel appliancesQuality cabinetry
- 34 days |
- 201 |
- 9 |
Zillow last checked:
Listing updated:
Listed by:
Sterling Real Estate Group 518-688-2211,
Carla Alvord 518-301-1337
Source: Global MLS,MLS#: 202622260
Facts & features
Interior
Bedrooms & bathrooms
- Bedrooms: 3
- Bathrooms: 2
- Full bathrooms: 2
Primary bedroom
- Level: Second
Bedroom
- Level: Second
Bedroom
- Level: Second
Primary bathroom
- Level: Second
Full bathroom
- Level: Second
Dining room
- Level: Second
Entry
- Level: Second
Kitchen
- Level: Second
Laundry
- Level: Second
Living room
- Level: Second
Other
- Description: Covered Patio
- Level: Second
Heating
- Forced Air, Natural Gas
Cooling
- Central Air
Appliances
- Included: Dishwasher, Electric Oven, Range Hood
- Laundry: Laundry Room
Features
- Ceiling Fan(s), Tray Ceiling(s), Walk-In Closet(s), Eat-in Kitchen, Kitchen Island
- Flooring: Tile, Vinyl, Carpet
- Doors: ENERGY STAR Qualified Doors
- Windows: Screens, ENERGY STAR Qualified Windows
- Basement: None
- Number of fireplaces: 1
- Fireplace features: Gas, Living Room
Interior area
- Total structure area: 1,828
- Total interior livable area: 1,828 sqft
- Finished area above ground: 1,828
- Finished area below ground: 0
Video & virtual tour
Property
Parking
- Total spaces: 4
- Parking features: Under Residence, Paved, Attached, Driveway, Garage Door Opener
- Attached garage spaces: 2
- Has uncovered spaces: Yes
Features
- Entry location: Second
- Patio & porch: Rear Porch, Covered
- Exterior features: Lighting
Lot
- Features: Sprinklers In Front, Sprinklers In Rear, Cleared, Landscaped
Details
- Special conditions: Standard
Construction
Type & style
- Home type: Condo
- Property subtype: Condominium, Residential
Materials
- Stone, Vinyl Siding
- Foundation: Slab
- Roof: Shingle,Asphalt
Condition
- New construction: Yes
- Year built: 2026
Details
- Builder model: 4 Unit
Utilities & green energy
- Electric: Other
- Sewer: Public Sewer
- Water: Public
- Utilities for property: Underground Utilities
Community & HOA
Community
- Subdivision: The Vines
HOA
- Has HOA: Yes
- Amenities included: None
- Services included: Insurance, Maintenance Grounds, Maintenance Structure, Snow Removal
- HOA fee: $316 monthly
Location
- Region: Schenectady
Financial & listing details
- Price per square foot: $246/sqft
- Annual tax amount: $5,536
- Date on market: 7/21/2026
Estimated market value
$449,900
$427,000 - $472,000
$2,893/mo
Price history
| Date | Event | Price |
|---|---|---|
| 7/21/2026 | Listed for sale | $450,000$246/sqft |
Source:  Global MLS #202622260 Report a problem Global MLS #202622260 Report a problem | ||
Public tax history
Tax history is unavailable.
Monthly payment
Climate risks
Neighborhood: 12302
Nearby schools
GreatSchools rating
- 6/10Glen Worden Elementary SchoolGrades: K-5Distance: 0.4 mi
- 7/10Scotia Glenville Middle SchoolGrades: 6-8Distance: 1.7 mi
- 8/10Scotia Glenville Senior High SchoolGrades: 9-12Distance: 1.4 mi
Schools provided by the listing agent
- High: Scotia-Glenville
Source: Global MLS. This data may not be complete. We recommend contacting the local school district to confirm school assignments for this home.
- $486,5003 bd3 ba1.6k sqft1 Hawthorne Dr #A, Glenville, NY 12302New Construction

- $465,0003 bd3 ba1.6k sqft5 Prescott Dr #B, Glenville, NY 12302New Construction
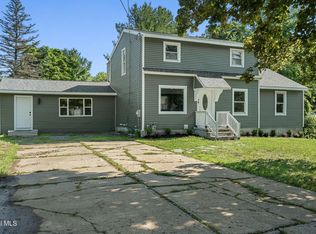
- $450,0003 bd2 ba1.8k sqft7 Prescott Dr #A, Schenectady, NY 12302Pending
- $179,5002 bd1 ba936 sqft45 Swaggertown Rd, Glenville, NY 12302Sold

- $240,4002 bd1 ba952 sqft47 Swaggertown Rd, Glenville, NY 12302Off Market
- $420,0002 bd2 ba1.4k sqft7 Prescott Dr #B, Glenville, NY 12302Pending
- $294,4002 bd1 ba1.5k sqft48 Swaggertown Rd, Scotia, NY 12302Off Market
- $384,5003 bd2 ba1.7k sqft49 Swaggertown Rd, Glenville, NY 12302Off Market
Similar homes
- $486,5003 bd3 ba1.6k sqft1 Hawthorne Drive #A, Glenville, NY 12302ActiveMLS ID #202623567, Carla Alvord, Listing by: Sterling Real Estate Group. Global MLS
- $465,0003 bd3 ba1.6k sqft5 Prescott Drive #B, Glenville, NY 12302ActiveMLS ID #202622265, Carla Alvord, Listing by: Sterling Real Estate Group. Global MLS
- $480,0004 bd2 ba1.8k sqft44 Onderdonk Road, Schenectady, NY 12302Active
 MLS ID #202624282, Caitlin Cucchiella, Listing by: Hunt Real Estate ERA. Global MLS
 - $459,0004 bd3 ba2.2k sqft1009 Cheyenne Road, Glenville, NY 12302Active
 MLS ID #202623893, Claudine D Hodge, Listing by: Berkshire Hathaway Home Services Blake. Global MLS
 - $449,9994 bd2 ba2.1k sqft5 Anita Drive, Glenville, NY 12302ActiveMLS ID #202622491, Raymond Boyce, Listing by: Scott Ronda Realty LLC. Global MLS
- $420,0002 bd2 ba1.4k sqft9 Hawthorne Drive #B, Glenville, NY 12302ActiveMLS ID #202622644, Carla Alvord, Listing by: Sterling Real Estate Group. Global MLS
- $419,0003 bd2 ba1.7k sqft1715 Amsterdam Road, Glenville, NY 12302ActiveMLS ID #202623939, William Coons, Listing by: Howard Hanna Capital Inc. Global MLS
- $375,0003 bd2 ba1.5k sqft502 Swaggertown Road, Schenectady, NY 12302ActiveMLS ID #202624431, Brenda Mayette, Listing by: Miranda Real Estate Group Inc. Global MLS
- $625,0003 bd3 ba2.5k sqft136 Spring Road, Glenville, NY 12302ActiveMLS ID #202624636, Jamie Mattison, Listing by: 518 Realty.Com Inc. Global MLS
- $495,9004 bd3 ba2.4k sqft1015 Cheyenne Road, Schenectady, NY 12302ActiveMLS ID #202622741, Derek Greene, Listing by: The Greene Realty Group. Global MLS
- $348,9003 bd2 ba1.6k sqft503 Grayson Place, Glenville, NY 12302ActiveMLS ID #202624425, Carly Sheridan, Listing by: HS Capital Realty LLC. Global MLS
- $429,0004 bd3 ba2.3k sqft3 Mountainwood Drive, Glenville, NY 12302ActiveMLS ID #202621765, Donna M Bird, Listing by: Bird Realty. Global MLS
- $465,0003 bd3 ba1.6k sqft5 Prescott Drive #A, Glenville, NY 12302ActiveMLS ID #202622186, Carla Alvord, Listing by: Sterling Real Estate Group. Global MLS
- $375,0004 bd1 ba2.4k sqft135 Freemans Bridge Road, Glenville, NY 12302ActiveMLS ID #202612232, Pavel Karakalchu, Listing by: Gucciardo Real Estate Group LLC. Global MLS
- $319,9003 bd1 ba1.6k sqft5 Carolyn Lane, Glenville, NY 12302ActiveMLS ID #202624422, Paul A Friello, Listing by: Coldwell Banker Prime Properties. Global MLS
- $359,0004 bd2 ba1.7k sqft10 Maybrook Drive, Schenectady, NY 12302ActiveMLS ID #202622062, Layne Zagorski, Listing by: Hunt Real Estate ERA. Global MLS
- $515,0003 bd3 ba1.8k sqft16 Napa Court, Niskayuna, NY 12309ActiveMLS ID #202624243, Megan Morse, Listing by: Romeo Team Realty. Global MLS
- $420,0002 bd2 ba1.4k sqft11 Prescott Drive #B, Glenville, NY 12302ActiveMLS ID #202622185, Carla Alvord, Listing by: Sterling Real Estate Group. Global MLS
- $234,9005 bd3 ba1.8k sqft14 Wilmarth Street, Scotia, NY 12302ActiveMLS ID #202624573, Jill K Himmelwright, Listing by: Howard Hanna Capital Inc. Global MLS
- $359,9003 bd2 ba1.6k sqft72 Pashley Road, Glenville, NY 12302ActiveMLS ID #202620787, Julie Ann Gold, Listing by: Roohan Realty. Global MLS
