Welcome home to fabulous Ken Caryl Valley! This wonderful 4-bedroom home has it all and is perfectly situated on a quiet cul-de-sac. Enjoy low-maintenance composite front and back decks, a large fenced yard and plenty of space for outdoor living and entertaining.
The main level features formal living and dining rooms with gleaming hardwood floors and custom shutters, along with a spacious kitchen with slab granite countertops and bar seating. Just a few steps down, the lower level offers a comfortable family room with newer carpet and a cozy wood-burning fireplace, plus a convenient half bath and laundry room.
Upstairs, the spacious primary suite features a vaulted ceiling, bay window, walk-in closet, and private 5-piece bath. Two additional bedrooms also feature vaulted ceilings and share an updated secondary bath.
The finished basement adds valuable flexibility with a fourth bedroom, 3/4 bath, and bonus room—ideal for guests, recreation, a home office, or additional living space.
Enjoy all the incredible Ken Caryl amenities, including pools, parks, tennis and pickleball courts, miles of hiking and biking trails, equestrian facilities and private open space. A fantastic opportunity to enjoy the Ken Caryl lifestyle!
For sale
$875,000
7 Purple Ash, Littleton, CO 80127
4beds
2,510sqft
Single Family Residence
Built in 1991
5,837 Square Feet Lot
$-- Zestimate®
$349/sqft
$83/mo HOA
What's special
- 11 days
- 777
- 75
Zillow last checked:
Listing updated:
Listed by:
Eva Stadelmaier 303-619-4880,
RE/MAX Professionals
Source: REcolorado as distributed by MLS GRID,MLS#: 5546912
Facts & features
Interior
Bedrooms & bathrooms
- Bedrooms: 4
- Bathrooms: 4
- Full bathrooms: 2
- 3/4 bathrooms: 1
- 1/2 bathrooms: 1
Bedroom
- Description: Spacious~vaulted Ceiling~bay Window~ceiling Fan~walk-In Closet
- Features: Primary Suite
- Level: Upper
Bedroom
- Description: Carpet~ceiling Fan~reach-In Closet
- Level: Upper
Bedroom
- Description: Carpet~ceiling Fan~large Walk-In Closet
- Level: Upper
Bedroom
- Description: Carpet~reach-In Closet
- Level: Basement
Bathroom
- Description: Pedestal Sink~laminate Floor
- Level: Lower
Bathroom
- Description: En-Suite 5-Piece Bath~jetted Tub~skylight~double Vanity
- Features: En Suite Bathroom, Primary Suite
- Level: Upper
Bathroom
- Description: Updated~single Vanity~shower/Tub Combo
- Level: Upper
Bathroom
- Description: Accessible From Bedroom & Bonus Room~single Vanity~shower
- Level: Basement
Bonus room
- Description: Flexible Living Space
- Level: Basement
Dining room
- Description: Vaulted Ceiling~hardwood Floor~plantation Shutters
- Level: Main
Family room
- Description: Wood-Burning Fireplace~newer Carpet~sliding Door To Backyard Deck
- Level: Lower
Kitchen
- Description: Granite Countertops~breakfast Bar~pantry
- Level: Main
Laundry
- Description: Storage Cabinets~washer & Dryer Included
- Level: Lower
Living room
- Description: Soaring Ceiling~bay Window~hardwood Floor~plantation Shutters
- Level: Main
Heating
- Forced Air
Cooling
- Central Air
Appliances
- Included: Dishwasher, Dryer, Microwave, Range, Refrigerator, Washer
Features
- Ceiling Fan(s), Eat-in Kitchen, Five Piece Bath, Granite Counters, High Ceilings, Open Floorplan, Pantry, Primary Suite, Tile Counters, Vaulted Ceiling(s), Walk-In Closet(s)
- Flooring: Carpet, Laminate, Tile, Wood
- Windows: Bay Window(s), Double Pane Windows, Skylight(s), Window Coverings
- Basement: Finished,Partial
- Number of fireplaces: 1
- Fireplace features: Family Room, Wood Burning
Interior area
- Total structure area: 2,510
- Total interior livable area: 2,510 sqft
- Finished area above ground: 1,880
- Finished area below ground: 628
Video & virtual tour
Property
Parking
- Total spaces: 2
- Parking features: Concrete
- Attached garage spaces: 2
Features
- Levels: Multi/Split
- Patio & porch: Covered, Deck, Front Porch
- Exterior features: Gas Valve, Private Yard
- Fencing: Full
- Has view: Yes
- View description: Mountain(s)
Lot
- Size: 5,837 Square Feet
- Features: Cul-De-Sac, Landscaped
Details
- Parcel number: 403769
- Zoning: P-D
- Special conditions: Standard
Construction
Type & style
- Home type: SingleFamily
- Architectural style: Traditional
- Property subtype: Single Family Residence
Materials
- Brick, Frame, Wood Siding
- Roof: Composition
Condition
- Updated/Remodeled
- Year built: 1991
Utilities & green energy
- Sewer: Public Sewer
- Water: Public
- Utilities for property: Electricity Connected, Natural Gas Connected
Community & HOA
Community
- Security: Carbon Monoxide Detector(s), Smoke Detector(s), Video Doorbell
- Subdivision: Ken Caryl
HOA
- Has HOA: Yes
- Amenities included: Clubhouse, Fitness Center, Park, Playground, Pool, Tennis Court(s), Trail(s)
- Services included: Recycling, Trash
- HOA fee: $83 monthly
- HOA name: Ken Caryl HOA
- HOA phone: 303-979-1876
Location
- Region: Littleton
Financial & listing details
- Price per square foot: $349/sqft
- Tax assessed value: $909,009
- Annual tax amount: $6,263
- Date on market: 10/5/2026
- Listing terms: 1031 Exchange,Cash,Conventional,Jumbo,VA Loan
- Exclusions: Seller's Personal Property And Staging Items
- Ownership: Individual
- Electric utility on property: Yes
- Road surface type: Paved
Estimated market value
Not available
Estimated sales range
Not available
Not available
Price history
| Date | Event | Price |
|---|---|---|
| 9/29/2026 | Listed for sale | $875,000+32.6%$349/sqft |
Source:  REcolorado as distributed by MLS GRID #5546912 Report a problem REcolorado as distributed by MLS GRID #5546912 Report a problem | ||
| 1/14/2020 | Sold | $660,000$263/sqft |
Source: Public Record Report a problem | ||
| 12/1/2019 | Pending sale | $660,000$263/sqft |
Source: Keller Williams DTC #5326275 Report a problem | ||
| 11/26/2019 | Listed for sale | $660,000+100.7%$263/sqft |
Source: Keller Williams DTC #5326275 Report a problem | ||
| 4/14/2005 | Sold | $328,900+29%$131/sqft |
Source: Public Record Report a problem | ||
| 6/10/1999 | Sold | $255,000+37.8%$102/sqft |
Source: Public Record Report a problem | ||
| 8/27/1996 | Sold | $185,000$74/sqft |
Source: Public Record Report a problem | ||
Public tax history
| Year | Property taxes | Tax assessment |
|---|---|---|
| 2025 | $5,277 -3.1% | $56,813 +11.7% |
| 2024 | $5,446 +21.5% | $50,866 |
| 2023 | $4,483 -1.5% | $50,866 +24.2% |
| 2022 | $4,552 +15.6% | $40,957 -2.8% |
| 2021 | $3,937 | $42,135 +15.3% |
| 2020 | $3,937 +1.2% | $36,557 |
| 2019 | $3,890 +6.4% | $36,557 +10.2% |
| 2018 | $3,655 | $33,177 |
| 2017 | $3,655 +1.1% | $33,177 +0.4% |
| 2016 | $3,617 +100% | $33,045 |
| 2015 | $1,808 -43% | $33,045 +19.7% |
| 2014 | $3,172 -5.1% | $27,605 |
| 2013 | $3,341 +1.8% | $27,605 -10.9% |
| 2012 | $3,282 +6.1% | $30,994 |
| 2011 | $3,094 +0.2% | $30,994 +5.5% |
| 2010 | $3,088 -0.3% | $29,370 |
| 2009 | $3,098 +2.9% | $29,370 |
| 2008 | $3,010 +24.8% | $29,370 |
| 2007 | $2,413 +4.2% | $29,370 +27.8% |
| 2006 | $2,315 -12.9% | $22,990 -9.3% |
| 2005 | $2,657 +9% | $25,340 |
| 2004 | $2,438 -0.9% | $25,340 |
| 2003 | $2,459 -6.1% | $25,340 +3.1% |
| 2002 | $2,617 +11.2% | $24,590 +20.1% |
| 2001 | $2,354 -4% | $20,480 |
| 2000 | $2,453 | $20,480 |
Find assessor info on the county website
Monthly payment
Est. payment
Payment breakdown
Explore the cost of this home by adjusting the details. Changes won't be saved.Climate risks
Neighborhood: 80127
Nearby schools
Schools provided by the listing agent
- Elementary: Bradford
- Middle: Bradford
- High: Chatfield
- District: Jefferson County R-1
Source: REcolorado as distributed by MLS GRID. This data may not be complete. We recommend contacting the local school district to confirm school assignments for this home.

Similar homes
- $830,0004 bd3 ba3.7k sqft5497 S Zang Court, Littleton, CO 80127For Sale
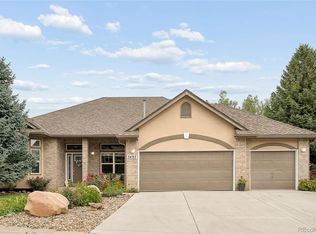
 MLS ID #6654459, Lina Krylov, Keller Williams Integrity Real Estate LLC. REcolorado as distributed by MLS GRID
 - $875,0004 bd5 ba3.7k sqft11500 W Park Range Road, Littleton, CO 80127For Sale
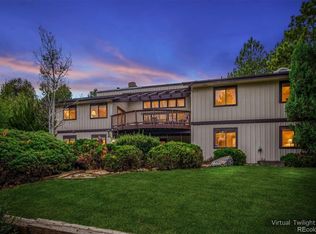 MLS ID #4627397, Rhonda Haglund, Keller Williams Advantage Realty LLC. REcolorado as distributed by MLS GRID
 - $759,9004 bd4 ba2.9k sqft12207 W Coal Mine Drive, Littleton, CO 80127For Sale
 MLS ID #6921925, Michelle Cuscaden, Realty One Group Premier. REcolorado as distributed by MLS GRID
 - $--3 bd3 ba1.8k sqft11147 Wildhorse Peak, Littleton, CO 80127Auction
 Auction.com 2
 - $899,5003 bd4 ba3.5k sqft5 White Pine Place, Littleton, CO 80127For SaleMLS ID #7220908, Amy Motzkus, RE/MAX Professionals. REcolorado as distributed by MLS GRID
- $875,0004 bd3 ba3.6k sqft10708 W Chautauga Mountain, Littleton, CO 80127For SaleMLS ID #9528833, Tara Jones, Opendoor Brokerage LLC. REcolorado as distributed by MLS GRID
- $874,0004 bd4 ba3.5k sqft11246 W Coal Mine Drive, Littleton, CO 80127For SaleMLS ID #6583187, Dan Luebcke, Real Broker, LLC DBA Real. REcolorado as distributed by MLS GRID
- $620,0004 bd3 ba2.5k sqft11470 W Fair Avenue, Littleton, CO 80127For SaleMLS ID #3568401, Barbara Deboer, HomeSmart. REcolorado as distributed by MLS GRID
- $1,250,0004 bd4 ba2.8k sqft80 Dawn Heath Circle, Littleton, CO 80127For SaleMLS ID #2384464, Eva Stadelmaier, RE/MAX Professionals. REcolorado as distributed by MLS GRID
- $725,0004 bd3 ba3k sqft12206 W Crestline Drive, Littleton, CO 80127For SaleMLS ID #5259504, Jay Longmire, RE/MAX Professionals. REcolorado as distributed by MLS GRID
- $630,0005 bd3 ba2.9k sqft12369 W Berry Avenue, Littleton, CO 80127For SaleMLS ID #9478856, Jennifer Story, LIV Sotheby's International Realty. REcolorado as distributed by MLS GRID
- $1,124,5005 bd4 ba3.4k sqft159 Willowleaf Drive, Littleton, CO 80127For SaleMLS ID #2894575, The Alan Smith Team, RE/MAX Professionals. REcolorado as distributed by MLS GRID
- $585,0004 bd3 ba3k sqft11997 W Aqueduct Drive, Littleton, CO 80127For SaleMLS ID #7094399, Angela Chavez, RE/MAX Professionals. REcolorado as distributed by MLS GRID
- $749,0004 bd4 ba2.9k sqft7376 S Miller Court, Littleton, CO 80127For SaleMLS ID #8731169, Billie Jo Benoit, LoKation. REcolorado as distributed by MLS GRID
- $737,5004 bd4 ba3k sqft6504 S Wright Street, Littleton, CO 80127For SaleMLS ID #3426236, Thomas Richardson, Six Star Properties LLC. REcolorado as distributed by MLS GRID
- $685,0004 bd4 ba3k sqft6540 S Simms Way, Littleton, CO 80127For SaleMLS ID #6065768, Kevin Nydam, Compass - Denver. REcolorado as distributed by MLS GRID
- $950,0005 bd4 ba3.6k sqft8140 S Storm King Peak, Littleton, CO 80127For SaleMLS ID #7710803, Crystal Adams, Equity Colorado Real Estate. REcolorado as distributed by MLS GRID
- $615,0004 bd3 ba2.5k sqft10060 W Fremont Avenue, Littleton, CO 80127For SaleMLS ID #7048910, Nicole Pominville, Compass - Denver. REcolorado as distributed by MLS GRID
- $749,0004 bd3 ba2.7k sqft10227 W Roxbury Avenue, Littleton, CO 80127For SaleMLS ID #4273603, Ginger Matney, Elevate Real Estate. REcolorado as distributed by MLS GRID
- $825,0003 bd3 ba3.5k sqft11445 W Coal Mine Drive, Littleton, CO 80127For SaleMLS ID #2582880, Chris Plant, RE/MAX Professionals. REcolorado as distributed by MLS GRID
