Tucked back from the convenient Route 100 corridor at Falmouth Road is a surprisingly private, quiet, and just three years new enclave of River Oaks Way. Unit 7-2 is part of two 2-unit condominium duplexes on 5.5 beautifully wooded acres overlooking the East Branch of the Piscataqua River. Boasting the most private orientation of the development, this 3,200 square foot executive home combines elegant architecture with effortless functionality. The light-filled main level features soaring cathedral ceilings, expansive gathering space, and refined finishes throughout. A beautifully appointed kitchen with an oversized island anchors the open concept dining and living area, and a gas fireplace creates a warm and inviting focal point for everyday living and entertaining alike. The first floor primary suite offers a luxurious retreat complete with spa-inspired bath, soaking tub, double vanity, separate shower, and walk-in closets. The fully finished lower level significantly expands the home's livability, offering exceptional space for recreation, media, or additional accommodations. Ideally located near premier golf courses, shopping, restaurants, and just minutes from Falmouth's top-rated schools and the Maine Turnpike, 7-2 River Oaks Way offers a peaceful lifestyle defined by elegance, comfort, and connection to the outdoors.
Active
$725,000
7 River Oaks Way #2, Falmouth, ME 04105
2beds
3,200sqft
:
Get pre-qualified$5,168/mo
Condominium
Built in 2023
-- sqft lot
$-- Zestimate®
$227/sqft
$475/mo HOA
What's special
Gas fireplaceOversized islandRefined finishes throughoutSoaring cathedral ceilingsSpa-inspired bathElegant architectureFully finished lower level
- 73 days |
- 560 |
- 11 |
Zillow last checked:
Listing updated:
Listed by:
Legacy Properties Sotheby's International Realty
Source: Maine Listings,MLS#: 1661803
Facts & features
Interior
Bedrooms & bathrooms
- Bedrooms: 2
- Bathrooms: 3
- Full bathrooms: 3
Primary bedroom
- Features: Cathedral Ceiling(s), Double Vanity, Separate Shower, Soaking Tub, Suite, Walk-In Closet(s)
- Level: First
Bedroom 1
- Features: Closet
- Level: First
Bonus room
- Level: Basement
Dining room
- Level: First
Kitchen
- Features: Cathedral Ceiling(s), Kitchen Island
- Level: First
Living room
- Features: Cathedral Ceiling(s), Gas Fireplace
- Level: First
Heating
- Baseboard, Heat Pump
Cooling
- Heat Pump
Appliances
- Included: Dishwasher, Dryer, Microwave, Gas Range, Refrigerator, Washer
Features
- 1st Floor Primary Bedroom w/Bath, Walk-In Closet(s)
- Flooring: Tile, Wood
- Windows: Low Emissivity Windows
- Basement: Interior Entry,Daylight,Finished,Full
- Number of fireplaces: 1
Interior area
- Total structure area: 3,200
- Total interior livable area: 3,200 sqft
- Finished area above ground: 1,600
- Finished area below ground: 1,600
Property
Parking
- Total spaces: 2
- Parking features: Paved, 1 - 4 Spaces
- Attached garage spaces: 2
Features
- Has view: Yes
- View description: Scenic, Trees/Woods
- Body of water: East Branch Piscataqua River
- Frontage length: Waterfrontage: 583,Waterfrontage Shared: 583
Lot
- Size: 5.5 Acres
- Features: Near Country Club, Near Turnpike/Interstate, Corner Lot, Open Lot, Rolling Slope, Wooded
Details
- Parcel number: FMTHMU42B040LA2
- Zoning: VMU
Construction
Type & style
- Home type: Condo
- Architectural style: Cottage,Ranch
- Property subtype: Condominium
Materials
- Wood Frame, Vinyl Siding
- Foundation: Poured Concrete
- Roof: Shingle
Condition
- Year built: 2023
Utilities & green energy
- Electric: Circuit Breakers
- Sewer: Public Sewer
- Water: Public
Community & HOA
HOA
- Has HOA: Yes
- HOA fee: $475 monthly
Location
- Region: Falmouth
Financial & listing details
- Price per square foot: $227/sqft
- Tax assessed value: $677,600
- Annual tax amount: $9,385
- Date on market: 5/12/2026
Estimated market value
Not available
Estimated sales range
Not available
Not available
Price history
| Date | Event | Price |
|---|---|---|
| 5/12/2026 | Listed for sale | $725,000+11.5%$227/sqft |
Source:  Maine Listings #1661803 Report a problem Maine Listings #1661803 Report a problem | ||
| 7/16/2025 | Sold | $650,000-1.4%$203/sqft |
Source: Maine Listings #1592358 Report a problem | ||
| 6/9/2025 | Pending sale | $659,000$206/sqft |
Source: Maine Listings #1592358 Report a problem | ||
| 2/10/2025 | Price change | $659,000-5.7%$206/sqft |
Source: Maine Listings #1592358 Report a problem | ||
| 12/1/2024 | Listed for sale | $699,000$218/sqft |
Source: Maine Listings #1592358 Report a problem | ||
| 11/11/2024 | Listing removed | $699,000$218/sqft |
Source: Maine Listings #1592358 Report a problem | ||
| 8/20/2024 | Price change | $699,000-6.8%$218/sqft |
Source: Maine Listings #1592358 Report a problem | ||
| 7/23/2024 | Price change | $749,900-14.8%$234/sqft |
Source: Maine Listings #1592358 Report a problem | ||
| 6/6/2024 | Listed for sale | $879,900+13.5%$275/sqft |
Source: Maine Listings #1592358 Report a problem | ||
| 2/8/2024 | Listing removed | -- |
Source: Maine Listings #1576673 Report a problem | ||
| 11/10/2023 | Price change | $775,000-2.5%$242/sqft |
Source: Maine Listings #1576673 Report a problem | ||
| 11/4/2023 | Listed for sale | $795,000$248/sqft |
Source: Maine Listings #1576673 Report a problem | ||
Public tax history
| Year | Property taxes | Tax assessment |
|---|---|---|
| 2024 | $9,066 | $677,600 |
Find assessor info on the county website
Monthly payment
Est. payment
Payment breakdown
Explore the cost of this home by adjusting the details. Changes won't be saved.Climate risks
Neighborhood: 04105
Nearby schools
GreatSchools rating
- 10/10Falmouth Elementary SchoolGrades: PK-5Distance: 1.2 mi
- 10/10Falmouth Middle SchoolGrades: 6-8Distance: 1.3 mi
- 9/10Falmouth High SchoolGrades: 9-12Distance: 1.3 mi
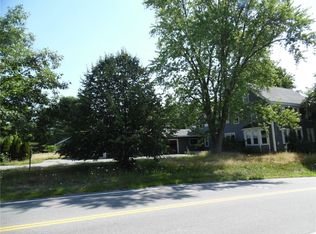
- $710,8004 bd3 ba2.3k sqft417 Falmouth Rd, Falmouth, ME 04105Off Market
- $729,9004 bd4 ba3.3k sqft7 River Oaks Way, Falmouth, ME 04105Sold
- $424,700-- bd-- ba-- sqft7 River Oaks Way #1, Falmouth, ME 04105Off Market
- $660,000-- bd-- ba-- sqft6 River Oaks Way #1, Falmouth, ME 04105Sold
- $660,0002 bd3 ba3.2k sqft6 One River Oaks Way #6-1, Falmouth, ME 04105Sold
- $729,9002 bd3 ba3.2k sqft7 One River Oaks Way #7-1, Falmouth, ME 04105Sold
- $832,6004 bd3 ba5.3k sqft419 Falmouth Rd, Falmouth, ME 04105Off Market
- $--2 bd2 ba1.2k sqft419 Falmouth Rd #3, Falmouth, ME 04105Off Market
A local agent can set up tours, give advice and negotiate with sellers.
Similar homes
- $775,0004 bd4 ba2.6k sqft2 Little Brook Drive, Falmouth, ME 04105Active
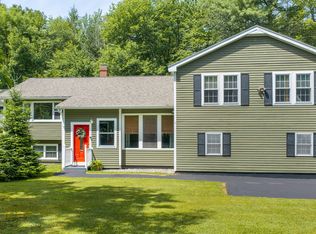
 MLS ID #1670089, Cottage & Co Real Estate. Maine Listings
 - $840,0004 bd3 ba2k sqft8 Waxwing Lane #50, Falmouth, ME 04105Active
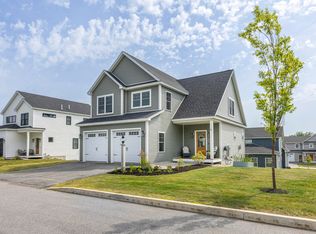 MLS ID #1669792, RE/MAX Oceanside. Maine Listings
 - $699,0004 bd2 ba2.6k sqft19 Hamlin Road, Falmouth, ME 04105Active
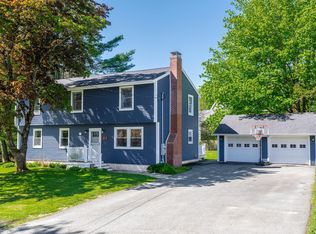 MLS ID #1663525, RE/MAX By The Bay. Maine Listings
 - $719,0003 bd3 ba2.5k sqft21 Land Of Nod Road, Windham, ME 04062Active
 MLS ID #1671030, Legacy Properties Sotheby's International Realty. Maine Listings
 - $749,0003 bd3 ba2k sqft110 Christopher Road, North Yarmouth, ME 04097ActiveMLS ID #1672730, F.O. Bailey Real Estate. Maine Listings
- $625,0003 bd3 ba1.9k sqft178 Ridge Road #26, Portland, ME 04103ActiveMLS ID #1661962, Portside Real Estate Group. Maine Listings
- $589,0003 bd3 ba2.7k sqft5 Tall Pine Circle, Standish, ME 04084ActiveMLS ID #1672623, Maine Home Connection. Maine Listings
- $720,0003 bd3 ba2.5k sqft25 Jeffrey Woods Road, Windham, ME 04062ActiveMLS ID #1665325, Real Broker. Maine Listings
- $729,9004 bd3 ba2.4k sqft22 Cumberland Lane, Gorham, ME 04038ActiveMLS ID #1672990, Better Homes & Gardens Real Estate/The Masiello Group. Maine Listings
- $700,0003 bd4 ba2.3k sqft23 Frontrunner Way #B-1B, Scarborough, ME 04074ActiveMLS ID #1667980, Keller Williams Realty. Maine Listings
- $685,0003 bd2 ba2.1k sqft31 Upland Lane, Yarmouth, ME 04096ActiveMLS ID #1672615, U&R Real Estate. Maine Listings
- $795,0004 bd3 ba2.3k sqft25 Leonards Way, Windham, ME 04062ActiveMLS ID #1665509, Portside Real Estate Group. Maine Listings
- $799,0003 bd2 ba2.1k sqft35 Timothy Lane, Yarmouth, ME 04096ActiveMLS ID #1670368, Portside Real Estate Group. Maine Listings
- $724,0003 bd3 ba2.8k sqft14 Rosewood Lane, New Gloucester, ME 04260ActiveMLS ID #1671143, Real Broker. Maine Listings
- $649,9003 bd4 ba2.5k sqft58 Ridge Road #7, Portland, ME 04103ActiveMLS ID #1660128, RE/MAX Shoreline. Maine Listings
- $850,0003 bd3 ba2.9k sqft110 Berkshire Way, Westbrook, ME 04092ActiveMLS ID #1671061, Coldwell Banker Realty. Maine Listings
- $730,0004 bd4 ba3.9k sqft7 ROMAN WOODS Way, Gray, ME 04039ActiveMLS ID #1657174, Century 21 North East. Maine Listings
- $699,0003 bd2 ba1.7k sqft1413 Harpswell Neck Road, Harpswell, ME 04079ActiveMLS ID #1670193, Engel & Volkers Casco Bay. Maine Listings
- $650,0003 bd3 ba2.2k sqft3 Collins Place #5, Westbrook, ME 04092ActiveMLS ID #1639470, F.O. Bailey Real Estate. Maine Listings
- $749,0004 bd3 ba2.7k sqft982 Highland Avenue, South Portland, ME 04106ActiveMLS ID #1670228, RE/MAX By The Bay. Maine Listings
