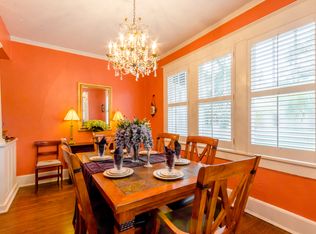
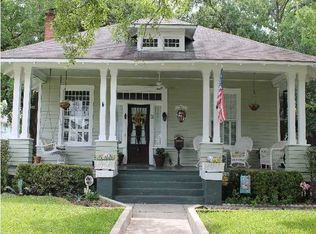
At 7 S Reed Avenue, the front porch is more than an entry—it is a true extension of the home. Deep enough for a swing bed and multiple seating areas, it is the kind of place made for slow mornings, evening drinks and hanging out with neighbors. Inside, pine hardwood floors carry through an open living, dining and kitchen space that feels comfortable and connected. A wood-burning fireplace anchors the living room, while the kitchen is built around a generous quartz island with plenty of room to gather. Painted solid-wood cabinetry, open shelving, stainless appliances and a gas range with custom vent hood give the space a clean, modern feel. The primary bedroom sits at the front of the home, where four windows bring in natural light. It also includes a walk-in closet with custom-built storage and a private bath recently renovated with a glass-enclosed black subway tile shower and brass fixtures. Two additional bedrooms share a second full bath, and the separate laundry room offers useful upper cabinetry. Out back, a concrete patio provides an easy spot for outdoor dining before opening to a wide lawn shaded by a mature oak. The yard is enclosed by wood fencing along three sides and a brick wall across the rear, with a detached building for additional storage. Even the front door has a story: it was created from a pair of antique French doors sourced from Charles Phillips Antiques and joined to form one distinctive entry. Additional improvements include interior and exterior paint completed over the past few years, a new water heater in 2025, and a new refrigerator and dishwasher added in 2026. Located in Hannon Park just off Dauphin Street, the home offers convenient access to Midtown businesses, local restaurants and Downtown Mobile. Seller is the listing agent and a licensed Alabama real estate professional.
Active
$325,000
7 S Reed Ave, Mobile, AL 36604
3beds
1,509sqft
Single Family Residence, Residential
Built in 1991
8,145 Square Feet Lot
$-- Zestimate®
$215/sqft
$-- HOA
What's special
Two additional bedroomsOpen shelvingStainless appliancesPainted solid-wood cabinetry
- 6 days
- 1,565
- 162
Likely to sell faster than
Zillow last checked:
Listing updated:
Listed by:
Benjamin Loggins 205-559-2652,
1702 Real Estate
Source: GCMLS,MLS#: 7845715
Facts & features
Interior
Bedrooms & bathrooms
- Bedrooms: 3
- Bathrooms: 2
- Full bathrooms: 2
Heating
- Central, Natural Gas
Cooling
- Ceiling Fan(s), Central Air
Appliances
- Included: Dishwasher, Disposal, Electric Oven, Gas Range, Gas Water Heater, Microwave, Range Hood, Refrigerator
- Laundry: Laundry Room
Features
- High Ceilings 9 ft Main
- Flooring: Hardwood
- Windows: Insulated Windows
- Basement: None
- Has fireplace: Yes
- Fireplace features: Living Room
Interior area
- Total structure area: 1,509
- Total interior livable area: 1,509 sqft
Video & virtual tour
Property
Parking
- Total spaces: 4
- Parking features: Driveway
- Has uncovered spaces: Yes
Accessibility
- Accessibility features: None
Features
- Levels: One
- Patio & porch: Front Porch
- Exterior features: Private Yard, Storage
- Pool features: None
- Spa features: None
- Fencing: Back Yard,Brick,Fenced,Wood
- Has view: Yes
- Waterfront features: None
Lot
- Size: 8,145 Square Feet
- Features: Back Yard, Front Yard
Details
- Additional structures: Shed(s)
- Parcel number: 2907250007358
- Special conditions: Owner/Agent
Construction
Type & style
- Home type: SingleFamily
- Architectural style: Bungalow,Craftsman
- Property subtype: Single Family Residence, Residential
Materials
- HardiPlank Type
- Foundation: Pillar/Post/Pier
- Roof: Metal
Condition
- Year built: 1991
Utilities & green energy
- Electric: Other
- Sewer: Public Sewer
- Water: Public
- Utilities for property: Cable Available, Electricity Available, Natural Gas Available, Sewer Available, Water Available
Green energy
- Energy efficient items: None
Community & HOA
Community
- Features: None
- Subdivision: Chidester Place
Location
- Region: Mobile
Financial & listing details
- Price per square foot: $215/sqft
- Tax assessed value: $165,000
- Annual tax amount: $981
- Date on market: 9/30/2026
- Electric utility on property: Yes
- Road surface type: Asphalt
Estimated market value
Not available
Estimated sales range
Not available
Not available
Price history
| Date | Event | Price |
|---|---|---|
| 9/30/2026 | Listed for sale | $325,000+44.4%$215/sqft |
Source:  GCMLS #7845715 Report a problem GCMLS #7845715 Report a problem | ||
| 3/24/2021 | Listing removed | -- |
Source: Owner Report a problem | ||
| 2/4/2020 | Sold | $225,000+400%$149/sqft |
Source: Public Record Report a problem | ||
| 8/14/2016 | Listing removed | $45,000$30/sqft |
Source: Owner Report a problem | ||
| 7/11/2016 | Price change | $45,000-9.8%$30/sqft |
Source: Owner Report a problem | ||
| 4/11/2016 | Price change | $49,900-4%$33/sqft |
Source: Owner Report a problem | ||
| 12/19/2015 | Price change | $52,000-8.8%$34/sqft |
Source: Owner Report a problem | ||
| 10/14/2015 | Price change | $57,000-12.3%$38/sqft |
Source: Owner Report a problem | ||
| 10/1/2015 | Listed for sale | $65,000$43/sqft |
Source: Owner Report a problem | ||
Public tax history
| Year | Property taxes | Tax assessment |
|---|---|---|
| 2025 | $981 +4.9% | $16,500 +4.6% |
| 2024 | $935 -13.1% | $15,780 -12.3% |
| 2023 | $1,076 +2% | $18,000 +1.9% |
| 2022 | $1,054 -1.4% | $17,660 +4.9% |
| 2021 | $1,069 +26.2% | $16,840 +16.9% |
| 2020 | $847 -2.2% | $14,400 -2% |
| 2019 | $866 -1.1% | $14,700 |
| 2018 | $876 +12.7% | $14,700 +10.5% |
| 2017 | $778 | $13,300 -0.3% |
| 2016 | $778 -18.3% | $13,340 -16.1% |
| 2013 | $952 | $15,900 |
Find assessor info on the county website
Monthly payment
Est. payment
Payment breakdown
Explore the cost of this home by adjusting the details. Changes won't be saved.Climate risks
Neighborhood: Hannon Park
Nearby schools
Schools provided by the listing agent
- Elementary: Leinkauf
- Middle: Calloway Smith
- High: Murphy
Source: GCMLS. This data may not be complete. We recommend contacting the local school district to confirm school assignments for this home.
Similar homes
- $299,9003 bd1 ba1.4k sqft1658 Laurel St, Mobile, AL 36604For Sale
 MLS ID #7849380, Matthew White, Wellhouse Real Estate LLC - Mobile. GCMLS
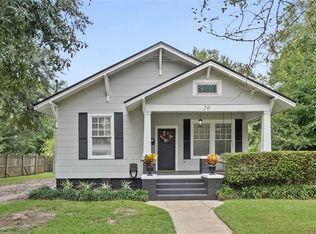
 - $330,0003 bd2 ba1.6k sqft20 S Carlen St, Mobile, AL 36606For Sale
 MLS ID #7842028, Becca Shaw, Keller Williams Mobile. GCMLS
 - $269,5003 bd2 ba1.3k sqft1557 Bruister St, Mobile, AL 36604For Sale
 MLS ID #7835319, Sam Winter, Sam Winter and Company, Inc. GCMLS
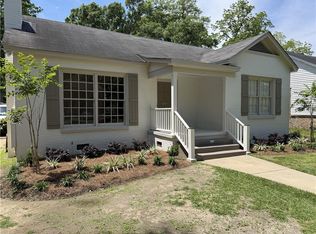
 - $324,9003 bd2 ba1.5k sqft16 Carlen Street S, Mobile, AL 36606For Sale
 MLS ID #7756990, Frank Courtney, Courtney & Morris Daphne. GCMLS
